
Just Listed
Address
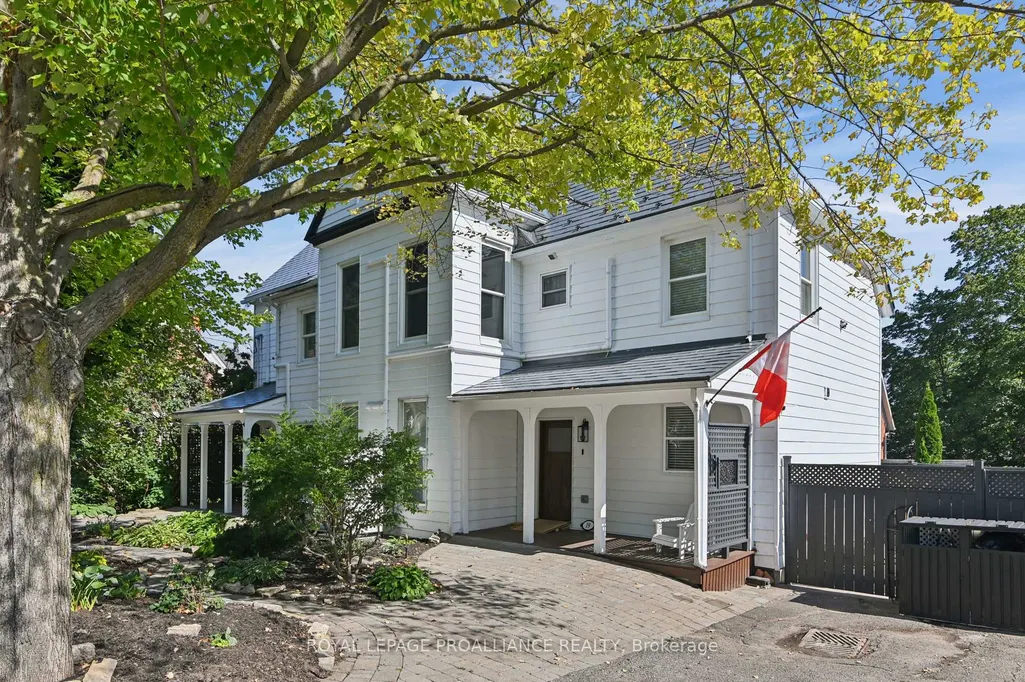
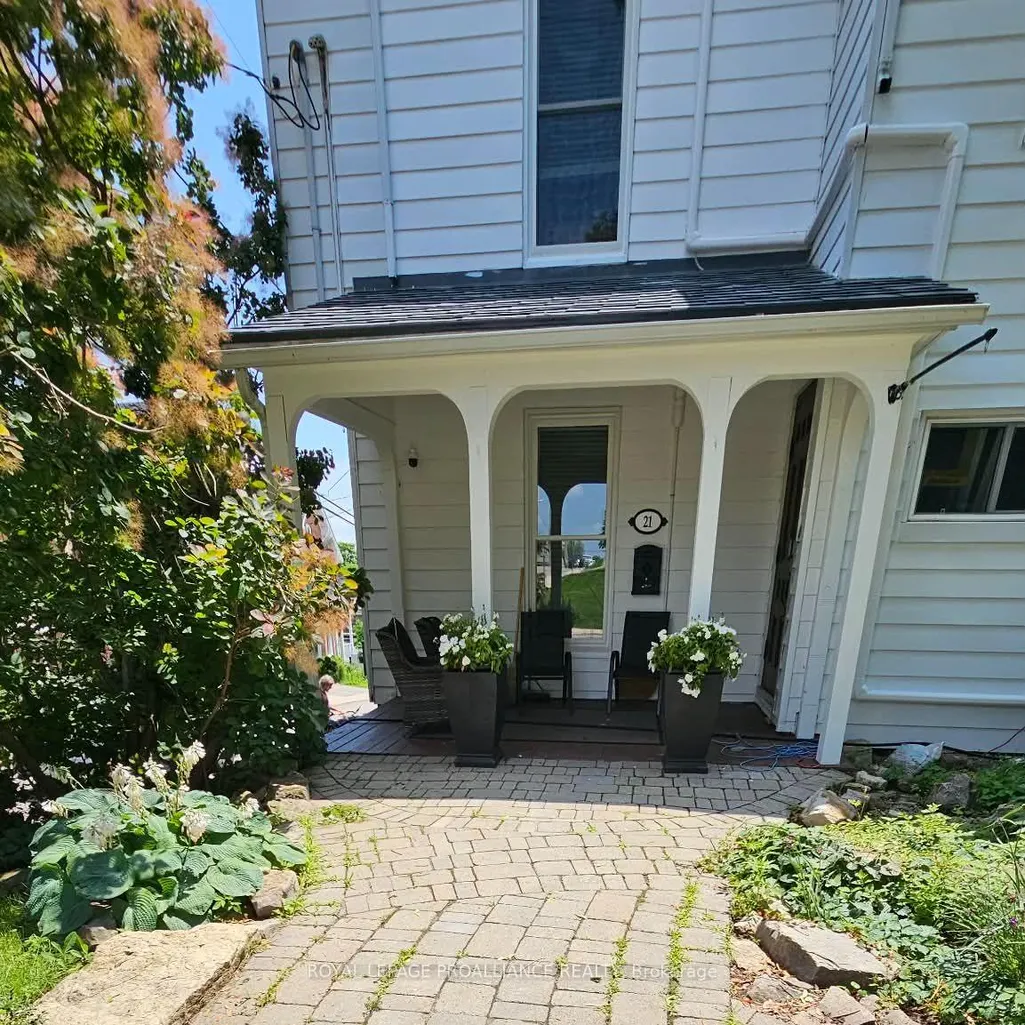
19-21 Pine Street, Brockville, ON
Price
$ 1,475,000
Property Attributes
- MLS#X13805462
- TypeSingle Family
- Listing Status New
- CityBrockville
- Area810 - Brockville
- Neighbourhood810 - Brockville
- Postal CodeK6V 1E9
- Style3-Storey
- Taxes$ 8028
- Price$ 1,475,000
- Bedrooms5
- Full Bathrooms3
- Half Bathrooms0
- Sqr Footage3000-3500
Data Source:
Toronto Real Estate Board (TRREB)
Property Description
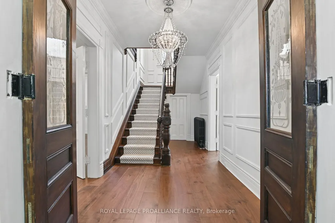
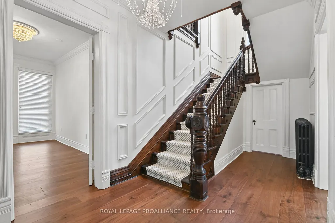
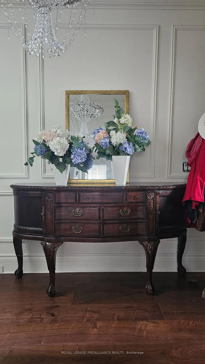
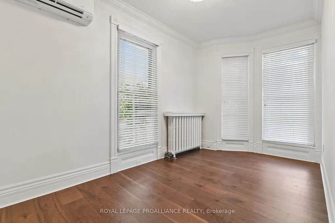
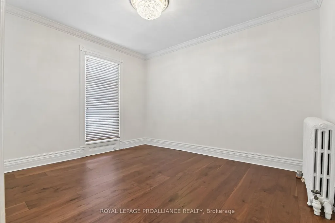
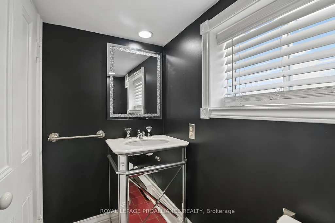
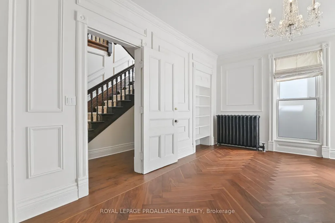
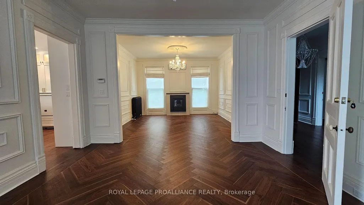
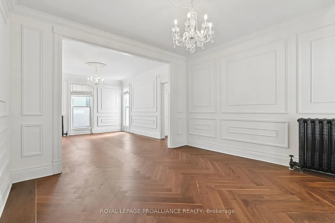
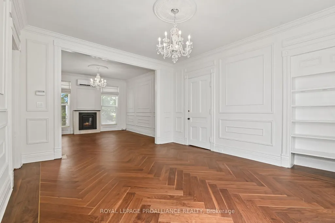
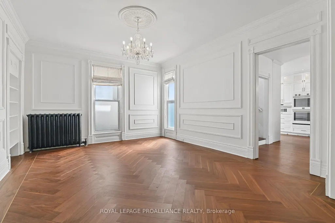
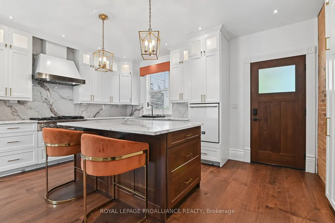
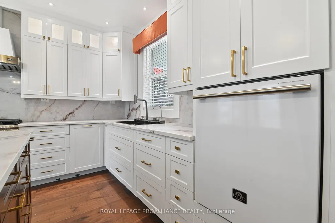
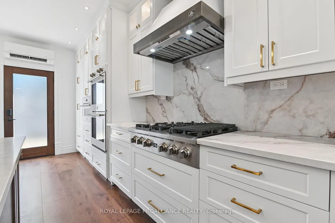
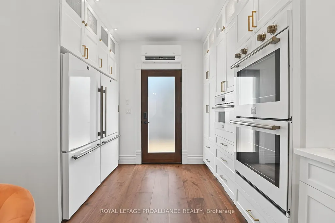
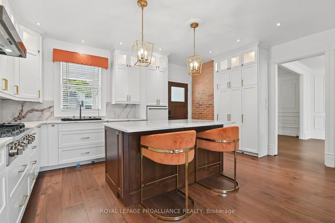
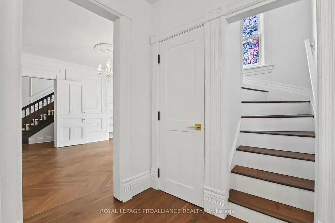
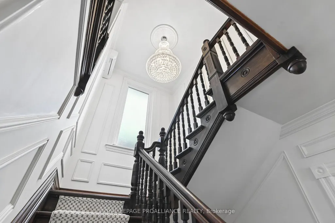
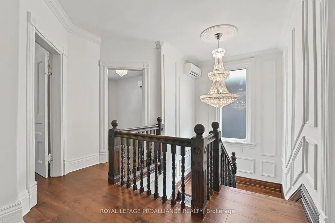
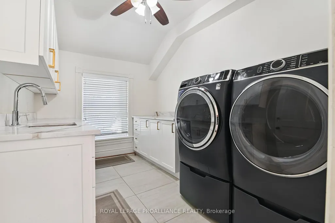
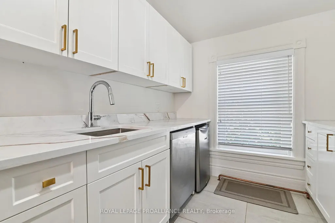
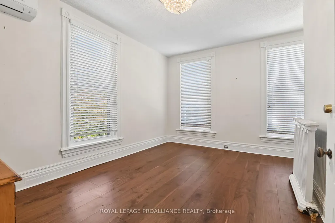
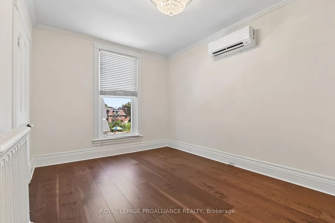
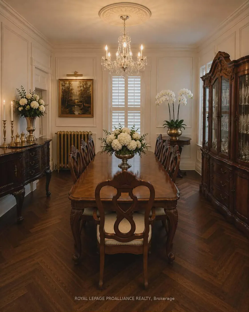
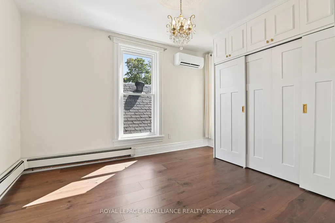
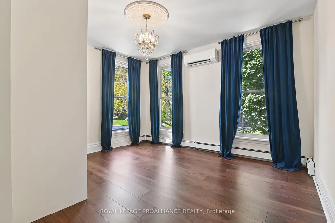
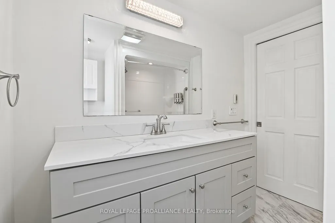
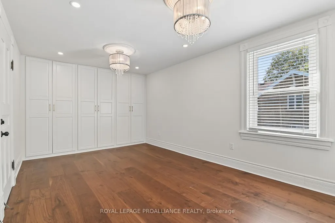
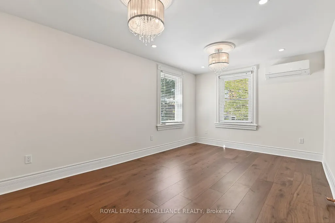
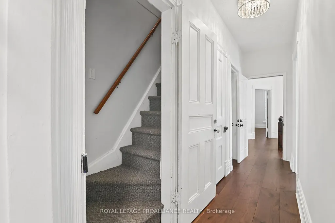
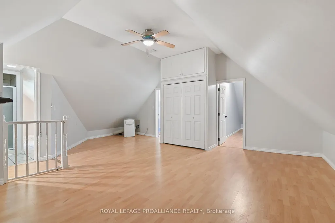
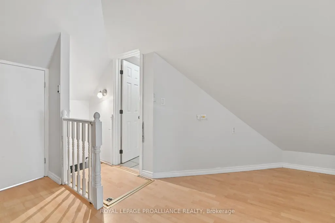
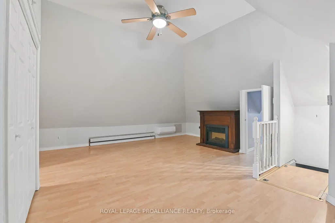
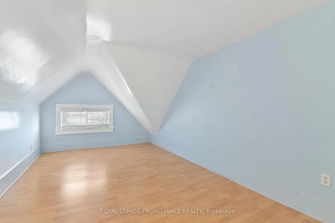
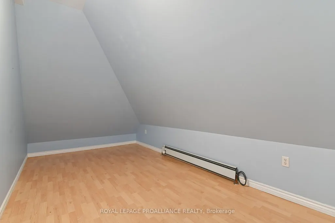
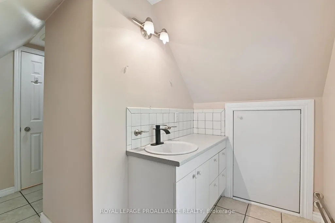
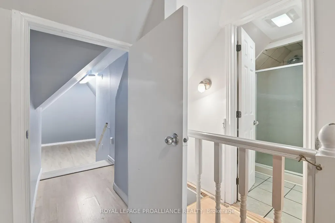
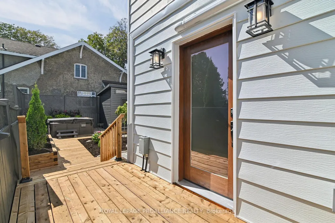
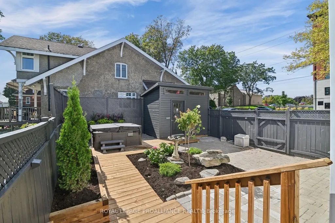
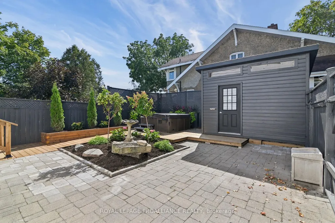
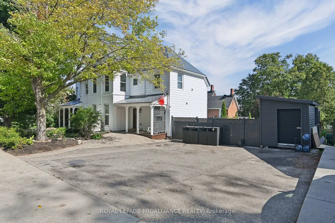
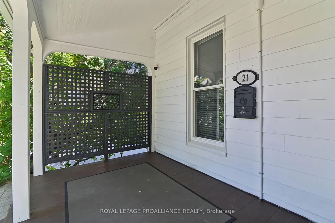
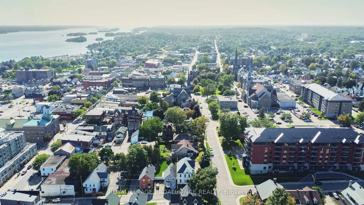
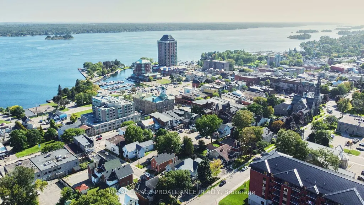
Welcome to 19-21 Pine Street, a distinguished circa-1870s three-storey property blending enduring architectural character with modern living. Zoned commercial/residential and formerly operated as a law office and residence, this exceptional property offers a rare opportunity for a lawyer, architect, accountant, consultant, designer or other professional to live and work from one prestigious address.Enter 21 Pine through a gracious foyer featuring the original circa-1870s staircase, crafted in oak, mahogany and maple. Engineered black walnut flooring extends throughout, with herringbone black walnut and brass inlay featured in the living and dining rooms, plus additional brass inlay in the foyer and second floor. Schonbek, Starlite and Austrian crystal chandeliers complement the home's impressive scale and character.The professional space includes 2 main-floor offices and powder room, plus 2 additional offices, kitchenette and laundry upstairs, with doors on each level providing separation from the residence.At 19 Pine, the beautifully renovated residence features a new kitchen with exceptional countertops, custom-style cabinetry, upgraded lighting, new appliances and breakfast island. A private courtyard-style patio with hot tub provides a wonderful outdoor retreat.The second floor offers 3 bedrooms and 4-piece bath. The third floor provides 4 generous rooms, including 1 legal bedroom, plus another 4-piece bath-ideal for guests, multigenerational living, studio, office or recreation. The upper level may offer potential for future views toward the St. Lawrence River, subject to feasibility and approvals.Two heat pumps complement the original radiator system with German boiler.Exceptional location: 1 block to downtown, 2 blocks to the courthouse and approximately 3 blocks to the marina, Blockhouse Island and St. Lawrence waterfront.Historic character. Professional presence. Remarkable flexibility. Ask for the comprehensive list of upgrades.
| Price History | |
|---|---|
| 9/19/2026 | Listed $1,475,000 |
General Features
| Sewer | Sewer |
|---|---|
| Cooling | Other |
| Roof | Asphalt Shingle |
| Architectural Style | 3-Storey |
| Pool Features | None |
| Construction Materials | Aluminum Siding |
| View | City |
| Heater Type | Heat Pump |
| Parking Spaces | 3 |
| Topography | Sloping |
| Property Subtype | Detached |
| Tax Year | 2026 |
| Lot Depth | 50.0 |
| Accessibility | Level Entrance |
| County | Leeds and Grenville |
| New Construction | No |
| Property Type | Residential Freehold |
| Attached Garage | No |
| Facing Direction | South |
| Garage Y/N | No |
| Status | New |
| City | Brockville |
| Senior Community Y/N | No |
| Lot Size Units | Feet |
| Property Attached Y/N | No |
| Tax Annual Amount | 8028.0 |
| Virtual Tour | https://unbranded.youriguide.com/19_21_pine_st_brockville_on/ |
| Standard Status | Active |
| Occupancy Type | Vacant |
| Tax Assessed Value | 257000 |
| Legal Description | PT LT 8-9 BLK 14 PL 67 AS IN LR257860,T/W LR257860; BROCKVILLE |
Interior Features
| Interior Amenities | Built-In Oven,Carpet Free,Guest Accommodations,In-Law Suite,Storage,Water Heater Owned,Workbench |
|---|---|
| Basement | Walk-Out,Unfinished,Full |
| Fireplace Features | Electric,Living Room |
| Heat Source | Gas |
| Basement (Y/N) | No |
| Air Conditioning Y/N | Yes |
| Heating Y/N | Yes |
| Fireplace Y/N | Yes |
| Total Bedrooms | 5 |
| Elevator? | No |
| Total Baths | 3 |
| Bedrooms | 5 |
| Living Area Range | 3000-3500 |
Exterior Features
| Exterior Amenities | Deck,Hot Tub,Landscaped,Porch,Year Round Living |
|---|---|
| Waterfront | None |
| Parking Features | Private Double |
| Total Parking | 3.0 |
| Garage Type | None |
| Foundation Details | Stone |
| Spa | No |
| Lot Size Source | MPAC |
| Waterfront Y/N | No |
| Covered Spaces | 0.0 |
Amenities
- Views
- New Construction
- Adult 55+
- Lease To Own
- No Strata Fees
- Furnished
- Primary On Main
- Air Conditioning
- Seller Finance
- Green
- Fixer Upper
- Horse
- Golf
- Fireplace
- Deck
- Garage
- Basement
- Pool
Property vs Single Family Average in K6V 1E9
Price
Visits
 Toronto Real Estate Board (TRREB); All information deemed reliable but not guaranteed. All properties are subject to prior sale, change or withdrawal. Neither listing broker(s) or information provider(s) shall be responsible for any typographical errors, misinformation, misprints and shall be held totally harmless. Listing(s) information is provided for consumer's personal, non-commercial use and may not be used for any purpose other than to identify prospective properties consumers may be interested
 Data provided by the Ontario Regional Technology & Information Systems. The information is deemed reliable, but is not guaranteed. Not intended to solicit buyers or sellers, landlords or tenants currently under contract.
The trademarks REALTOR®, REALTORS® and the REALTOR® logo are controlled by The Canadian Real Estate Association (CREA) and identify real estate professionals who are members of CREA. The trademarks MLS®, Multiple Listing Service® and the associated logos are owned
Data provided by the Ontario Regional Technology & Information Systems. The information is deemed reliable, but is not guaranteed. Not intended to solicit buyers or sellers, landlords or tenants currently under contract.
The trademarks REALTOR®, REALTORS® and the REALTOR® logo are controlled by The Canadian Real Estate Association (CREA) and identify real estate professionals who are members of CREA. The trademarks MLS®, Multiple Listing Service® and the associated logos are owned