




Address
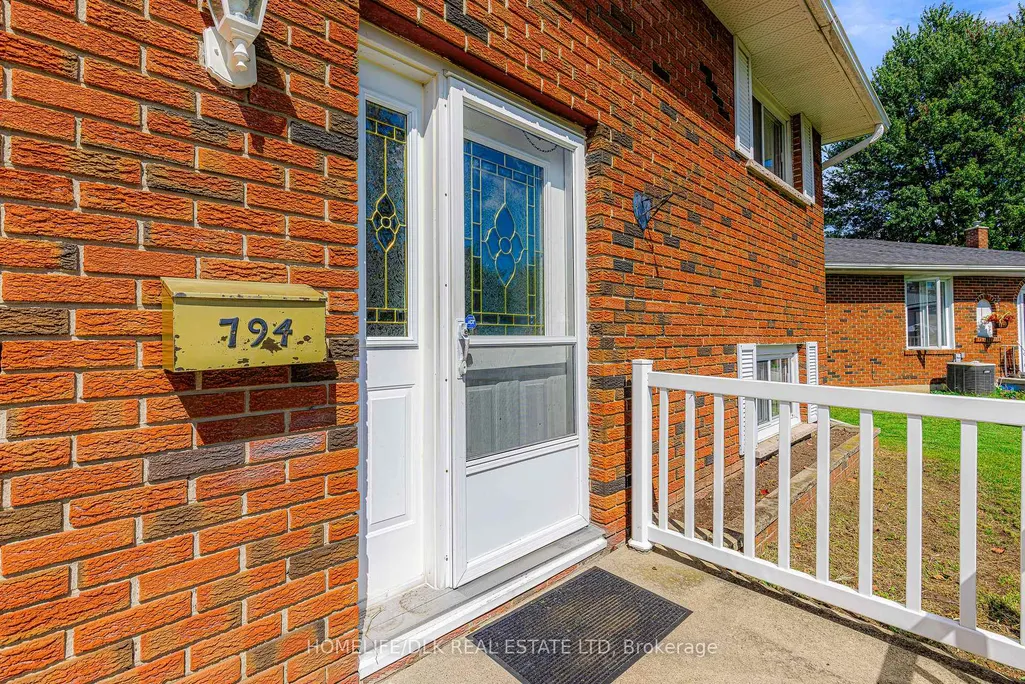
794 Comstock Crescent, Brockville, ON
Price
$ 399,900
Property Attributes
- MLS#X13751496
- TypeSingle Family
- Listing Status New
- CityBrockville
- Area810 - Brockville
- Neighbourhood810 - Brockville
- Postal CodeK6V 6E1
- StyleBungalow-Raised
- Taxes$ 3433
- Price$ 399,900
- Bedrooms4
- Full Bathrooms2
- Half Bathrooms0
- Sqr Footage700-1100
Data Source:
Toronto Real Estate Board (TRREB)
Property Description
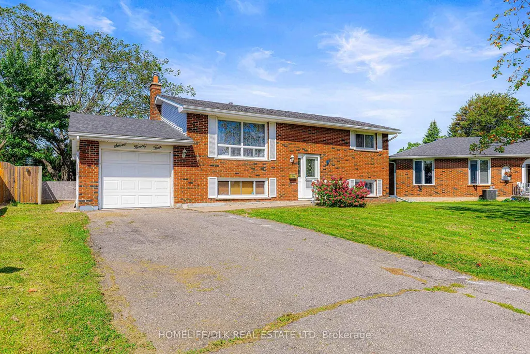
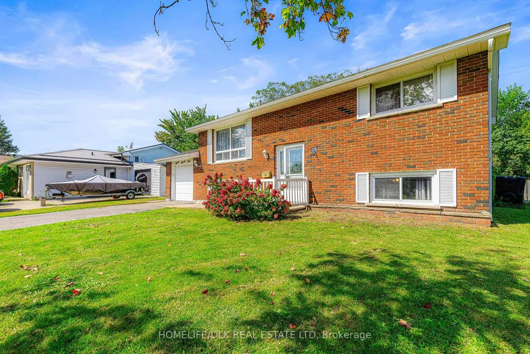
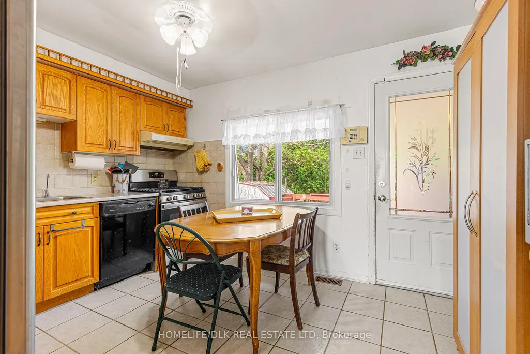
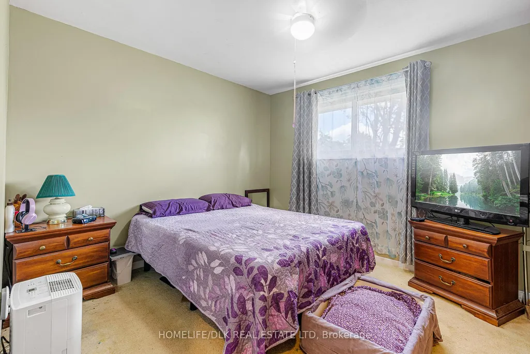
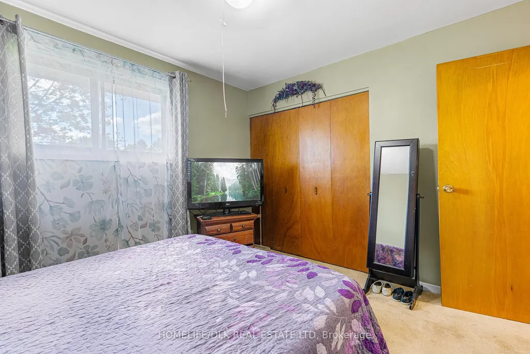
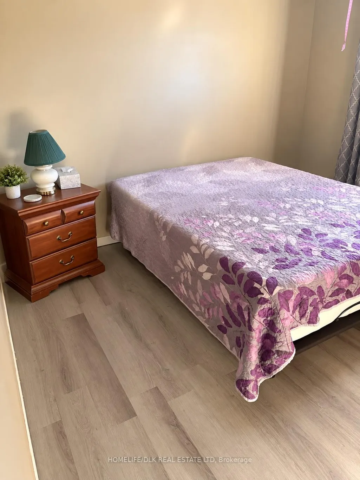
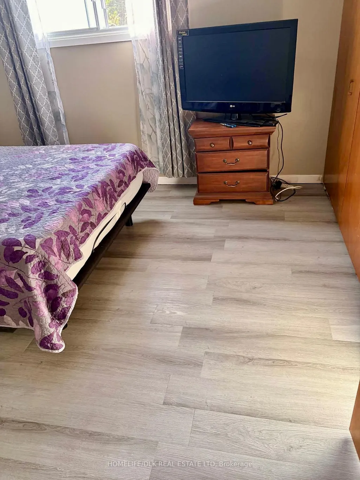
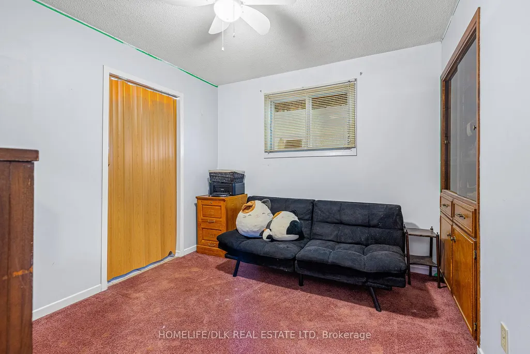
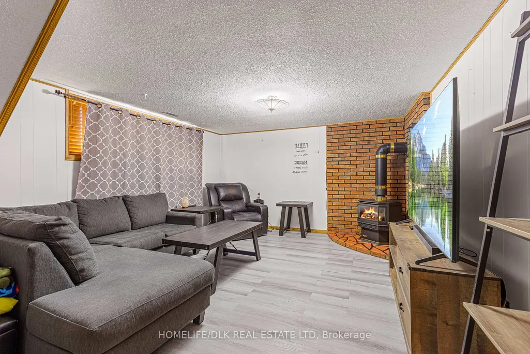
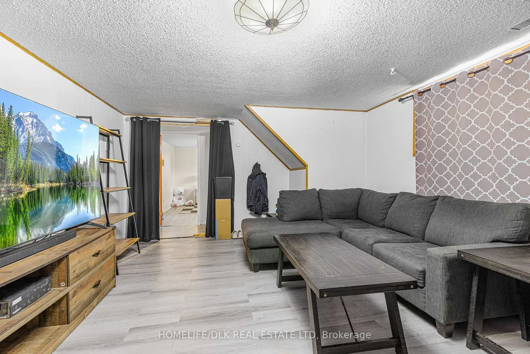
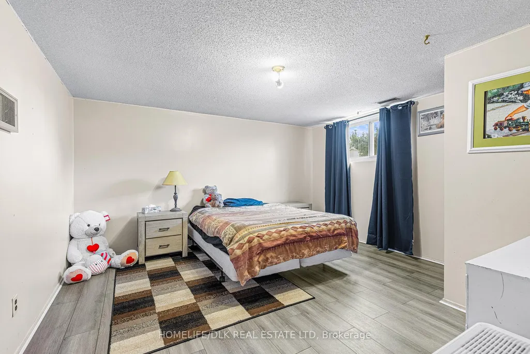
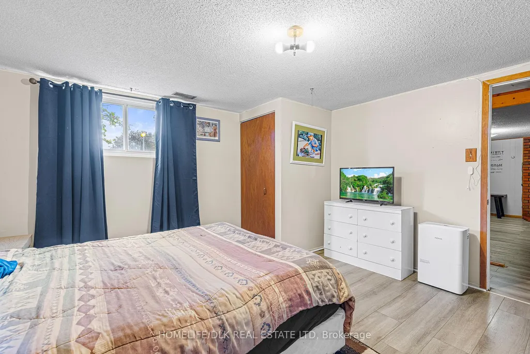
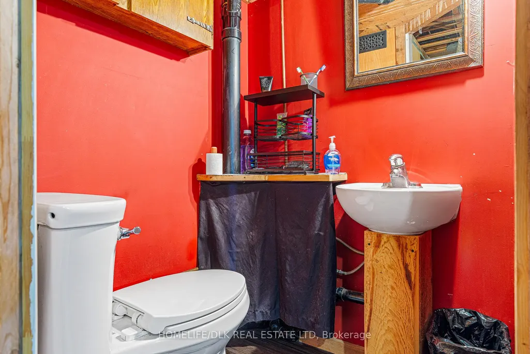
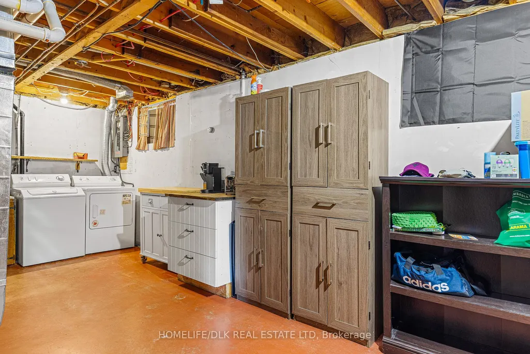
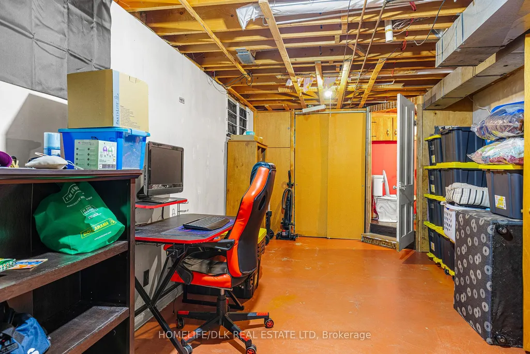
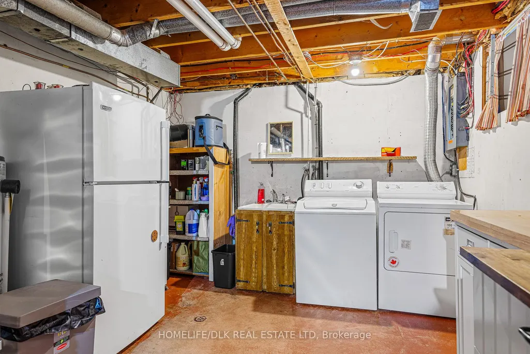
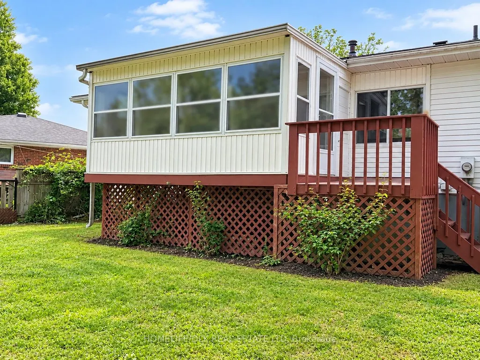
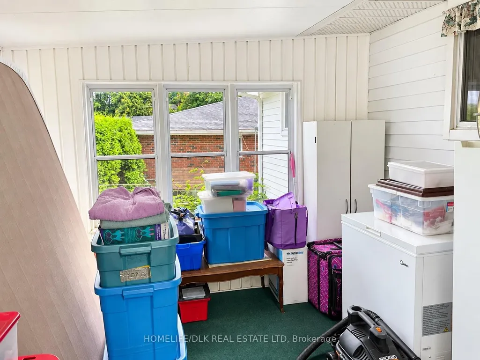
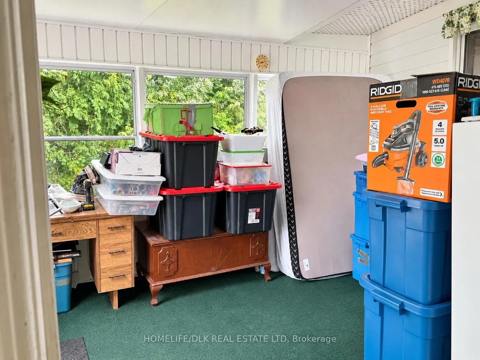
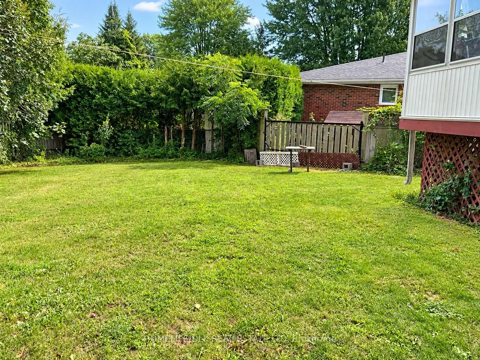
Welcome to 794 Comstock Crescent, a well-located brick and vinyl-sided raised bungalow offering surprising versatility, great outdoor space and plenty of opportunity to make it your own. Set in an established neighbourhood close to schools, parks, public transit and everyday amenities, this home combines convenience with a private backyard setting. Low maintenance exterior features vinyl windows and updated shingles, a double-wide paved drive leads to the attached garage with handy access to the fenced and treed backyard with no rear neighbours-a wonderful space for gardening, entertaining or simply enjoying some privacy. Step inside to a bright, welcoming living room where a large window fills the space with natural light and updated vinyl flooring adds a fresh, modern touch. The eat-in kitchen includes all appliances and offers direct access to the enclosed sunroom overlooking the backyard-a charming bonus space for morning coffee, summer meals or relaxing with a good book.The flexible layout offers four potential bedrooms and 2 bathrooms, allowing the home to adapt to your lifestyle. A bedroom adjoining the kitchen could easily become a formal dining room, home office or be incorporated into the kitchen to create a larger open-concept gathering space. The lower level adds even more possibilities with a comfortable family room warmed by a freestanding natural gas fireplace, bedroom and 2-piece bath. The spacious laundry/utility area provides excellent storage and workspace, with potential to create additional finished living space. Newer forced-air natural gas heating and central air add to the comfort and appeal.Whether you're buying your first home, downsizing, accommodating a growing family or looking for a property with room to add your own style, 794 Comstock delivers a terrific combination of space, privacy, flexibility and potential-all in a fantastic neighbourhood.
| Price History | |
|---|---|
| 9/8/2026 | Listed $399,900 |
General Features
| Sewer | Sewer |
|---|---|
| Cooling | Central Air |
| Roof | Asphalt Shingle |
| Architectural Style | Bungalow-Raised |
| Pool Features | None |
| Construction Materials | Brick,Vinyl Siding |
| Heater Type | Forced Air |
| Parking Spaces | 4 |
| Property Subtype | Detached |
| Tax Year | 2026 |
| Lot Depth | 114.3 |
| PropertyFeatures | Cul de Sac/Dead End,Fenced Yard,Public Transit,School,Park,Wooded/Treed |
| County | Leeds and Grenville |
| New Construction | No |
| Property Type | Residential Freehold |
| Attached Garage | No |
| Facing Direction | North |
| Garage Y/N | Yes |
| Other Structures | Shed |
| Status | New |
| City | Brockville |
| Senior Community Y/N | No |
| Lot Size Units | Feet |
| Property Attached Y/N | No |
| Tax Annual Amount | 3433.0 |
| Virtual Tour | https://unbranded.youriguide.com/794_comstock_crescent_brockville_on/ |
| Standard Status | Active |
| Occupancy Type | Owner |
| Legal Description | LT 149 PL 331 ; S/T INTEREST IN LR80260; BROCKVILLE |
Interior Features
| Interior Amenities | Primary Bedroom - Main Floor,Storage,Auto Garage Door Remote |
|---|---|
| Basement | Partially Finished,Full |
| Fireplace Features | Freestanding,Natural Gas |
| Heat Source | Gas |
| Basement (Y/N) | No |
| Air Conditioning Y/N | Yes |
| Heating Y/N | Yes |
| Fireplace Y/N | Yes |
| Total Bedrooms | 4 |
| Elevator? | No |
| Total Baths | 2 |
| Bedrooms | 3+1 |
| Living Area Range | 700-1100 |
Exterior Features
| Exterior Amenities | Deck,Patio,Porch Enclosed,Privacy |
|---|---|
| Waterfront | None |
| Parking Features | Private Double |
| Total Parking | 5.0 |
| Garage Type | Attached |
| Foundation Details | Concrete Block |
| Spa | No |
| Lot Size Source | MPAC |
| Waterfront Y/N | No |
| Covered Spaces | 1.0 |
Amenities
- Views
- New Construction
- Adult 55+
- Lease To Own
- No Strata Fees
- Furnished
- Primary On Main
- Air Conditioning
- Seller Finance
- Green
- Fixer Upper
- Horse
- Golf
- Fireplace
- Deck
- Garage
- Basement
- Pool
Property vs Single Family Average in K6V 6E1
Price
Visits
 Toronto Real Estate Board (TRREB); All information deemed reliable but not guaranteed. All properties are subject to prior sale, change or withdrawal. Neither listing broker(s) or information provider(s) shall be responsible for any typographical errors, misinformation, misprints and shall be held totally harmless. Listing(s) information is provided for consumer's personal, non-commercial use and may not be used for any purpose other than to identify prospective properties consumers may be interested
 Data provided by the Ontario Regional Technology & Information Systems. The information is deemed reliable, but is not guaranteed. Not intended to solicit buyers or sellers, landlords or tenants currently under contract.
The trademarks REALTOR®, REALTORS® and the REALTOR® logo are controlled by The Canadian Real Estate Association (CREA) and identify real estate professionals who are members of CREA. The trademarks MLS®, Multiple Listing Service® and the associated logos are owned
Data provided by the Ontario Regional Technology & Information Systems. The information is deemed reliable, but is not guaranteed. Not intended to solicit buyers or sellers, landlords or tenants currently under contract.
The trademarks REALTOR®, REALTORS® and the REALTOR® logo are controlled by The Canadian Real Estate Association (CREA) and identify real estate professionals who are members of CREA. The trademarks MLS®, Multiple Listing Service® and the associated logos are owned