
Address
23 Sophia Street, Brockville, ON
Price
$ 399,000
Property Attributes
- MLS#X13783418
- TypeSingle Family
- Listing Status New
- CityBrockville
- Area810 - Brockville
- Neighbourhood810 - Brockville
- Postal CodeK6V 1V5
- Style1 1/2 Storey
- Taxes$ 1896
- Price$ 399,000
- Bedrooms3
- Full Bathrooms2
- Half Bathrooms0
- Sqr Footage700-1100
Data Source:
Toronto Real Estate Board (TRREB)
Property Description
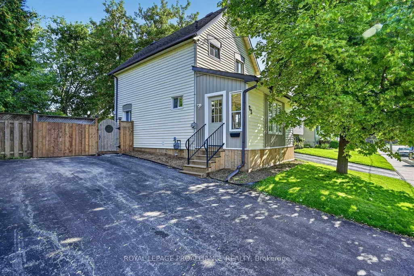
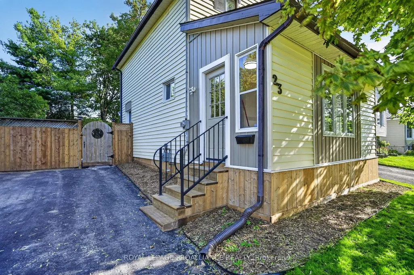
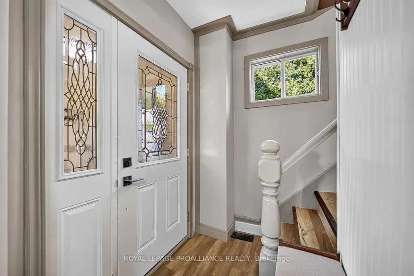
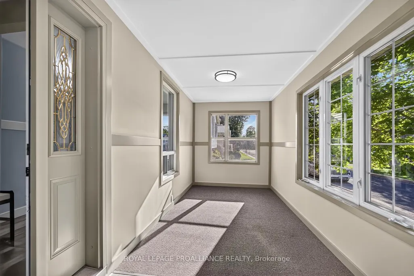
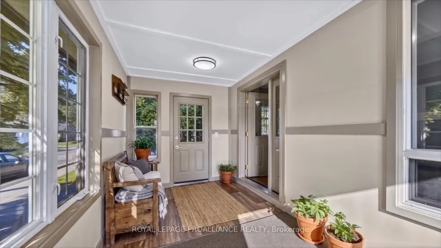
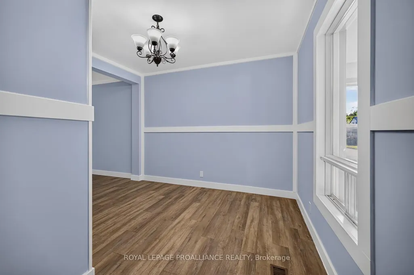
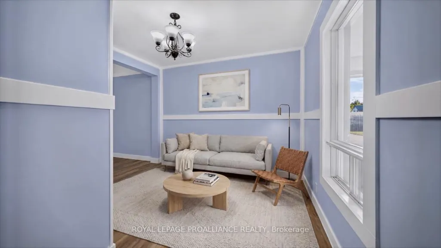
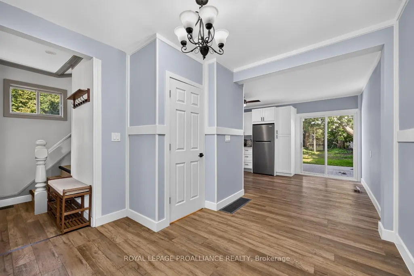
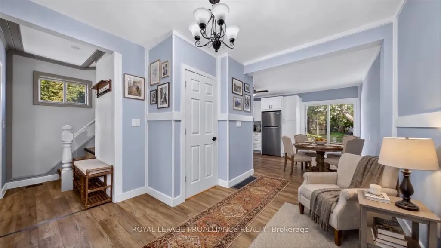
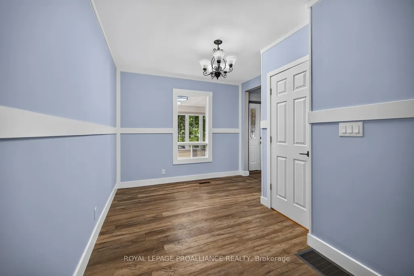
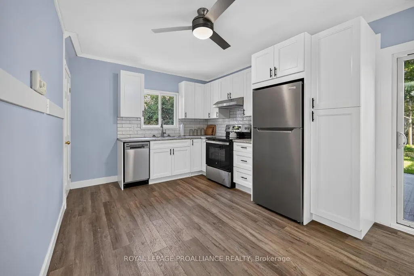
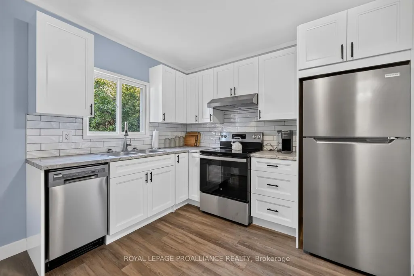
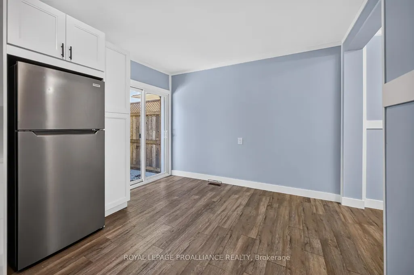
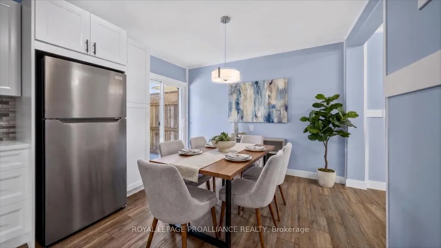
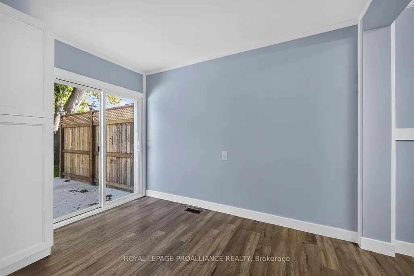
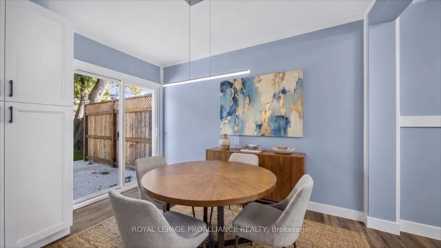
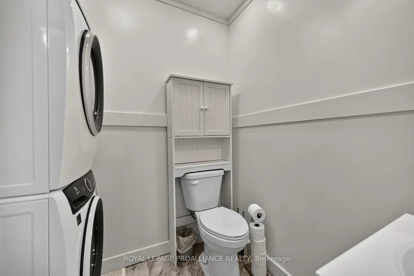
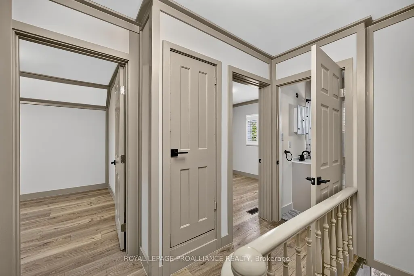
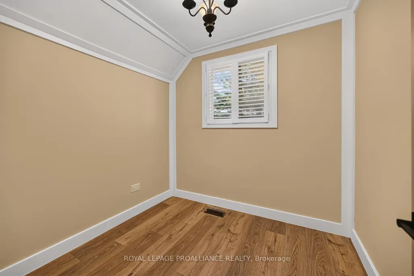
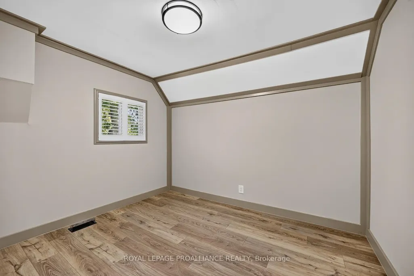
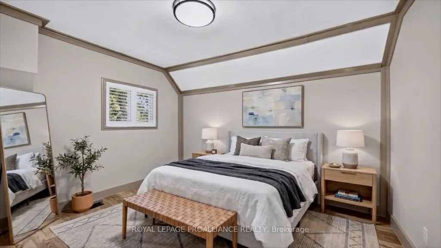
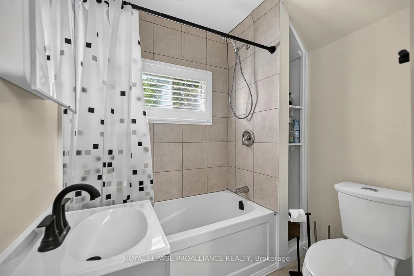
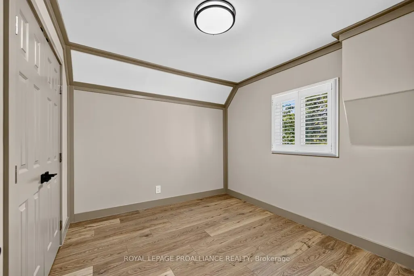
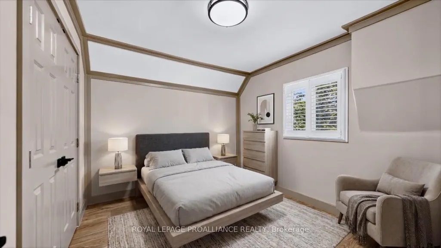
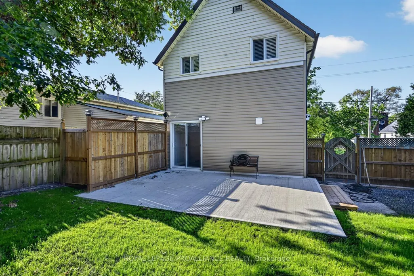
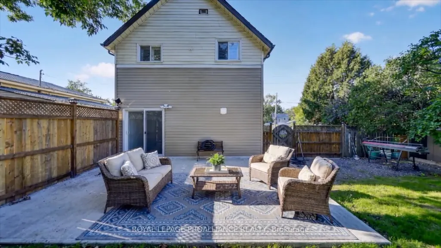
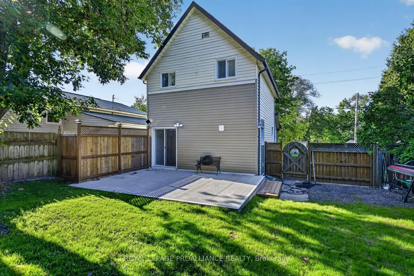
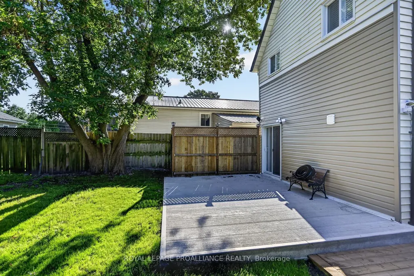
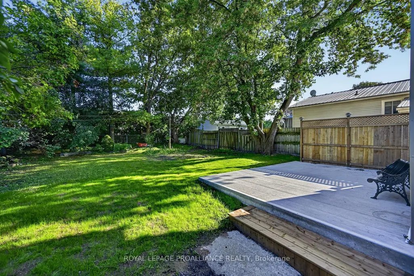
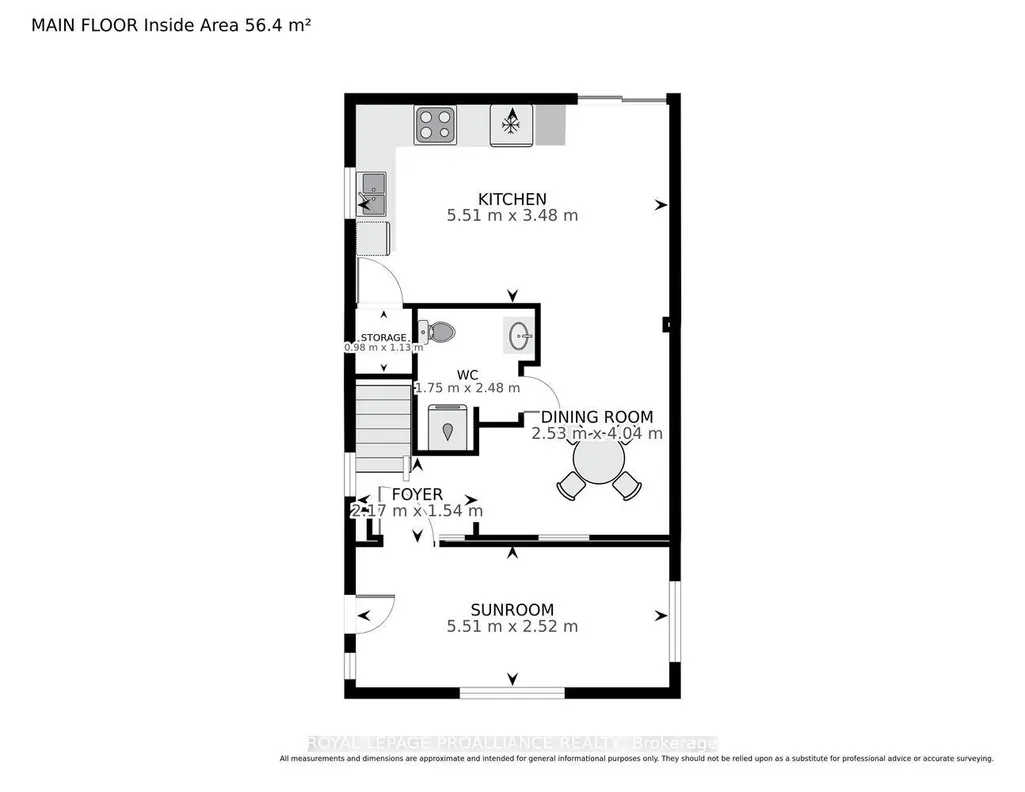
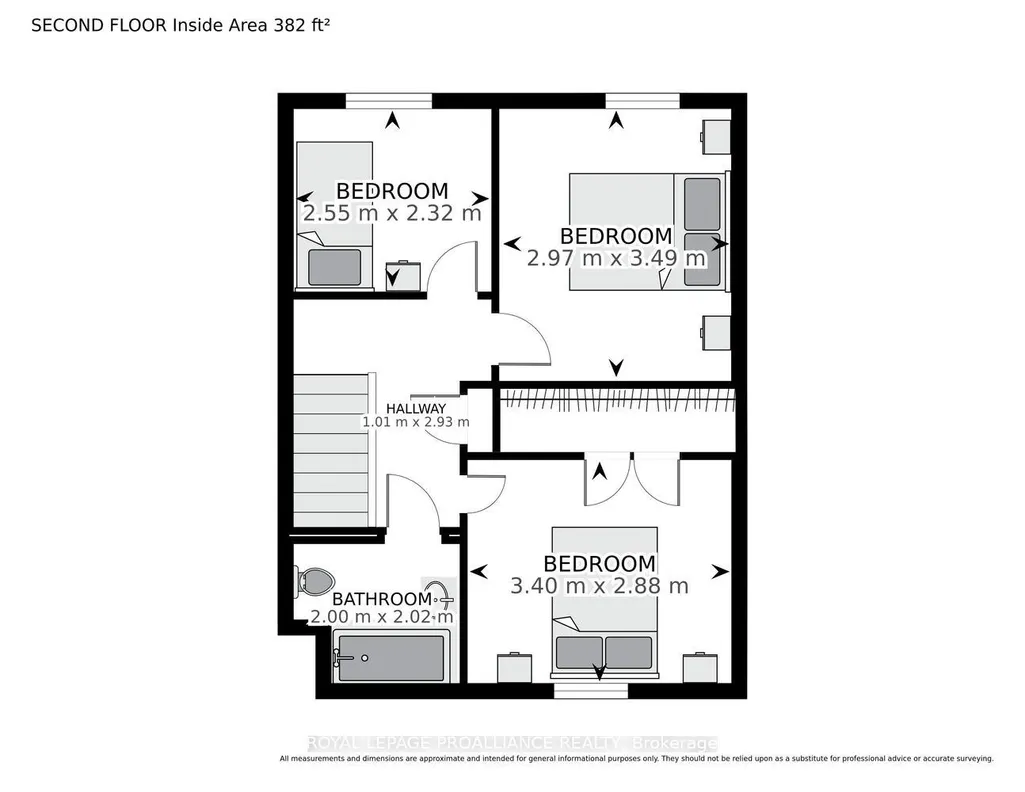
A beautiful blend of historic charm and fresh, modern updates! Circa 1880, this home has been beautifully renovated in 2026 and is ready for its next chapter. As you step into the enclosed 3-season porch, you'll immediately feel a little of that simpler, more relaxed way of life. Step inside and the transformation continues.The main level features new LVP flooring throughout the open-concept kitchen, dining and living areas, creating a bright and inviting space for everyday living and entertaining. The brand-new kitchen features new cabinetry, countertops and appliances, with convenient access to the concrete patio and large backyard. A main-floor laundry and 3-piece bathroom with shower add practicality and convenience.Upstairs, you'll find three beautifully renovated bedrooms, each offering ample closet space, along with a brand-new 4-piece bathroom. A new upgraded electrical panel is currently underway, adding another important improvement to this already extensively updated home.There is truly nothing left to do but move in and enjoy! The renovations are complete-now it's time for someone to make this house a home.Located close to schools, parks and everyday amenities, this is an excellent and affordable opportunity for first-time buyers, young families or investors looking for a turnkey property with character, updates and room to enjoy.Historic character. Modern updates. Move-in ready. Affordable. What more could you ask for? Immediate possession is available. Please Note: Some photographs have been virtually staged to showcase the home's layout, functionality and design potential. Virtually added furnishings and décor are for illustrative purposes only and may not reflect the actual contents or current appearance of the home.
| Price History | |
|---|---|
| 9/15/2026 | Listed $399,000 |
General Features
| Sewer | Sewer |
|---|---|
| Cooling | None |
| Roof | Asphalt Shingle |
| Architectural Style | 1 1/2 Storey |
| Pool Features | None |
| Security Features | Alarm System,Smoke Detector |
| Construction Materials | Vinyl Siding |
| View | City |
| Heater Type | Forced Air |
| Parking Spaces | 3 |
| Topography | Level |
| Property Subtype | Detached |
| Tax Year | 2025 |
| Lot Depth | 100.0 |
| PropertyFeatures | Arts Centre,Hospital,Library,Place Of Worship,Rec./Commun.Centre,School Bus Route |
| County | Leeds and Grenville |
| New Construction | No |
| Property Type | Residential Freehold |
| Attached Garage | No |
| Facing Direction | South |
| Garage Y/N | No |
| Status | New |
| City | Brockville |
| Senior Community Y/N | No |
| Lot Size Units | Feet |
| Property Attached Y/N | No |
| Tax Annual Amount | 1896.0 |
| Virtual Tour | https://tours.andrewkizell.com/public/vtour/display/2403987?idx=1#!/ |
| Standard Status | Active |
| Occupancy Type | Owner |
| Tax Assessed Value | 110000 |
| Legal Description | LT 49 BLK 19 PL 67; BROCKVILLE |
Interior Features
| Interior Amenities | Carpet Free,Water Heater Owned |
|---|---|
| Basement | Unfinished |
| Heat Source | Gas |
| Basement (Y/N) | No |
| Air Conditioning Y/N | No |
| Heating Y/N | Yes |
| Fireplace Y/N | No |
| Total Bedrooms | 3 |
| Elevator? | No |
| Total Baths | 2 |
| Bedrooms | 3 |
| Living Area Range | 700-1100 |
Exterior Features
| Exterior Amenities | Landscaped,Patio,Porch Enclosed,Year Round Living |
|---|---|
| Waterfront | None |
| Parking Features | Private |
| Water Source | Chlorination |
| Total Parking | 3.0 |
| Garage Type | None |
| Foundation Details | Stone |
| Spa | No |
| Lot Size Source | MPAC |
| Waterfront Y/N | No |
| Covered Spaces | 0.0 |
Amenities
- Views
- New Construction
- Adult 55+
- Lease To Own
- No Strata Fees
- Furnished
- Primary On Main
- Air Conditioning
- Seller Finance
- Green
- Fixer Upper
- Horse
- Golf
- Fireplace
- Deck
- Garage
- Basement
- Pool
Property vs Single Family Average in K6V 1V5
Price
Visits
 Toronto Real Estate Board (TRREB); All information deemed reliable but not guaranteed. All properties are subject to prior sale, change or withdrawal. Neither listing broker(s) or information provider(s) shall be responsible for any typographical errors, misinformation, misprints and shall be held totally harmless. Listing(s) information is provided for consumer's personal, non-commercial use and may not be used for any purpose other than to identify prospective properties consumers may be interested
 Data provided by the Ontario Regional Technology & Information Systems. The information is deemed reliable, but is not guaranteed. Not intended to solicit buyers or sellers, landlords or tenants currently under contract.
The trademarks REALTOR®, REALTORS® and the REALTOR® logo are controlled by The Canadian Real Estate Association (CREA) and identify real estate professionals who are members of CREA. The trademarks MLS®, Multiple Listing Service® and the associated logos are owned
Data provided by the Ontario Regional Technology & Information Systems. The information is deemed reliable, but is not guaranteed. Not intended to solicit buyers or sellers, landlords or tenants currently under contract.
The trademarks REALTOR®, REALTORS® and the REALTOR® logo are controlled by The Canadian Real Estate Association (CREA) and identify real estate professionals who are members of CREA. The trademarks MLS®, Multiple Listing Service® and the associated logos are owned