
Address
596 River Road, Hastings Highlands, ON
Price
$ 549,900
Property Attributes
- MLS#X13780632
- TypeSingle Family
- Listing Status New
- CityHastings Highlands
- AreaBangor Ward
- NeighbourhoodBangor Ward
- Postal CodeK0J 1B0
- Style
- Taxes$ 2099
- Price$ 549,900
- Bedrooms2
- Full Bathrooms1
- Half Bathrooms0
- Sqr Footage< 700
- Lot Size1.168 Acres
Data Source:
Toronto Real Estate Board (TRREB)
Property Description
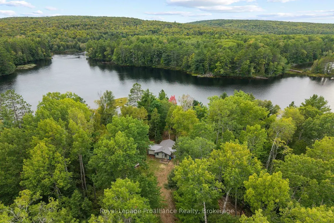
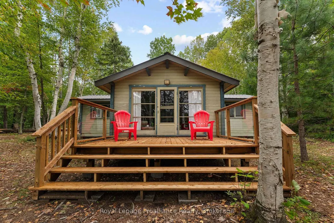
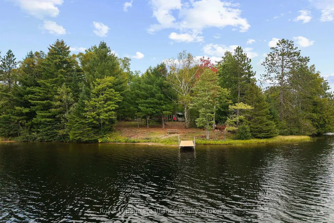
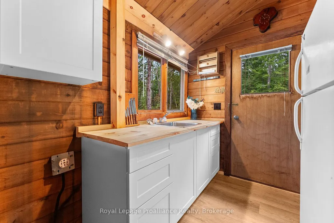
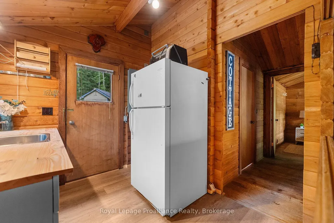
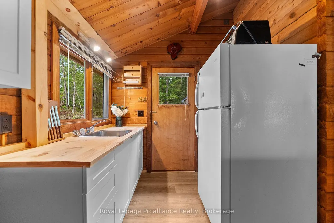
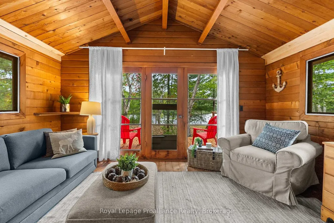
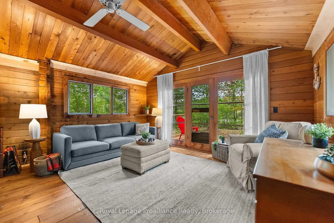
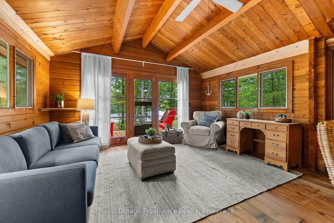
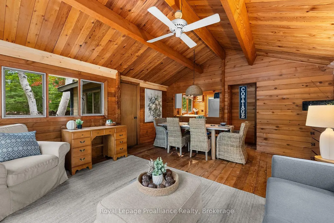
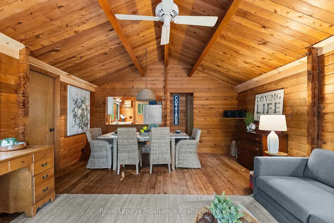
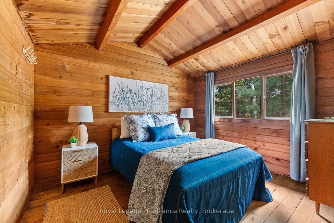
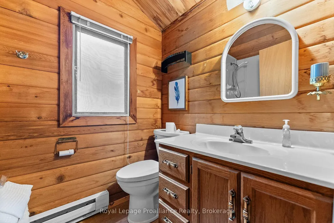
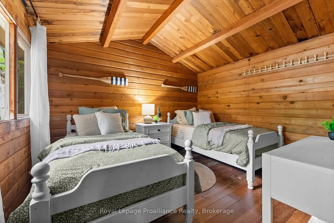
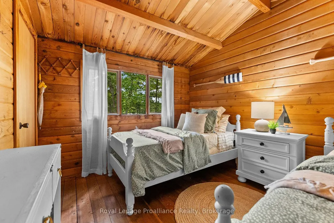
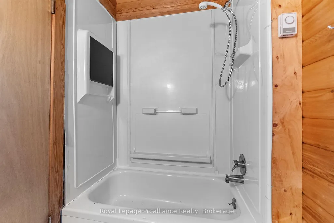
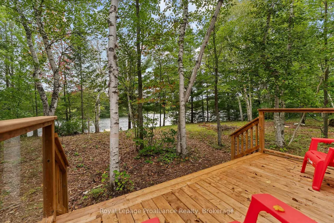
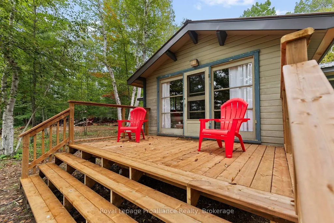
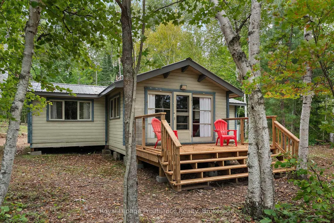
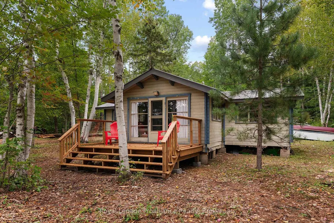
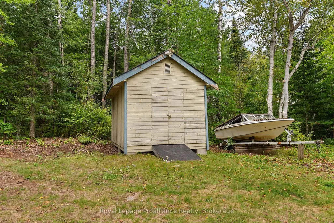
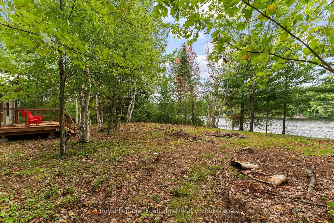
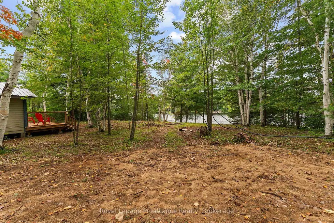
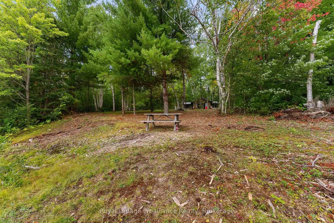
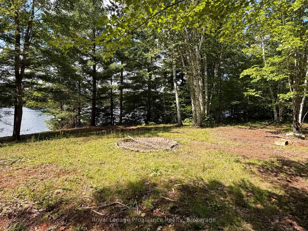
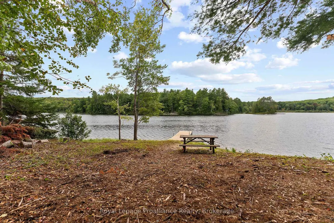
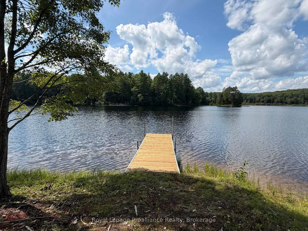
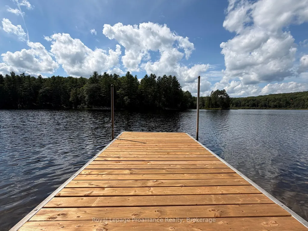
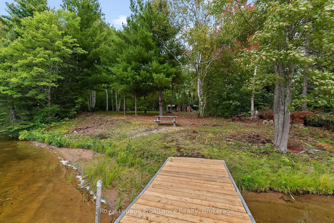
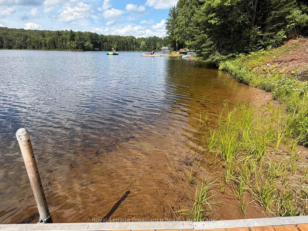
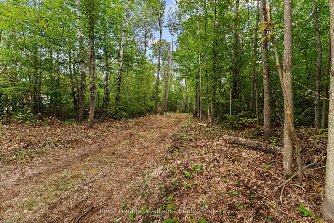
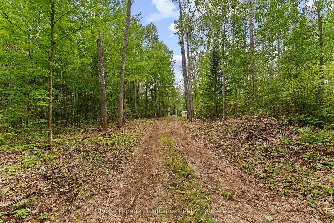
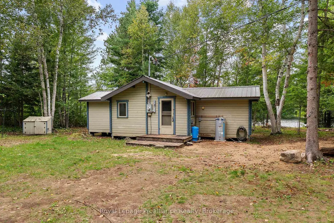
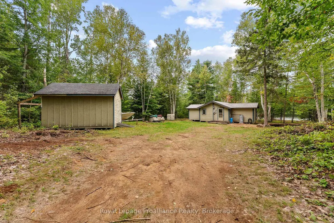
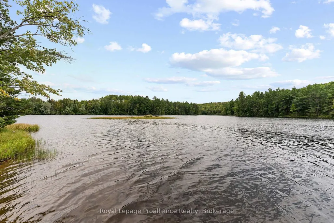
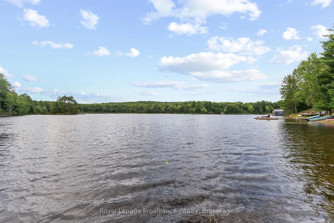
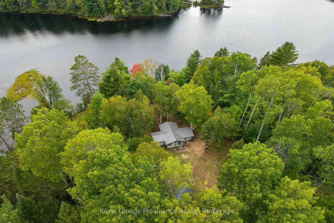
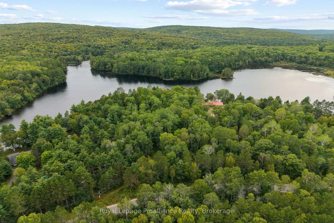
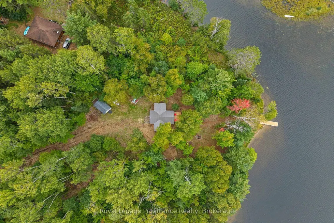
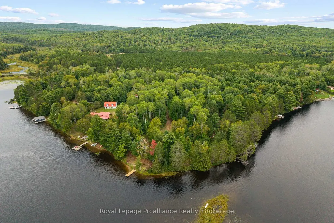
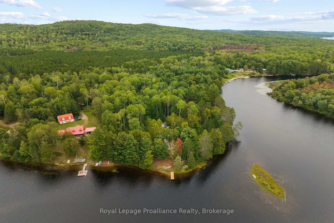
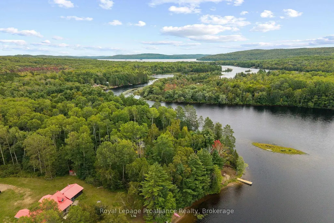
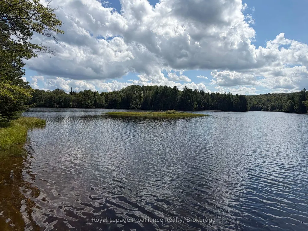
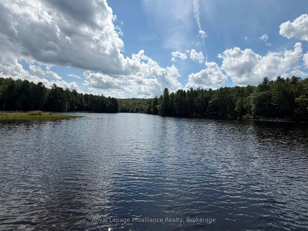
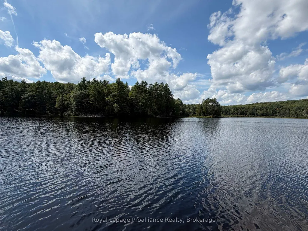
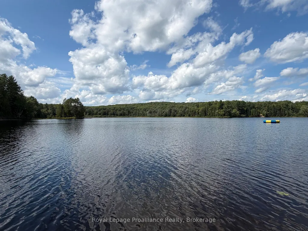
Escape to the Madawaska River and enjoy the cottage experience you've been looking for. The lot is incredible... it is largely level, tucked among mature trees in a peaceful setting, and provides ultimate privacy. This charming 2-bedroom, 1-bath log cabin property offers direct waterfront and unspoiled views, with no other homes in sight! Perfect for swimming, boating, great fishing, paddling, and exploring some of the area's unique features. Inside, warm wood walls, exposed beams and vaulted wood ceilings create that classic cottage feel. The open-concept living and dining area is bright and inviting, with large windows and doors leading to the waterside deck, where you can relax surrounded by nature and amazing views over the water. With south-western exposure, you are treated to that all-day sun plus the perfect sunsets. The cottage also features a functional kitchen, a 4-piece bathroom and two comfortable bedrooms. Outside is where summer days are meant to be spent. Follow the gentle slope down to the sandy shoreline and shallow water entry, ideal for swimming, launching a kayak or simply cooling off at the water's edge. Not your typical Madawaska River location, as this lot sits on a wide bay. A private dock provides easy access to the river, while the spacious, treed property offers plenty of room to gather around the fire, relax in a hammock or enjoy the quiet surroundings. Additional outbuildings provide convenient storage for cottage and waterfront gear. Whether you're fishing first thing in the morning, heading out for a day on the boat or unwinding on the deck at the end of the day, 596 River Road is a simple, peaceful waterfront retreat made for making cottage memories.
| Price History | |
|---|---|
| 9/14/2026 | Listed $549,900 |
General Features
| Sewer | Septic |
|---|---|
| Cooling | None |
| Roof | Metal |
| Architectural Style | Other |
| Pool Features | None |
| Construction Materials | Wood |
| Waterview | Direct |
| View | Lake,River,Trees/Woods |
| Heater Type | Baseboard |
| Parking Spaces | 10 |
| Topography | Level |
| Property Subtype | Detached |
| Tax Year | 2026 |
| Lot Depth | 370.65 |
| PropertyFeatures | Beach,Campground,Lake/Pond,Level,Waterfront,Wooded/Treed |
| Waterfront Features | Dock,River Front |
| County | Hastings |
| New Construction | No |
| Property Type | Residential Freehold |
| Attached Garage | No |
| Facing Direction | East |
| Garage Y/N | No |
| Other Structures | Drive Shed |
| Status | New |
| City | Hastings Highlands |
| Body of Water | Madawaska River |
| Disclosures | Unknown |
| Senior Community Y/N | No |
| Lot Size Units | Feet |
| Property Attached Y/N | No |
| Tax Annual Amount | 2099.45 |
| Virtual Tour | https://youtu.be/UR8qqq1yxfI |
| Standard Status | Active |
| Occupancy Type | Owner |
| Tax Assessed Value | 143000 |
| Legal Description | PCL 43-1 SEC M18; SUMMER RESORT LT 43 PL M18 BANGOR; HASTINGS HIGHLANDS; COUNTY OF HASTINGS |
Interior Features
| Interior Amenities | Primary Bedroom - Main Floor |
|---|---|
| Basement | None |
| Heat Source | Electric |
| Basement (Y/N) | No |
| Air Conditioning Y/N | No |
| Heating Y/N | Yes |
| Fireplace Y/N | No |
| Total Bedrooms | 2 |
| Elevator? | No |
| Total Baths | 1 |
| Bedrooms | 2 |
| Living Area Range | < 700 |
Exterior Features
| Exterior Amenities | Deck,Fishing |
|---|---|
| Waterfront | Direct |
| Parking Features | Private |
| Water Source | Dug Well |
| Total Parking | 10.0 |
| Garage Type | None |
| Foundation Details | Piers |
| Spa | No |
| Lot Size Source | GeoWarehouse |
| Waterfront Y/N | Yes |
| Covered Spaces | 0.0 |
Amenities
- Views
- New Construction
- Adult 55+
- Lease To Own
- No Strata Fees
- Furnished
- Primary On Main
- Air Conditioning
- Seller Finance
- Green
- Fixer Upper
- Horse
- Golf
- Fireplace
- Deck
- Garage
- Basement
- Pool
Property vs Single Family Average in K0J 1B0
Price
Taxes
 Toronto Real Estate Board (TRREB); All information deemed reliable but not guaranteed. All properties are subject to prior sale, change or withdrawal. Neither listing broker(s) or information provider(s) shall be responsible for any typographical errors, misinformation, misprints and shall be held totally harmless. Listing(s) information is provided for consumer's personal, non-commercial use and may not be used for any purpose other than to identify prospective properties consumers may be interested
 Data provided by the Ontario Regional Technology & Information Systems. The information is deemed reliable, but is not guaranteed. Not intended to solicit buyers or sellers, landlords or tenants currently under contract.
The trademarks REALTOR®, REALTORS® and the REALTOR® logo are controlled by The Canadian Real Estate Association (CREA) and identify real estate professionals who are members of CREA. The trademarks MLS®, Multiple Listing Service® and the associated logos are owned
Data provided by the Ontario Regional Technology & Information Systems. The information is deemed reliable, but is not guaranteed. Not intended to solicit buyers or sellers, landlords or tenants currently under contract.
The trademarks REALTOR®, REALTORS® and the REALTOR® logo are controlled by The Canadian Real Estate Association (CREA) and identify real estate professionals who are members of CREA. The trademarks MLS®, Multiple Listing Service® and the associated logos are owned