
Address
3432 Siberia Road, Hastings Highlands, ON
Price
$ 649,000
Property Attributes
- MLS#X13534486
- TypeSingle Family
- Listing Status Price Change
- CityHastings Highlands
- AreaBangor Ward
- NeighbourhoodBangor Ward
- Postal CodeK0J 1L0
- StyleBungalow
- Taxes$ 2712
- Price$ 649,000
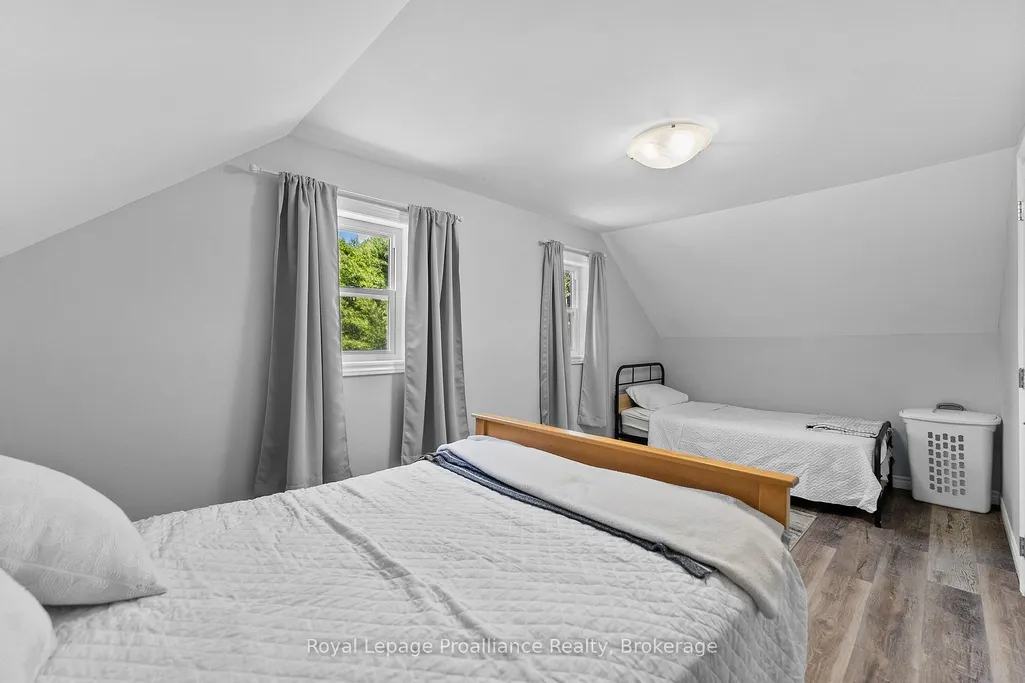
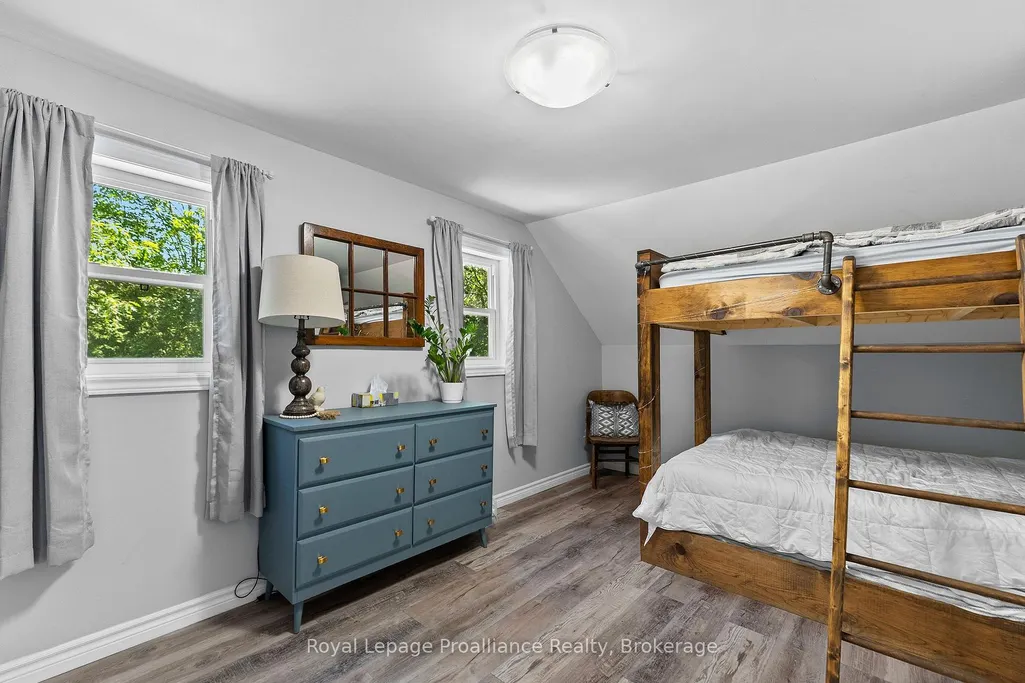
- Bedrooms3
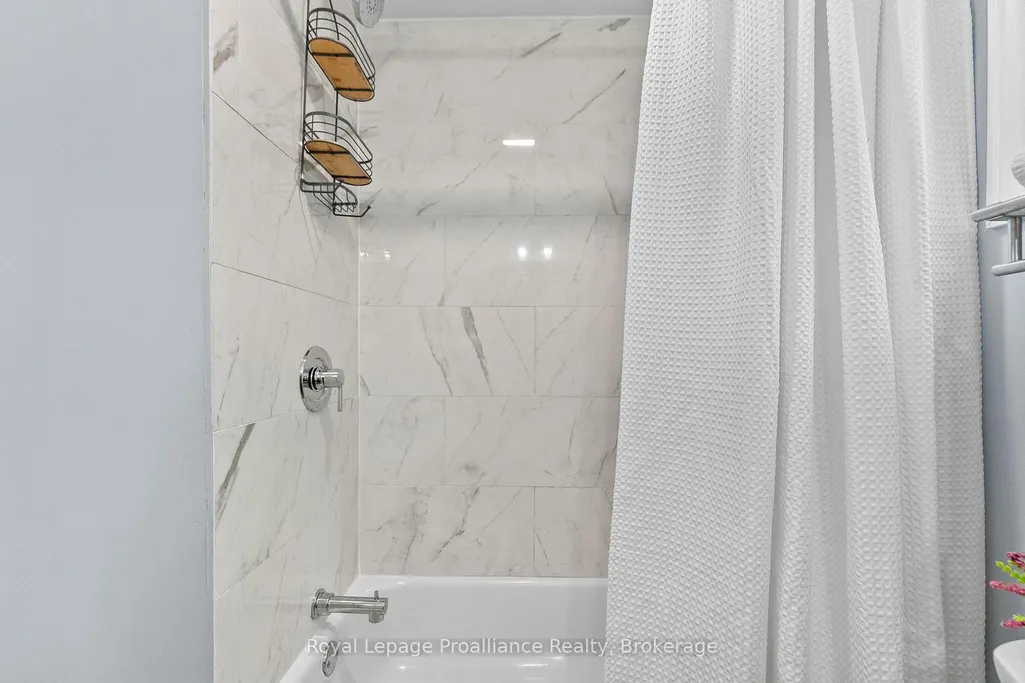
- Full Bathrooms1
- Half Bathrooms0
- Sqr Footage1100-1500
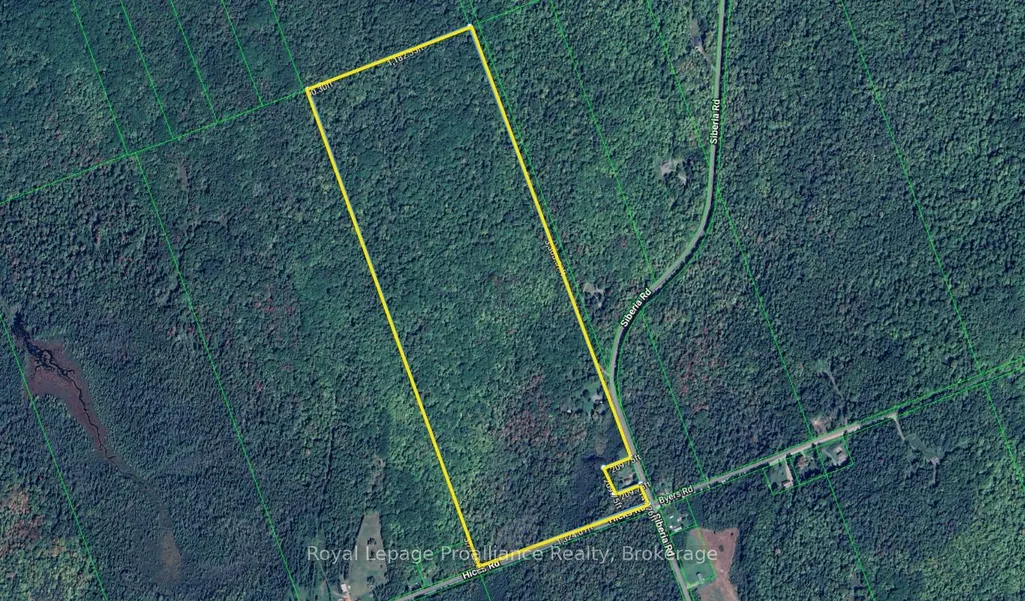
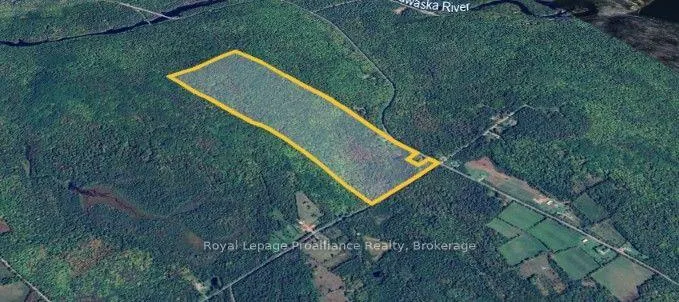
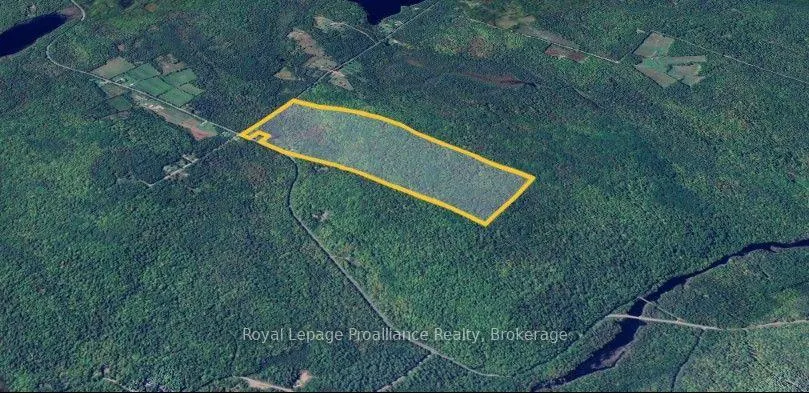
- Lot Size111 Acres
Data Source:
Toronto Real Estate Board (TRREB)
Property Description
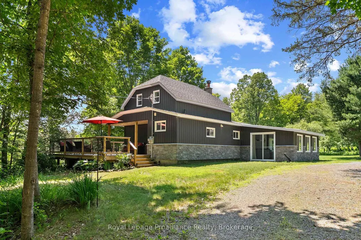
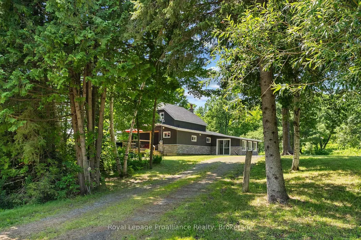
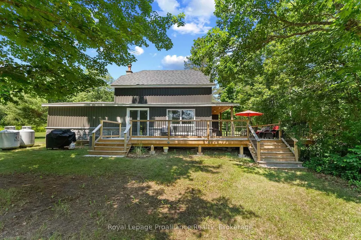
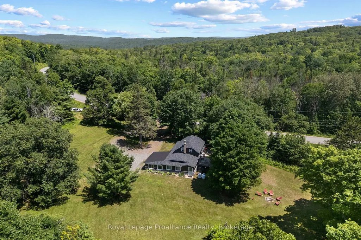
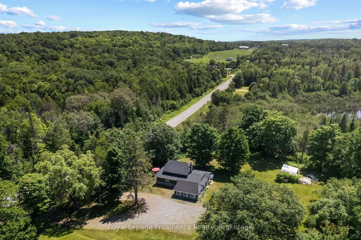
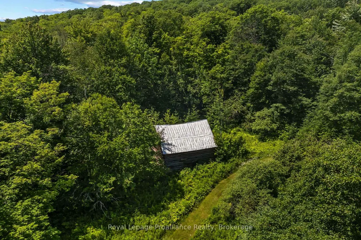
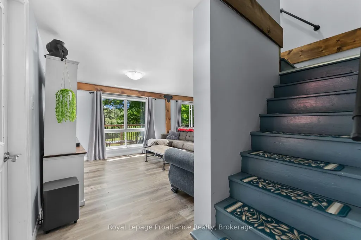
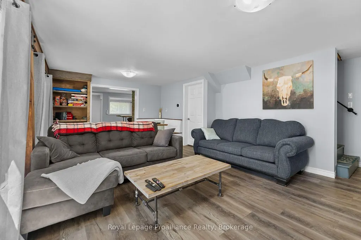
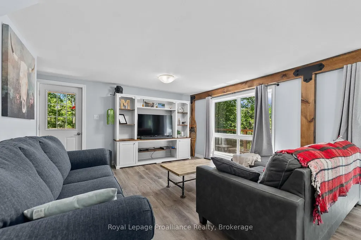
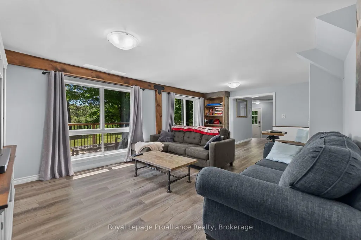
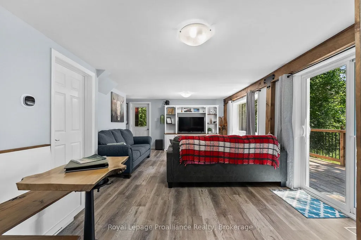
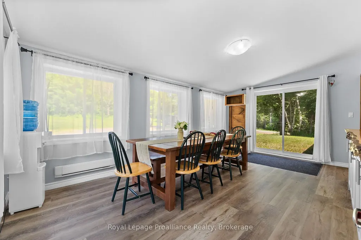
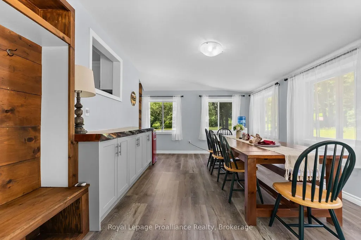
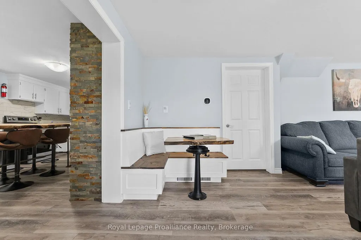
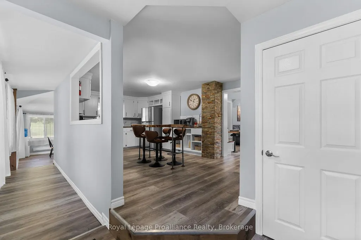
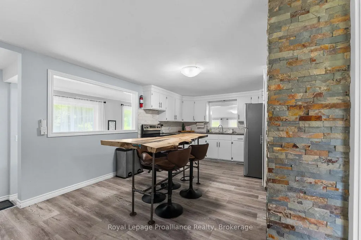
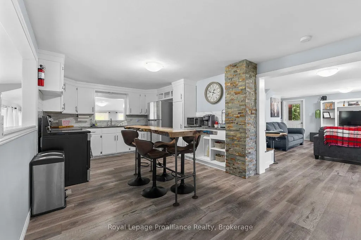
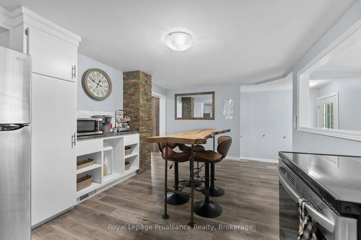
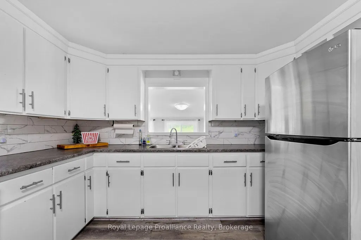
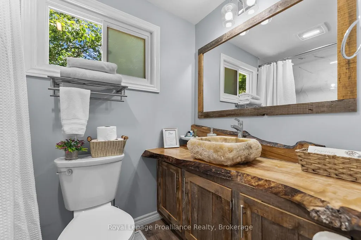
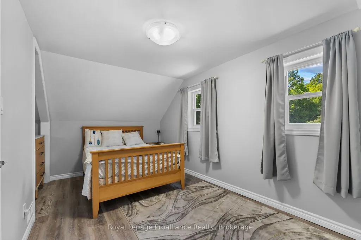
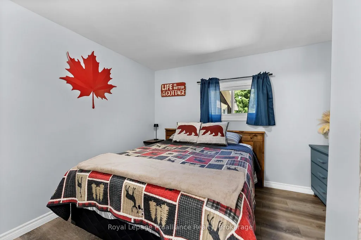
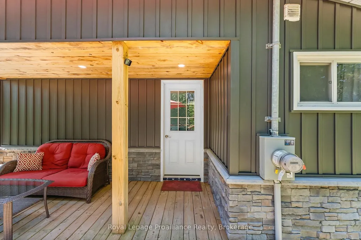
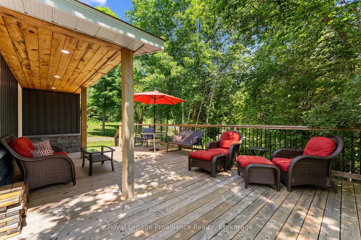
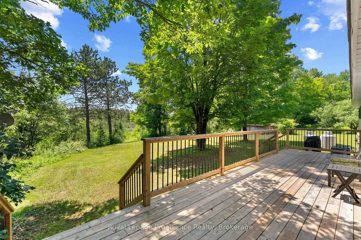
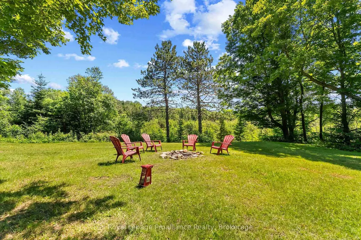
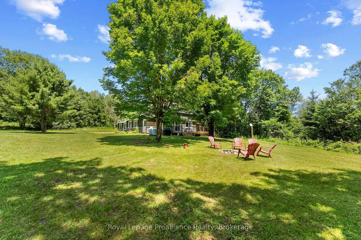
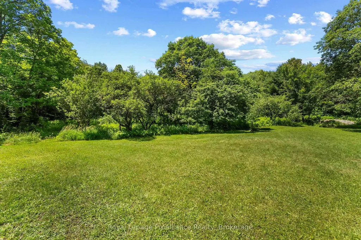
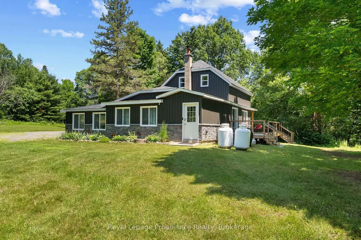
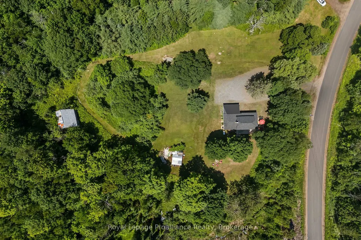
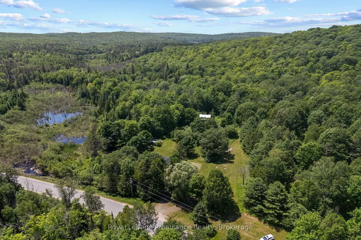
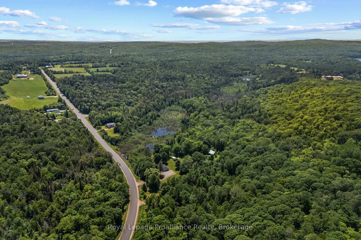
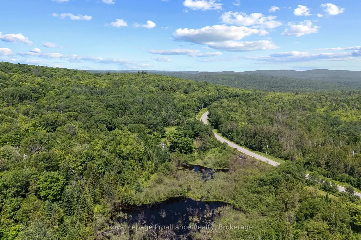
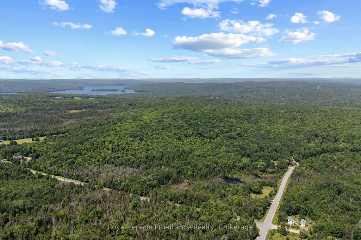
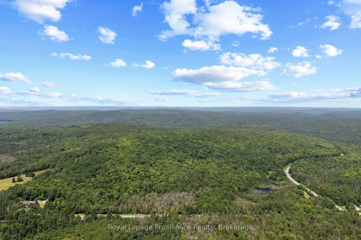
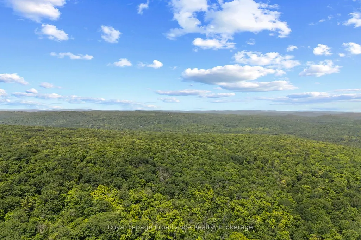
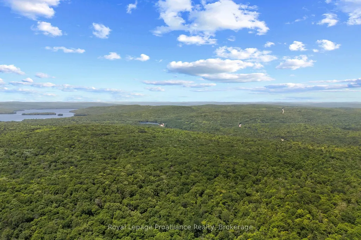
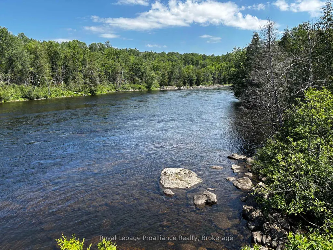
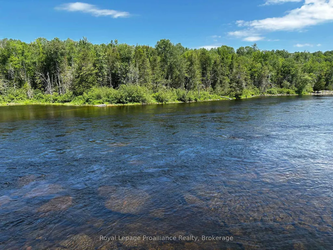
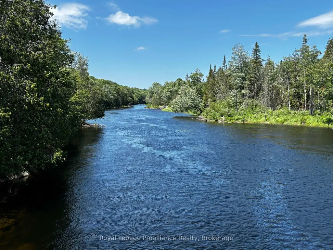
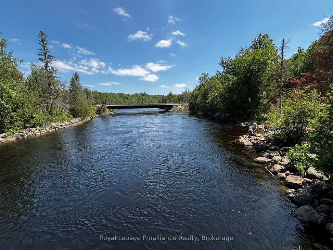
A mature hardwood forest with 111 acres of land to enjoy... old growth which was last logged in the 50's, and excellent trails perfect for horseback riding or for the ATV enthusiast, hunter, and outdoorsman. This property allows you to reconnect. The scenic ponds add to the ambience. Nearby access to the Madawaska River provides first class opportunity for kayaking and fishing. Or drop your canoe in Bells Rapids Lake just off Hicks Road. The home maintains that country charm, but is decked out with modern upgrades such as central air (2023), propane furnace (2020), and 200 amp panel with GenerLink backup. The new deck wraps around the home, providing for that perfect place to sit back and take it all in. 30 mature apple trees and a fleet of maples ... favourable Marginal Agricultural zoning allows for so many possibilities like a maple syrup business, tiny homes, farm animals etc. A popular destination for deer, you can expect regular visits! A location with a paved municipal road, easy highway access, and just 20 min to Barry's Bay for shopping & the hospital. Time for your own homestead! Beautiful property and a turnkey home offering you excellent value here.
| Price History | |
|---|---|
| 7/7/2026 | Listed $675,000 |
| 8/31/2026 | 4$649,000 |
General Features
| Sewer | Septic |
|---|---|
| Cooling | Central Air |
| Roof | Asphalt Shingle,Membrane |
| Architectural Style | Bungalow |
| Pool Features | None |
| Security Features | Smoke Detector |
| Construction Materials | Stone,Vinyl Siding |
| View | Forest,Pond,Garden,Orchard |
| Heater Type | Baseboard |
| Parking Spaces | 6 |
| Topography | Logging Potential,Marsh,Sloping,Wooded/Treed |
| Property Subtype | Detached |
| Tax Year | 2026 |
| Lot Depth | 1324.0 |
| PropertyFeatures | Hospital,Lake/Pond,River/Stream,Sloping,Wooded/Treed,Beach |
| County | Hastings |
| New Construction | No |
| Property Type | Residential Freehold |
| Attached Garage | No |
| Facing Direction | West |
| Garage Y/N | No |
| Other Structures | Barn,Shed |
| Status | Price Change |
| City | Hastings Highlands |
| Senior Community Y/N | No |
| Lot Size Units | Feet |
| Property Attached Y/N | No |
| Tax Annual Amount | 2712.0 |
| Virtual Tour | https://listings.revelmarketingagency.com/3432-Siberia-Rd-Barry-s-Bay-ON-K0J-1B0-Canada?mls= |
| Standard Status | Active |
| Occupancy Type | Owner |
| Tax Assessed Value | 192000 |
| Legal Description | LT 15 CON 13 BANGOR EXCEPT PT 1 21R3037; HASTINGS HIGHLANDS ; COUNTY OF HASTINGS |
Interior Features
| Interior Amenities | Carpet Free,Water Heater Owned,Primary Bedroom - Main Floor,Sump Pump,Upgraded Insulation,Water Purifier |
|---|---|
| Basement | Unfinished |
| Heat Source | Electric |
| Basement (Y/N) | No |
| Air Conditioning Y/N | Yes |
| Heating Y/N | Yes |
| Fireplace Y/N | No |
| Total Bedrooms | 3 |
| Elevator? | No |
| Total Baths | 1 |
| Bedrooms | 3 |
| Living Area Range | 1100-1500 |
Exterior Features
| Exterior Amenities | Deck,Patio,Privacy,Year Round Living |
|---|---|
| Parking Features | Circular Drive,Private |
| Water Source | Dug Well,Sediment Filter,Water System |
| Total Parking | 6.0 |
| Garage Type | None |
| Foundation Details | Concrete Block,Poured Concrete |
| Spa | No |
| Lot Size Source | GeoWarehouse |
| Waterfront Y/N | No |
| Covered Spaces | 0.0 |
Amenities
- Views
- New Construction
- Adult 55+
- Lease To Own
- No Strata Fees
- Furnished
- Primary On Main
- Air Conditioning
- Seller Finance
- Green
- Fixer Upper
- Horse
- Golf
- Fireplace
- Deck
- Garage
- Basement
- Pool
Property vs Single Family Average in K0J 1L0
Price
Taxes
Visits
 Toronto Real Estate Board (TRREB); All information deemed reliable but not guaranteed. All properties are subject to prior sale, change or withdrawal. Neither listing broker(s) or information provider(s) shall be responsible for any typographical errors, misinformation, misprints and shall be held totally harmless. Listing(s) information is provided for consumer's personal, non-commercial use and may not be used for any purpose other than to identify prospective properties consumers may be interested
 Data provided by the Ontario Regional Technology & Information Systems. The information is deemed reliable, but is not guaranteed. Not intended to solicit buyers or sellers, landlords or tenants currently under contract.
The trademarks REALTOR®, REALTORS® and the REALTOR® logo are controlled by The Canadian Real Estate Association (CREA) and identify real estate professionals who are members of CREA. The trademarks MLS®, Multiple Listing Service® and the associated logos are owned
Data provided by the Ontario Regional Technology & Information Systems. The information is deemed reliable, but is not guaranteed. Not intended to solicit buyers or sellers, landlords or tenants currently under contract.
The trademarks REALTOR®, REALTORS® and the REALTOR® logo are controlled by The Canadian Real Estate Association (CREA) and identify real estate professionals who are members of CREA. The trademarks MLS®, Multiple Listing Service® and the associated logos are owned