


Address
597 Dokis Reserve Road, West Nipissing, ON
Price
$ 757,900
Property Attributes
- MLS#X13764878
- TypeSingle Family
- Listing Status New
- CityWest Nipissing
- AreaNorth Monetville
- NeighbourhoodNorth Monetville
- Postal CodeP0M 2K0
- Style2-Storey
- Taxes$ 3642
- Price$ 757,900
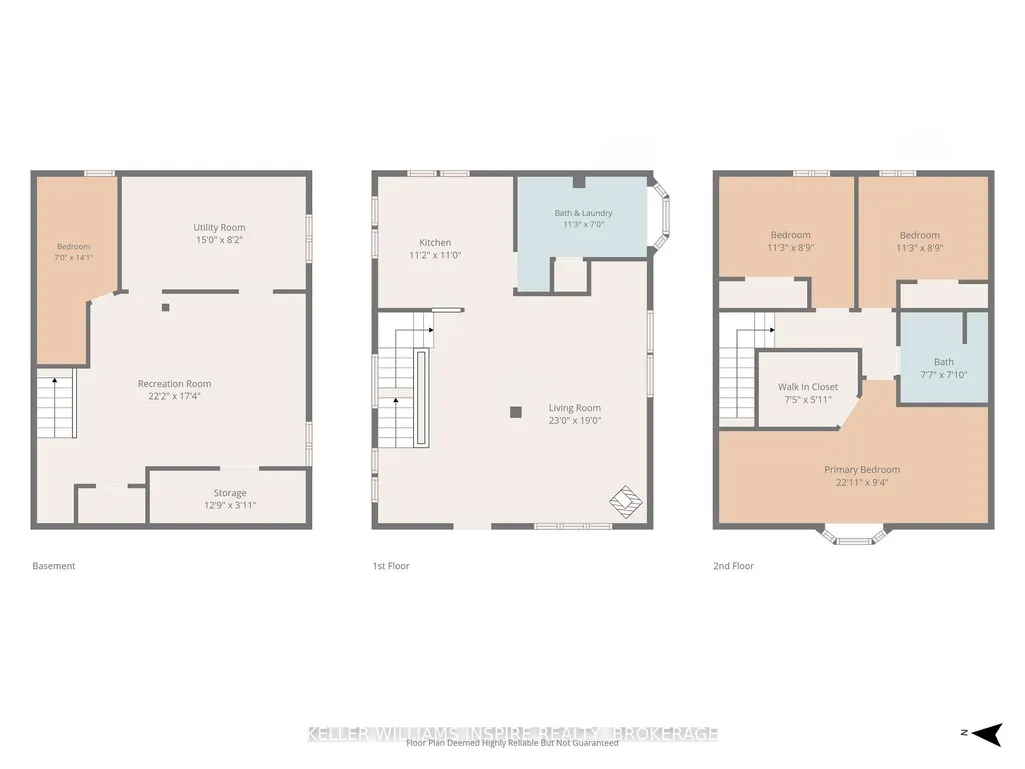
- Bedrooms3
- Full Bathrooms2
- Half Bathrooms0
- Sqr Footage1100-1500
- Lot Size75 Acres
Data Source:
Toronto Real Estate Board (TRREB)
Property Description
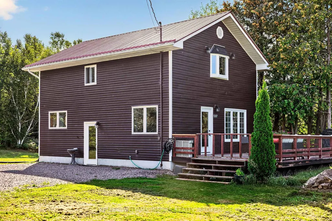
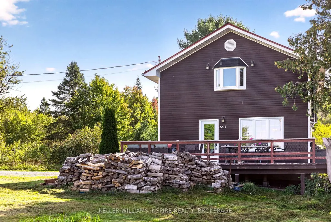
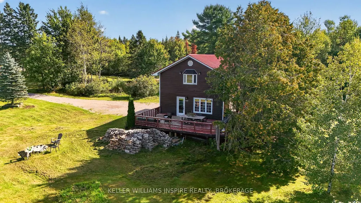
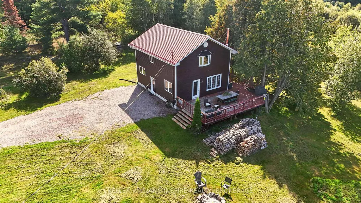
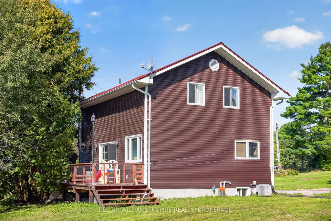
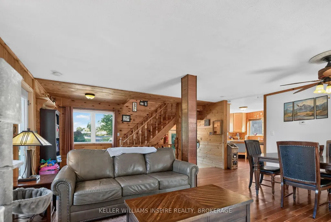
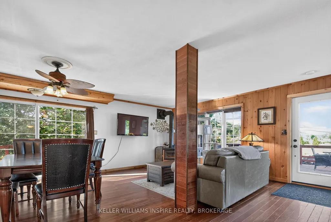
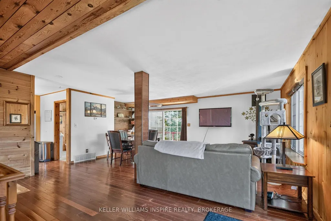
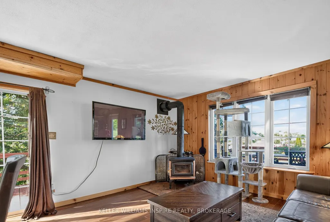
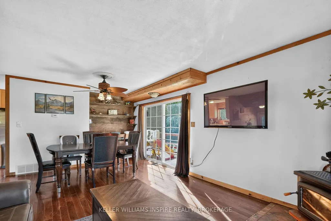
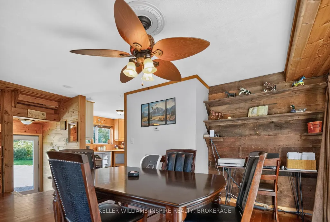
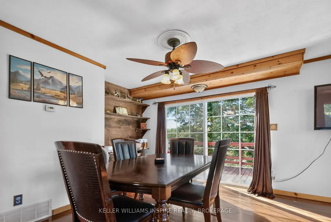
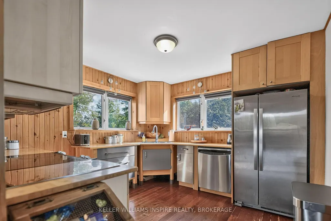
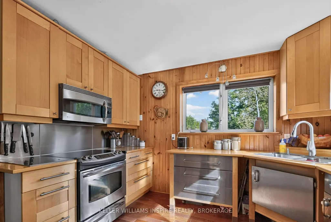
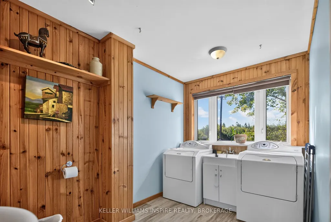
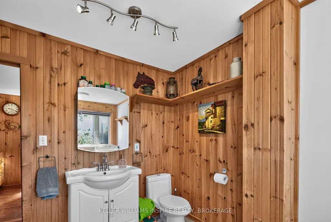
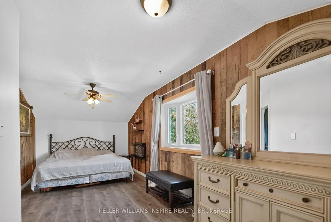
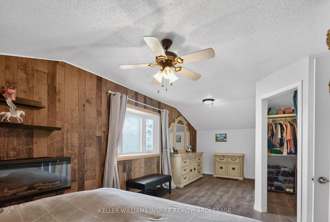
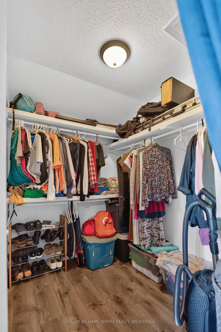
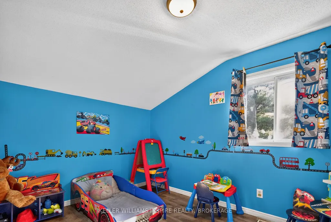
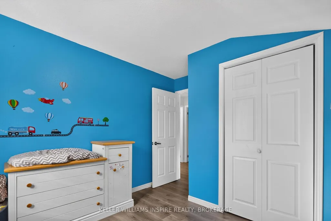
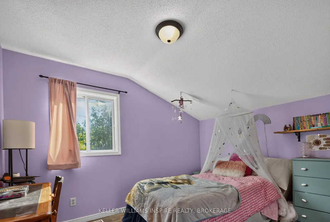
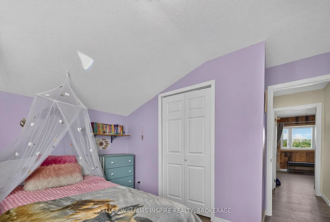
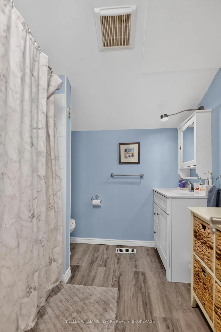
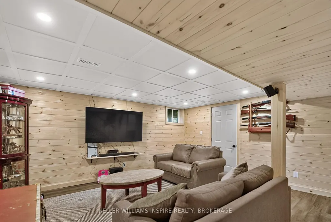
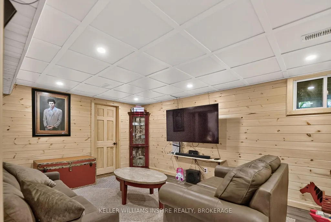
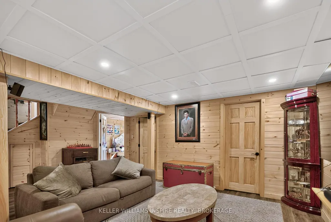
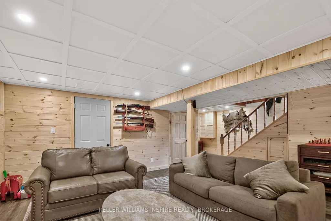
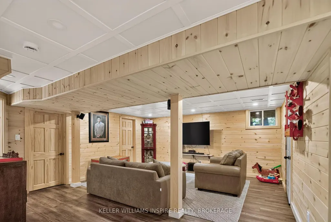
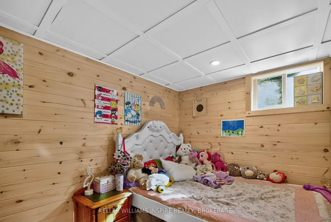
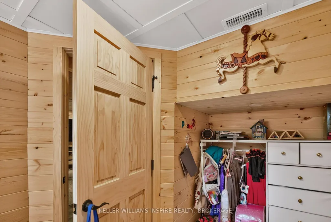
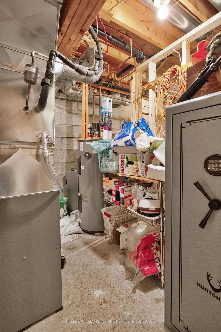
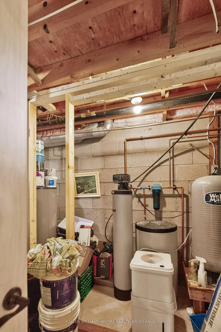
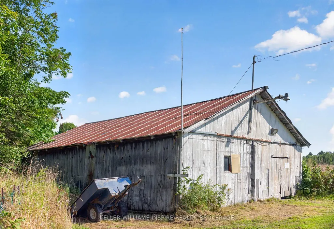
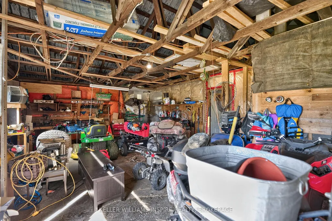
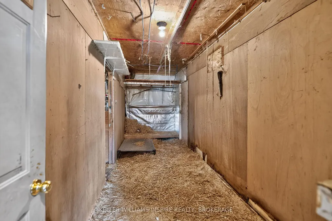
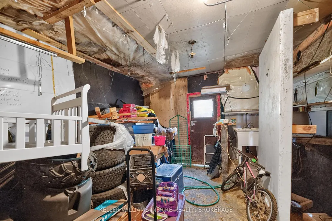
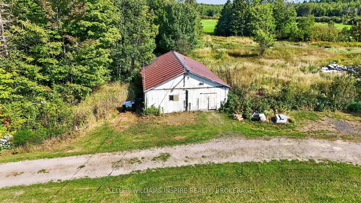
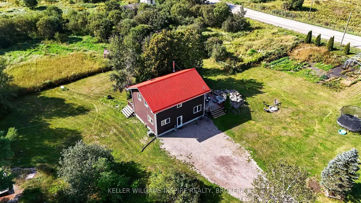
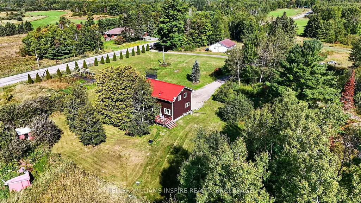
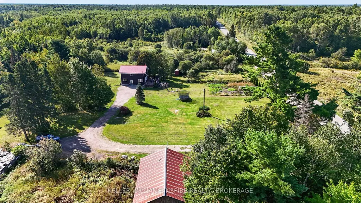
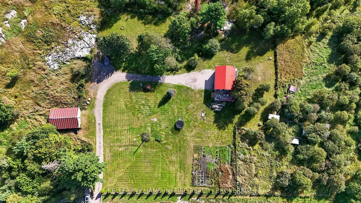
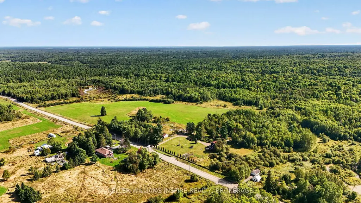
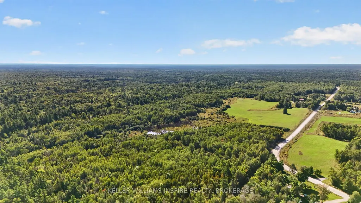
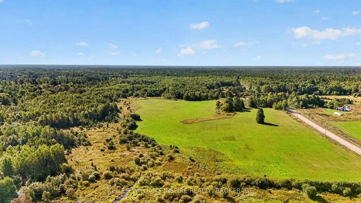
Renovated home located in Monetville in the French River area just minutes from Noelville and all the amenities. This beautiful home shines inside and out. With a lovely kitchen, main floor laundry, living and dining combination with 2 walk outs to your deck, and a finished rec room, bonus room could be used for guests, this home provides a great space for entertaining or a growing family. If you love the outdoors you will appreciate the almost 100 acres that this home sits on and the 2000 ft rd frontage. The yard is landscaped and has space for your garden, kids play area, dogs to run and even some livestock if you like. Approx. 60 acres are hay fields and livestock pens. There is a workshop/shed that you can store the toys or work in. It is home to wildlife, miles of Crown Land, lakes within a 5 minute drive and the French River is just down the road. There are newer doors, some windows have been replaced, Weeping tile and water proofing done, new furnace 2026, steel roof, septic 2022 - tank and leach field, 2 sump pumps with battery back up and Generlink to the utility pole. This is is a home you can just move into and enjoy.
| Price History | |
|---|---|
| 9/10/2026 | Listed $757,900 |
General Features
| Sewer | Septic |
|---|---|
| Cooling | Central Air |
| Roof | Metal |
| Architectural Style | 2-Storey |
| Pool Features | None |
| Construction Materials | Vinyl Siding |
| View | Forest,Garden,Trees/Woods |
| Heater Type | Forced Air |
| Parking Spaces | 10 |
| Property Subtype | Farm |
| Tax Year | 2026 |
| Lot Depth | 1379.0 |
| County | Nipissing |
| New Construction | No |
| Property Type | Residential Freehold |
| Attached Garage | No |
| Facing Direction | East |
| Garage Y/N | No |
| Other Structures | Shed,Workshop |
| Status | New |
| City | West Nipissing |
| Senior Community Y/N | No |
| Lot Size Units | Feet |
| Property Attached Y/N | No |
| Tax Annual Amount | 3642.0 |
| Standard Status | Active |
| Occupancy Type | Owner |
| Legal Description | PCL 24658 SEC NIP; W 1/2 LT 12 CON 3 FALCONER EXCEPT PT 1 36R4785 & PT 1 36R9999; WEST NIPISSING ; DISTRICT OF NIPISSING |
Interior Features
| Interior Amenities | Carpet Free,Propane Tank |
|---|---|
| Basement | Finished |
| Fireplace Features | Wood Stove |
| Heat Source | Propane |
| Basement (Y/N) | No |
| Air Conditioning Y/N | Yes |
| Heating Y/N | Yes |
| Fireplace Y/N | Yes |
| Total Bedrooms | 3 |
| Elevator? | No |
| Total Baths | 2 |
| Bedrooms | 3 |
| Living Area Range | 1100-1500 |
Exterior Features
| Exterior Amenities | Deck,Security Gate |
|---|---|
| Waterfront | None |
| Parking Features | Private |
| Water Source | Drilled Well |
| Total Parking | 10.0 |
| Spa | No |
| Lot Size Source | MPAC |
| Waterfront Y/N | No |
| Covered Spaces | 0.0 |
Amenities
- Views
- New Construction
- Adult 55+
- Lease To Own
- No Strata Fees
- Furnished
- Primary On Main
- Air Conditioning
- Seller Finance
- Green
- Fixer Upper
- Horse
- Golf
- Fireplace
- Deck
- Garage
- Basement
- Pool
Property vs Single Family Average in P0M 2K0
Price
Visits
 Toronto Real Estate Board (TRREB); All information deemed reliable but not guaranteed. All properties are subject to prior sale, change or withdrawal. Neither listing broker(s) or information provider(s) shall be responsible for any typographical errors, misinformation, misprints and shall be held totally harmless. Listing(s) information is provided for consumer's personal, non-commercial use and may not be used for any purpose other than to identify prospective properties consumers may be interested
 Data provided by the Ontario Regional Technology & Information Systems. The information is deemed reliable, but is not guaranteed. Not intended to solicit buyers or sellers, landlords or tenants currently under contract.
The trademarks REALTOR®, REALTORS® and the REALTOR® logo are controlled by The Canadian Real Estate Association (CREA) and identify real estate professionals who are members of CREA. The trademarks MLS®, Multiple Listing Service® and the associated logos are owned
Data provided by the Ontario Regional Technology & Information Systems. The information is deemed reliable, but is not guaranteed. Not intended to solicit buyers or sellers, landlords or tenants currently under contract.
The trademarks REALTOR®, REALTORS® and the REALTOR® logo are controlled by The Canadian Real Estate Association (CREA) and identify real estate professionals who are members of CREA. The trademarks MLS®, Multiple Listing Service® and the associated logos are owned