
Address
Lt25 Sandy Island N/a, West Nipissing, ON
Price
$ 500,000
Property Attributes
- MLS#X12969786
- TypeSingle Family
- Listing Status Extension
- CityWest Nipissing
- AreaNorth Monetville
- NeighbourhoodNorth Monetville
- Postal CodeP0H 2G0
- StyleBungaloft
- Taxes$ 3400
- Price$ 500,000
- Bedrooms3
- Full Bathrooms1
- Half Bathrooms0
- Sqr Footage1500-2000
- Lot Size1.25 Acres
Data Source:
Toronto Real Estate Board (TRREB)
Property Description
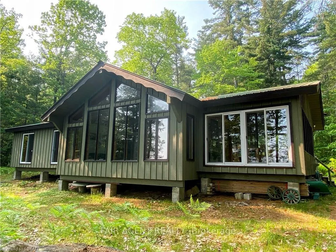
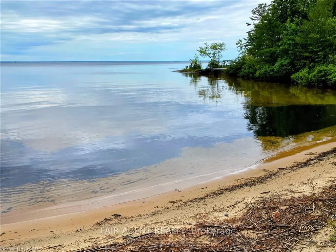
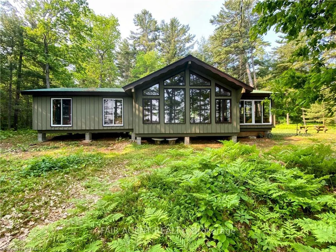
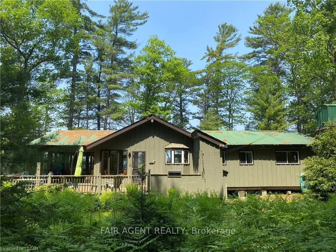
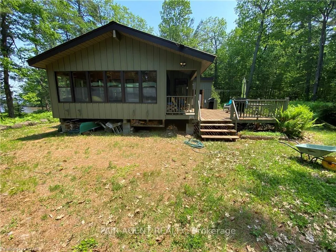
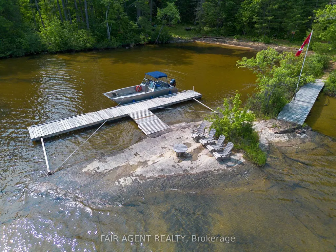
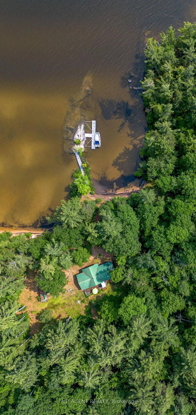
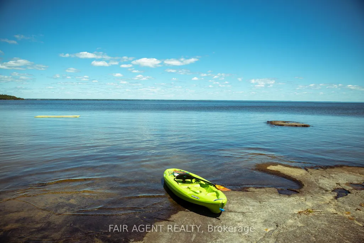
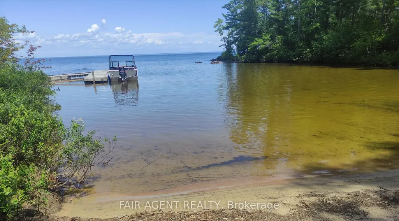
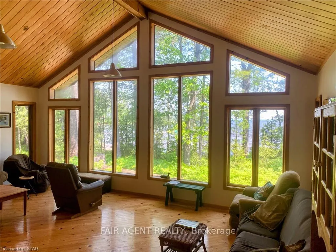
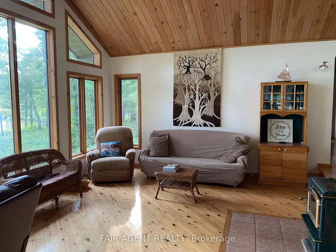
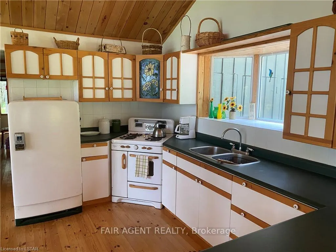
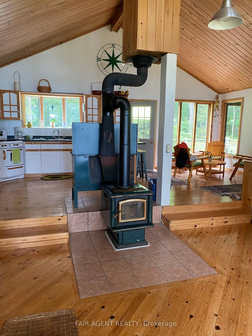
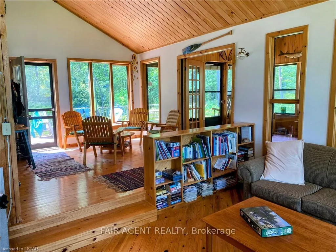
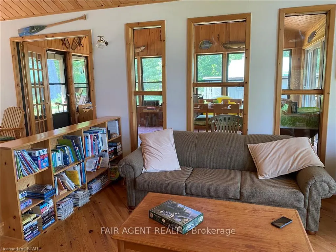
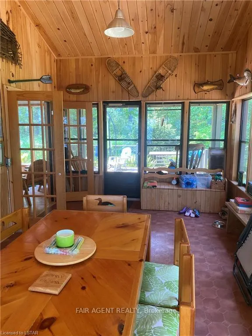
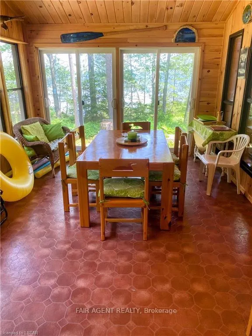
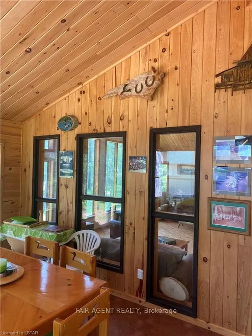
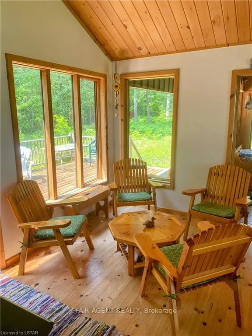
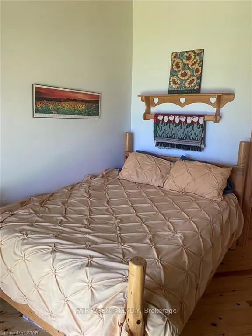
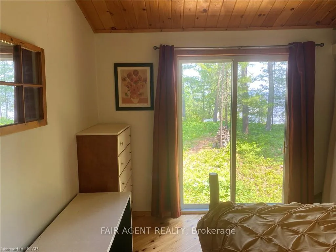
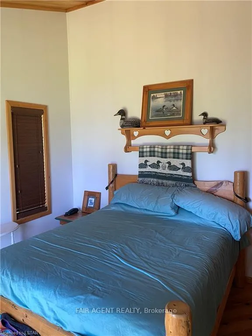
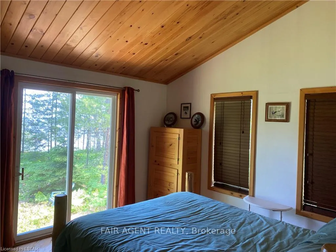
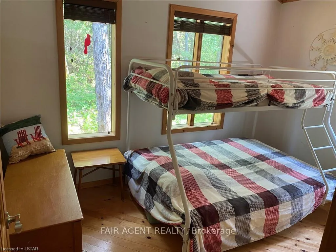
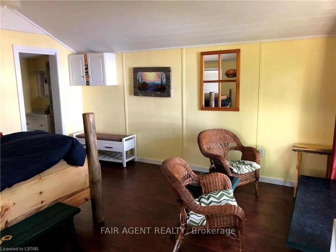
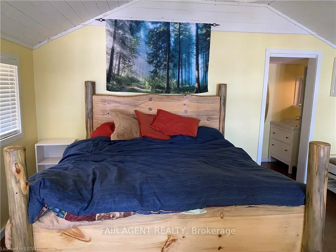
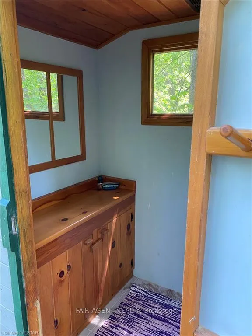
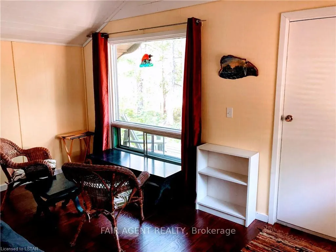
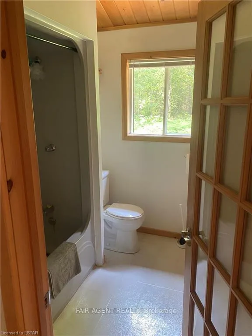
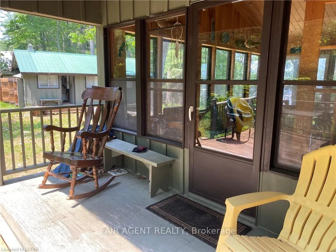
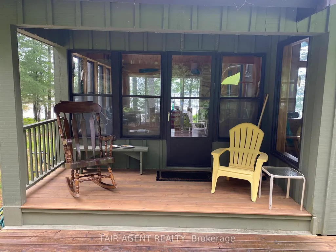
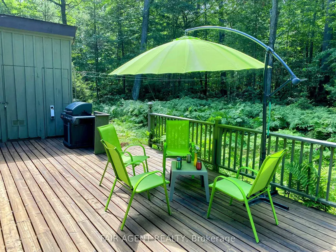
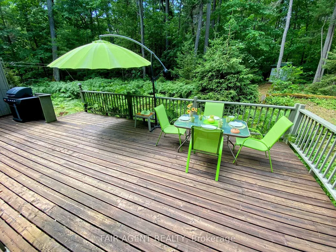
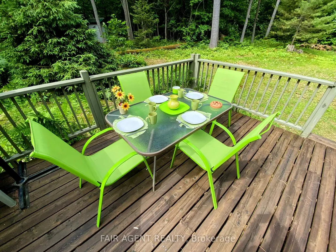
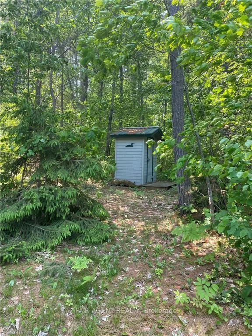
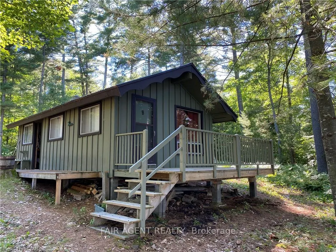
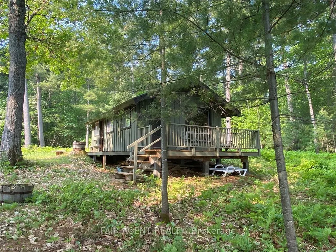
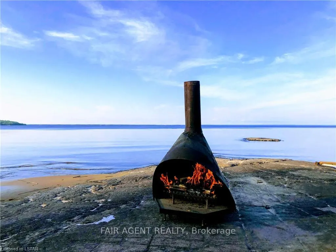
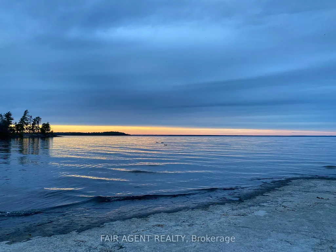
Located on the north east side of Sandy Island on Lake Nipissing, directly south of Sturgeon Falls. Family friendly, turnkey retreat with 200 feet of safe sandy beach. Just bring your bathing suit and food. Great for swimming, fishing and boating. Good docking. Walkable lot with blended forest (not rocky). Modern 3 bedroom insulated open concept cottage 1536 Sq. Ft. Sleeps 8 plus a bunky. 3 piece bathroom, utility room, large sun room/dining area, open kitchen and living room area with cathedral ceiling throughout and a large deck. Propane appliances with hot water. Gravity fed water system. Generator. Approved legal septic. Sleep Cabin approx 280 square feet with ensuite bathroom and deck. Out house, fire wood, shed, workshop, storage shed. 20-25 minutes from Starlight Marina. A fantastic place for summer and winter is waiting for you! Opportunity for additional adjacent lot 24, 2.4 Acres, sand beach with a rock point, level building lot for second dwelling or for additional privacy.
| Price History | |
|---|---|
| 4/8/2026 | Listed $535,000 |
| 5/17/2026 | 7$500,000 |
General Features
| Sewer | Septic |
|---|---|
| Cooling | None |
| Roof | Metal |
| Architectural Style | Bungaloft |
| Pool Features | None |
| Construction Materials | Board & Batten,Wood |
| Waterview | Direct |
| View | Beach,Panoramic,Bay,Water,Clear,Forest,Lake,Trees/Woods |
| Heater Type | Other |
| Topography | Dry,Flat,Open Space,Wooded/Treed,Level |
| Property Subtype | Detached |
| Tax Year | 2025 |
| Lot Depth | 365.99 |
| PropertyFeatures | Waterfront,Island,Beach |
| Waterfront Features | Island,Waterfront-Deeded Access,Beach Front,Dock |
| County | Nipissing |
| New Construction | No |
| Property Type | Residential Freehold |
| Attached Garage | No |
| Facing Direction | North |
| Garage Y/N | No |
| Other Structures | Aux Residences |
| Total Rooms | 7 |
| Status | Extension |
| City | West Nipissing |
| Body of Water | Lake Nipissing |
| Disclosures | Unknown |
| Senior Community Y/N | No |
| Lot Size Units | Acres |
| Property Attached Y/N | No |
| Tax Annual Amount | 3400.0 |
| Standard Status | Active |
| Occupancy Type | Owner |
| Legal Description | PCL 25-1 SEC 36M549; LT 25 PL 36M549 BERTRAM; WEST NIPISSING ; DISTRICT OF NIPISSING |
Interior Features
| Interior Amenities | Propane Tank,Water Heater Owned |
|---|---|
| Basement | None |
| Heat Source | Wood |
| Basement (Y/N) | No |
| Air Conditioning Y/N | No |
| Heating Y/N | Yes |
| Fireplace Y/N | No |
| Total Bedrooms | 3 |
| Elevator? | No |
| Total Baths | 1 |
| Bedrooms | 3+0 |
| Living Area Range | 1500-2000 |
Exterior Features
| Exterior Amenities | Deck,Porch,Privacy,Recreational Area,Seasonal Living |
|---|---|
| Waterfront | Direct |
| Parking Features | Other |
| Lot Features | Irregular Lot |
| Water Source | Lake/River |
| Total Parking | 0.0 |
| Garage Type | None |
| Foundation Details | Concrete Block |
| Spa | No |
| Waterfront Y/N | Yes |
| Covered Spaces | 0.0 |
Amenities
- Views
- New Construction
- Adult 55+
- Lease To Own
- No Strata Fees
- Furnished
- Primary On Main
- Air Conditioning
- Seller Finance
- Green
- Fixer Upper
- Horse
- Golf
- Fireplace
- Deck
- Garage
- Basement
- Pool
Property vs Single Family Average in P0H 2G0
Price
Taxes
Visits
 Toronto Real Estate Board (TRREB); All information deemed reliable but not guaranteed. All properties are subject to prior sale, change or withdrawal. Neither listing broker(s) or information provider(s) shall be responsible for any typographical errors, misinformation, misprints and shall be held totally harmless. Listing(s) information is provided for consumer's personal, non-commercial use and may not be used for any purpose other than to identify prospective properties consumers may be interested
 Data provided by the Ontario Regional Technology & Information Systems. The information is deemed reliable, but is not guaranteed. Not intended to solicit buyers or sellers, landlords or tenants currently under contract.
The trademarks REALTOR®, REALTORS® and the REALTOR® logo are controlled by The Canadian Real Estate Association (CREA) and identify real estate professionals who are members of CREA. The trademarks MLS®, Multiple Listing Service® and the associated logos are owned
Data provided by the Ontario Regional Technology & Information Systems. The information is deemed reliable, but is not guaranteed. Not intended to solicit buyers or sellers, landlords or tenants currently under contract.
The trademarks REALTOR®, REALTORS® and the REALTOR® logo are controlled by The Canadian Real Estate Association (CREA) and identify real estate professionals who are members of CREA. The trademarks MLS®, Multiple Listing Service® and the associated logos are owned