
Just Listed
Address
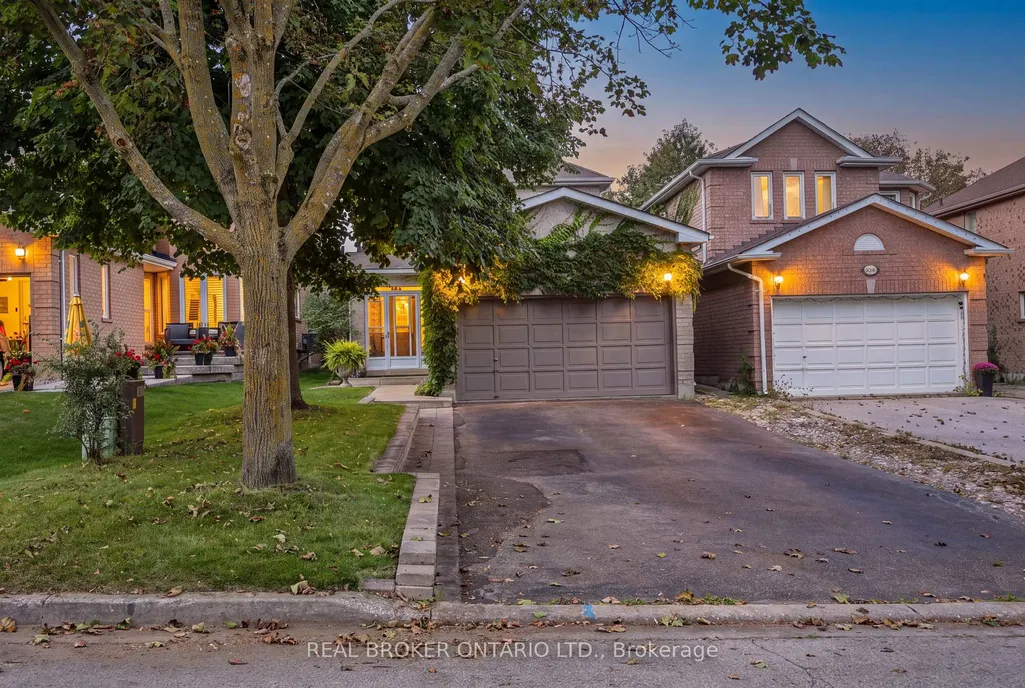
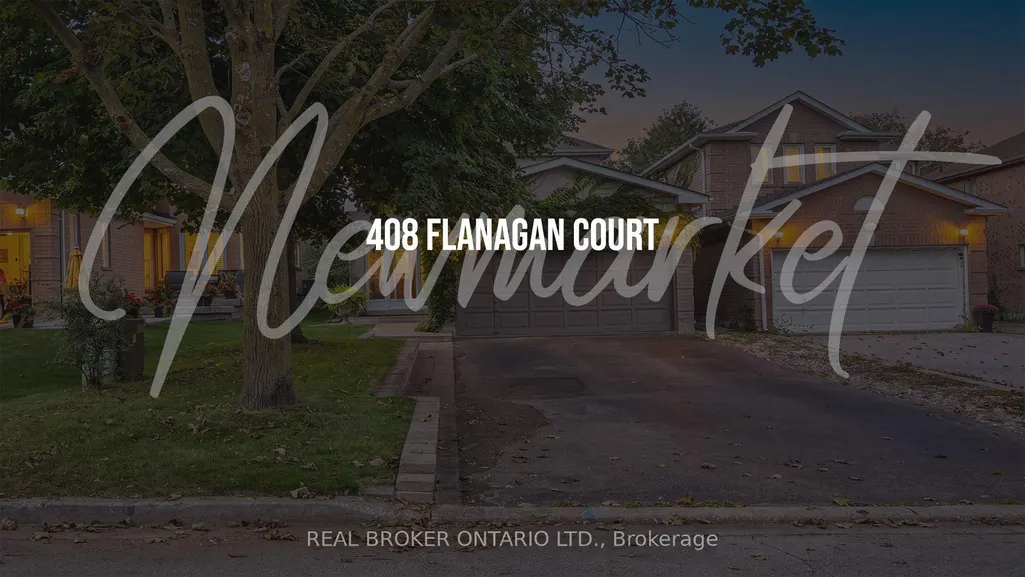
408 Flanagan Court, Newmarket, ON
Price
$ 995,888
Property Attributes
- MLS#N13789276
- TypeSingle Family
- Listing Status New
- CityNewmarket
- AreaSummerhill Estates
- NeighbourhoodSummerhill Estates
- Postal CodeL3X 2E9
- Style2-Storey
- Taxes$ 5789
- Price$ 995,888
- Bedrooms4
- Full Bathrooms4
- Half Bathrooms0
- Sqr Footage1500-2000
Data Source:
Toronto Real Estate Board (TRREB)
Property Description
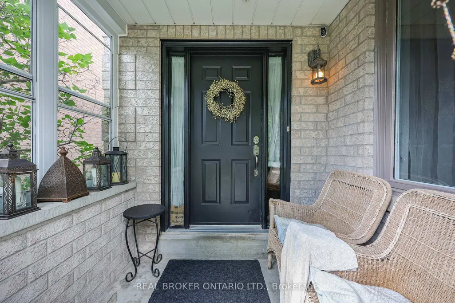
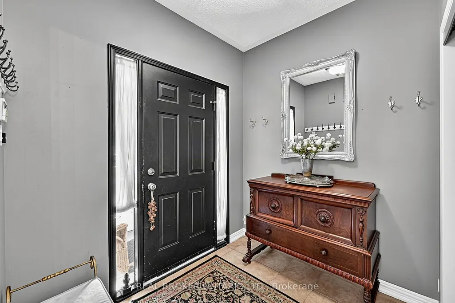
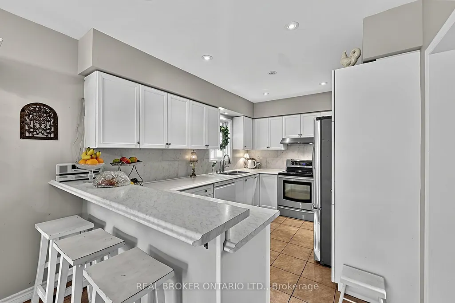
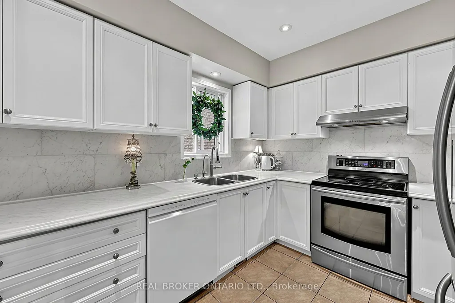
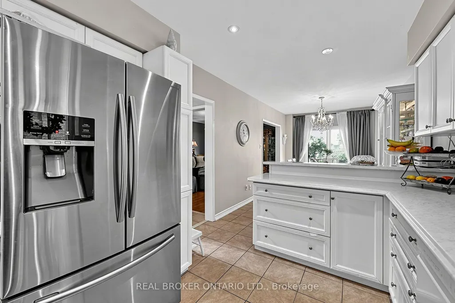
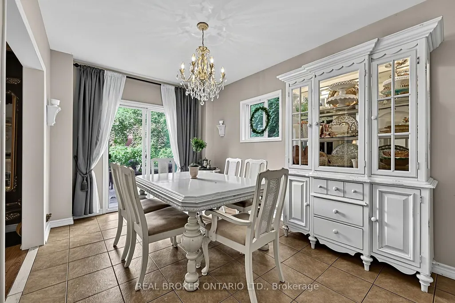
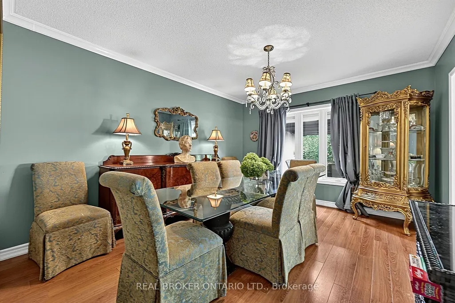
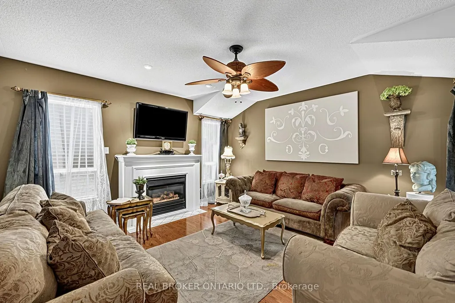
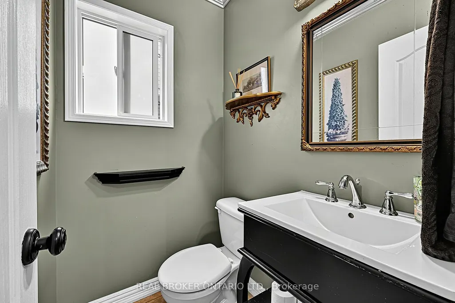
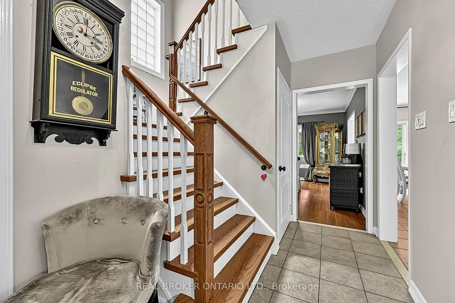
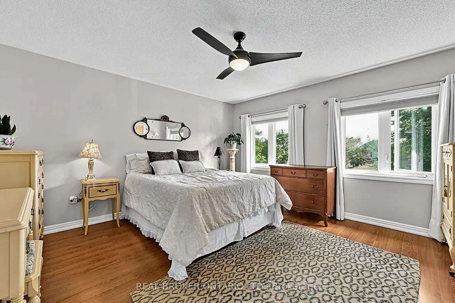
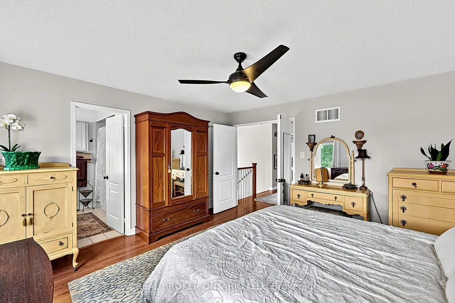
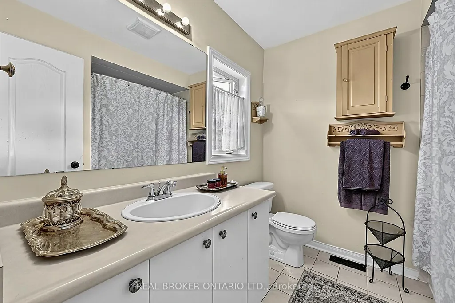
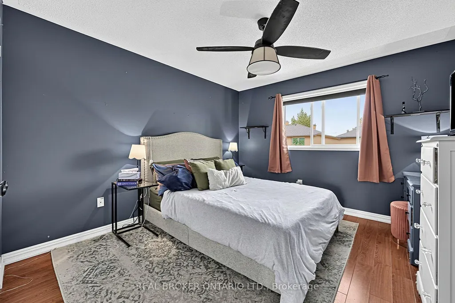
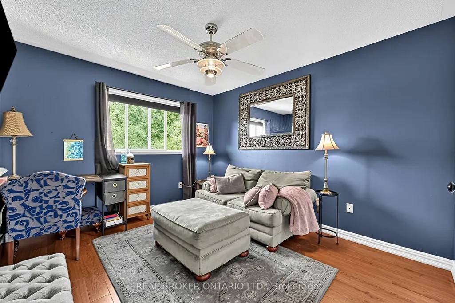
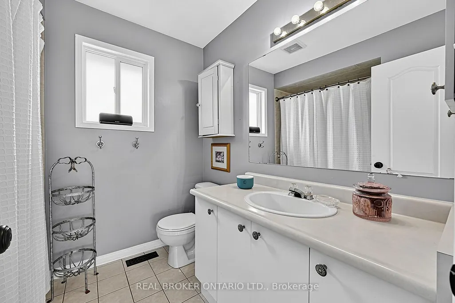
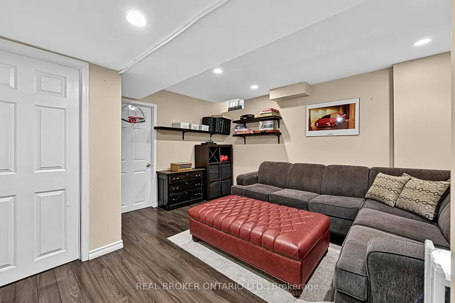
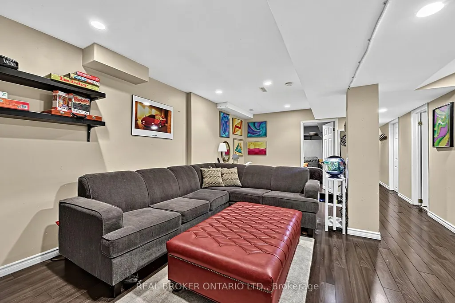
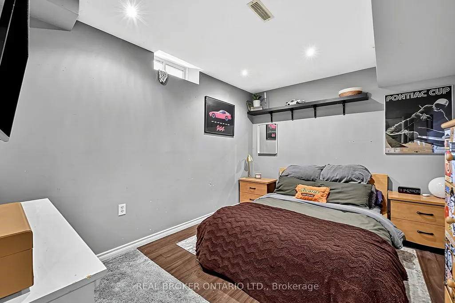
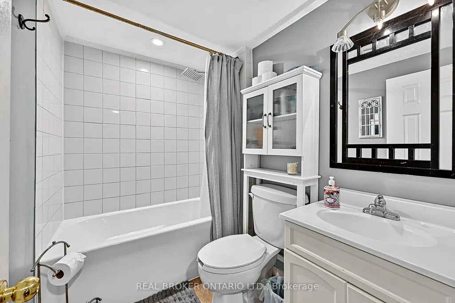
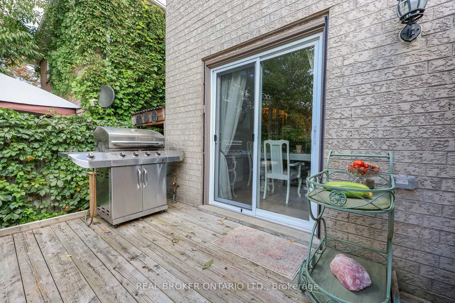
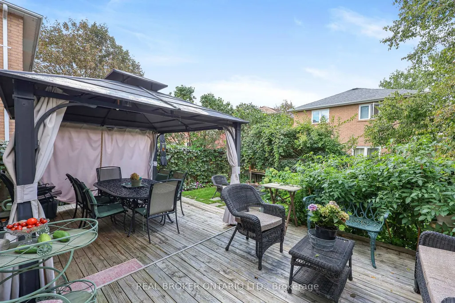
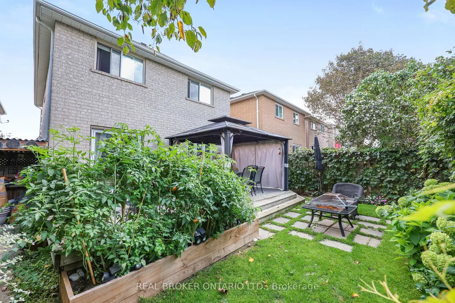
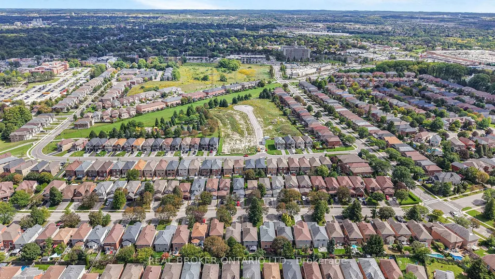
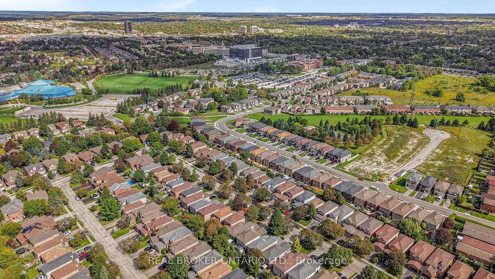
Welcome to 408 Flanagan Court, a spacious detached home situated on an established residential court in Newmarket's sought-after Summerhill Estates. Offering approximately 1,890 sq. ft. above grade on a 32 x 115 ft lot, this inviting residence features a versatile 3+1-bedroom, 4-bathroom layout designed for comfortable everyday living, entertaining and working from home. The main level features 9 ft ceilings, crown moulding and a bright family room with hardwood flooring, pot lights and a gas fireplace. A separate dining room with a large window provides an inviting setting for special occasions. The spacious eat-in kitchen is equipped with stainless steel appliances, a breakfast bar and stone backsplash, while the adjoining breakfast area offers a walkout to the deck and backyard. Upstairs, the generous primary bedroom includes a walk-in closet and 3-piece ensuite. Two additional well-proportioned bedrooms and a second 3-piece bathroom complete the level. The finished basement adds valuable living space with a recreation room, fourth bedroom, laundry area and 3-piece bathroom. A separate entrance with a convenient walk-up into the garage provides additional flexibility for guests, a home office or extended living arrangements. Other conveniences include a main-floor powder room, central air conditioning, a built-in double garage and parking for up to six vehicles. Summerhill Estates combines a peaceful community setting with convenient access to schools, parks, walking trails, public transit, shopping and recreation. Ray Twinney Recreation Complex, Mulock Park, Upper Canada Mall, Southlake Regional Health Centre, historic Main Street, Riverwalk Commons and Fairy Lake are all within easy reach, along with connections to Yonge Street, Highway 404 or 400 and Newmarket GO. An excellent opportunity for buyers seeking space, versatility and everyday convenience in a well-connected Newmarket neighbourhood.
| Price History | |
|---|---|
| 9/16/2026 | Listed $995,888 |
General Features
| Sewer | Sewer |
|---|---|
| Cooling | Central Air |
| Roof | Asphalt Shingle |
| Architectural Style | 2-Storey |
| Pool Features | None |
| Construction Materials | Brick |
| Heater Type | Forced Air |
| Parking Spaces | 4 |
| Property Subtype | Detached |
| Tax Year | 2026 |
| Lot Depth | 114.91 |
| County | York |
| New Construction | No |
| Property Type | Residential Freehold |
| Attached Garage | No |
| Facing Direction | West |
| Garage Y/N | Yes |
| Status | New |
| City | Newmarket |
| Senior Community Y/N | No |
| Lot Size Units | Feet |
| Property Attached Y/N | No |
| Tax Annual Amount | 5789.99 |
| Standard Status | Active |
| Occupancy Type | Owner |
| Legal Description | PCL 81-1 SEC 65M3028; LT 81 PL 65M3028; T/W PT LT 91,CON 1,W YONGE ST,PTS 41,43,65R16718 AS IN B19819B; T/W PT LT 91,CON 1,W YONGE ST,PTS 3,6,65R17356 AS IN LT1018003 ; NEWMARKET |
Interior Features
| Interior Amenities | None |
|---|---|
| Basement | Separate Entrance,Finished |
| Heat Source | Gas |
| Basement (Y/N) | No |
| Air Conditioning Y/N | Yes |
| Heating Y/N | Yes |
| Fireplace Y/N | Yes |
| Total Bedrooms | 4 |
| Elevator? | No |
| Total Baths | 4 |
| Bedrooms | 3+1 |
| Living Area Range | 1500-2000 |
Exterior Features
| Parking Features | Private Double |
|---|---|
| Total Parking | 6.0 |
| Garage Type | Attached |
| Foundation Details | Poured Concrete |
| Spa | No |
| Waterfront Y/N | No |
| Covered Spaces | 2.0 |
Amenities
- Views
- New Construction
- Adult 55+
- Lease To Own
- No Strata Fees
- Furnished
- Primary On Main
- Air Conditioning
- Seller Finance
- Green
- Fixer Upper
- Horse
- Golf
- Fireplace
- Deck
- Garage
- Basement
- Pool
Property vs Single Family Average in L3X 2E9
Price
Taxes
Visits
 Toronto Real Estate Board (TRREB); All information deemed reliable but not guaranteed. All properties are subject to prior sale, change or withdrawal. Neither listing broker(s) or information provider(s) shall be responsible for any typographical errors, misinformation, misprints and shall be held totally harmless. Listing(s) information is provided for consumer's personal, non-commercial use and may not be used for any purpose other than to identify prospective properties consumers may be interested
 Data provided by the Ontario Regional Technology & Information Systems. The information is deemed reliable, but is not guaranteed. Not intended to solicit buyers or sellers, landlords or tenants currently under contract.
The trademarks REALTOR®, REALTORS® and the REALTOR® logo are controlled by The Canadian Real Estate Association (CREA) and identify real estate professionals who are members of CREA. The trademarks MLS®, Multiple Listing Service® and the associated logos are owned
Data provided by the Ontario Regional Technology & Information Systems. The information is deemed reliable, but is not guaranteed. Not intended to solicit buyers or sellers, landlords or tenants currently under contract.
The trademarks REALTOR®, REALTORS® and the REALTOR® logo are controlled by The Canadian Real Estate Association (CREA) and identify real estate professionals who are members of CREA. The trademarks MLS®, Multiple Listing Service® and the associated logos are owned