
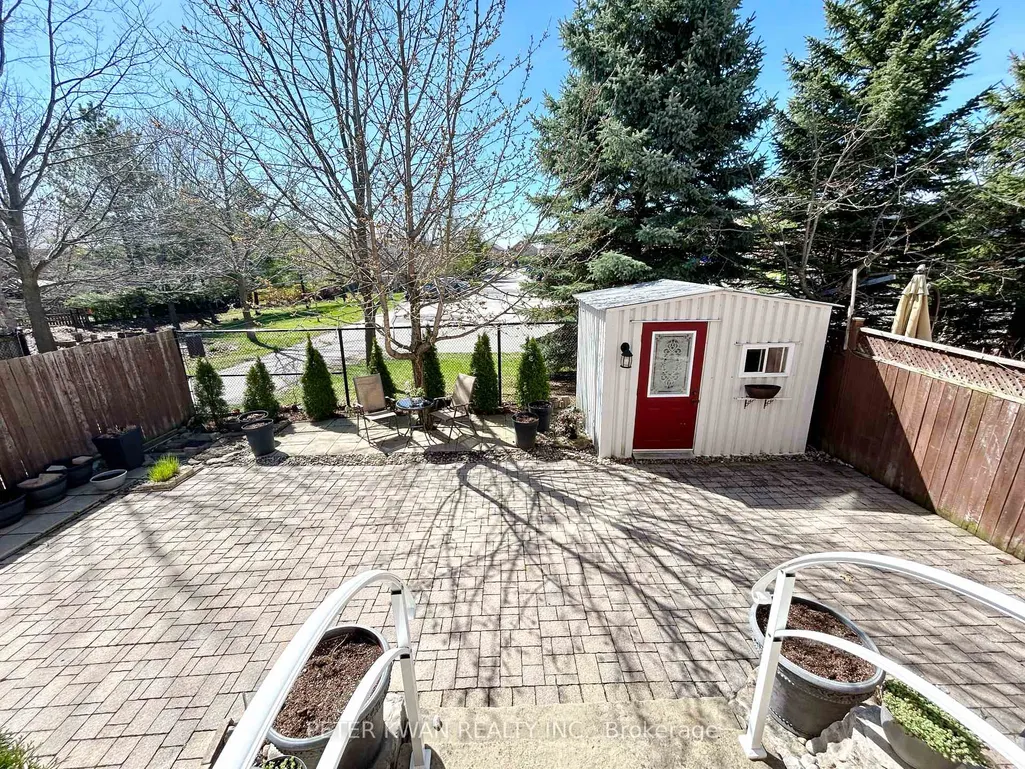
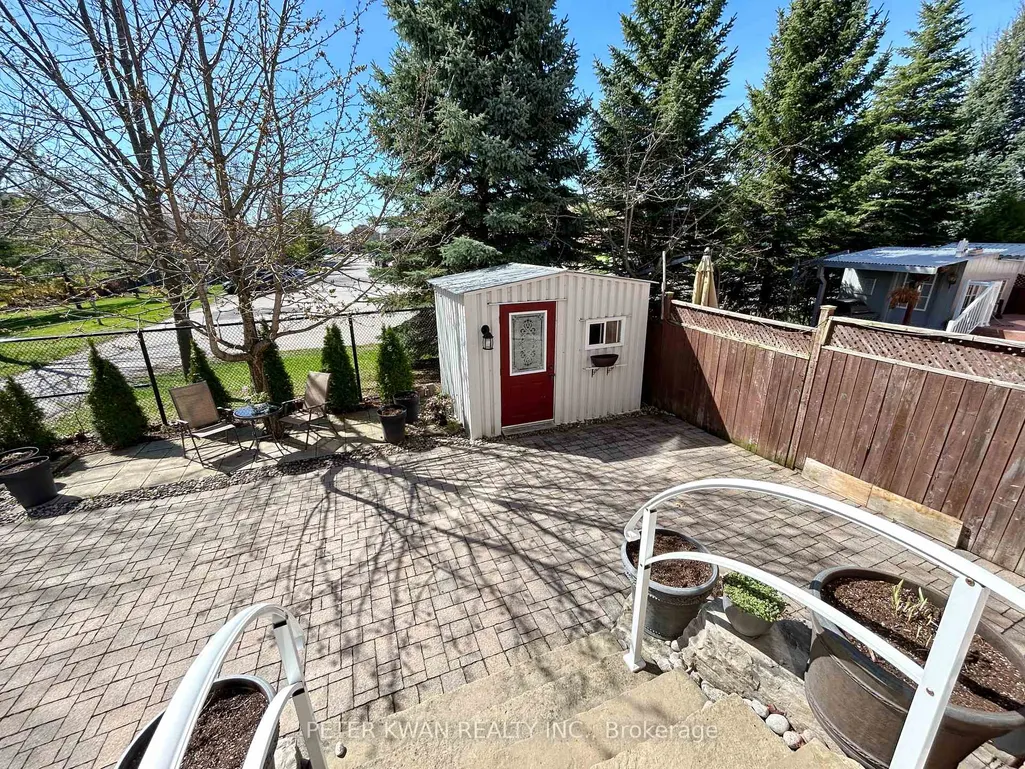
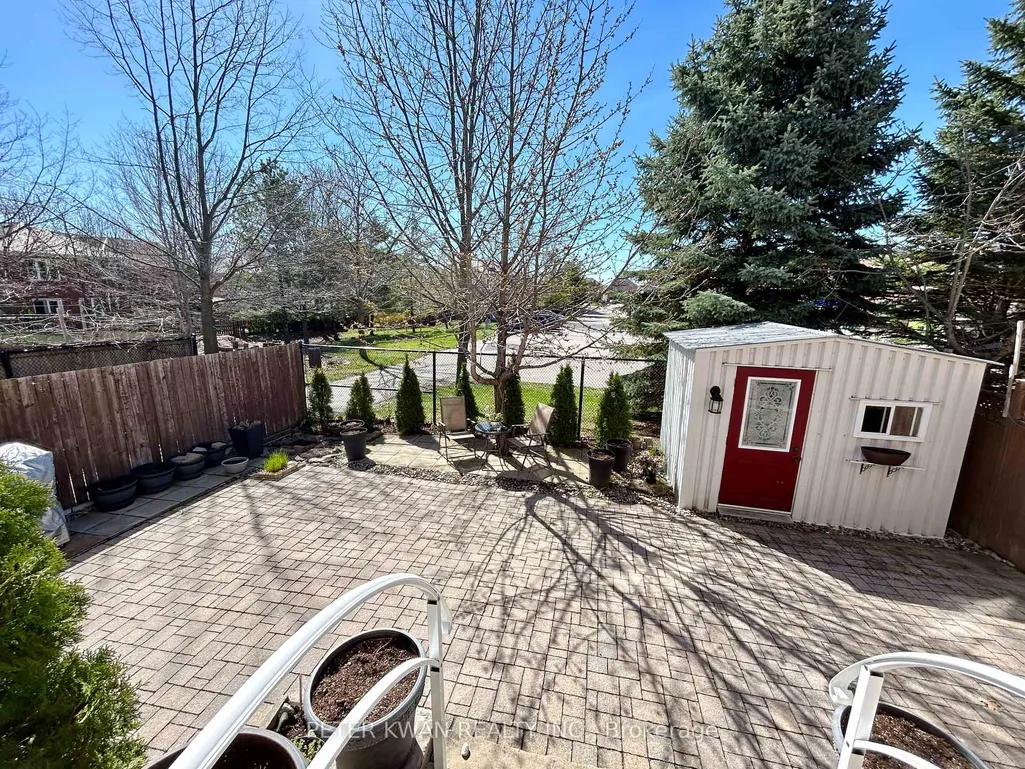
Address
664 Society Crescent, Newmarket, ON
Price
$ 1,039,900
Property Attributes
- MLS#N13558144
- TypeSingle Family
- Listing Status New
- CityNewmarket
- AreaSummerhill Estates
- NeighbourhoodSummerhill Estates
- Postal CodeL3X 2S9
- Style2-Storey
- Taxes$ 5572
- Price$ 1,039,900
- Bedrooms3
- Full Bathrooms4
- Half Bathrooms0
- Sqr Footage2000-2500
Data Source:
Toronto Real Estate Board (TRREB)
Property Description
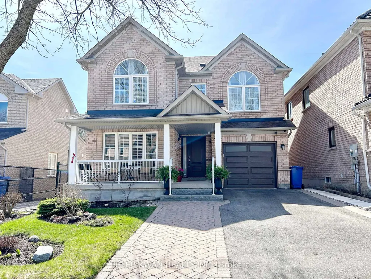
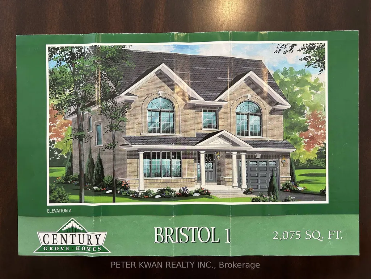
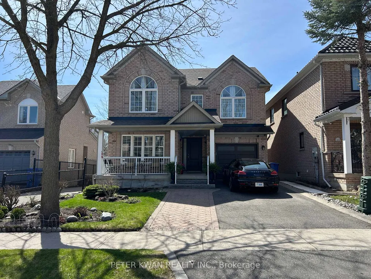
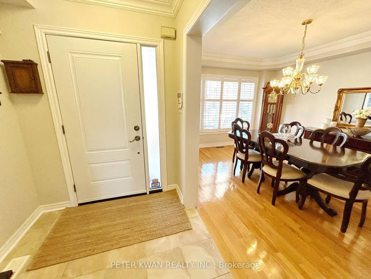
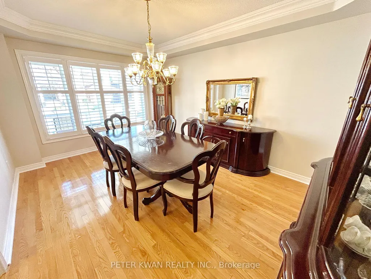
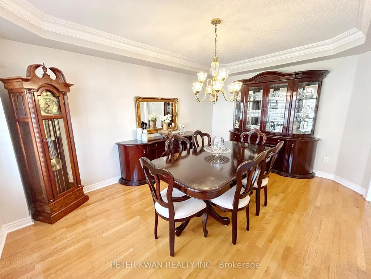
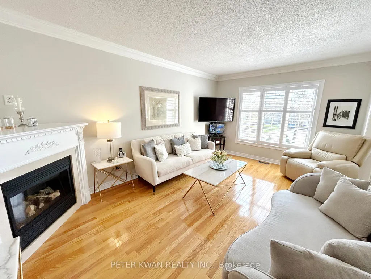
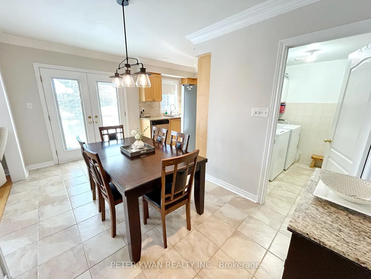
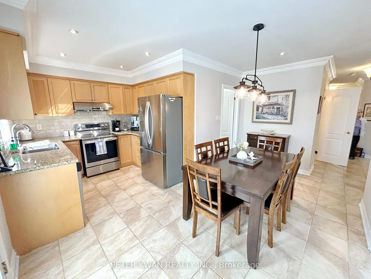
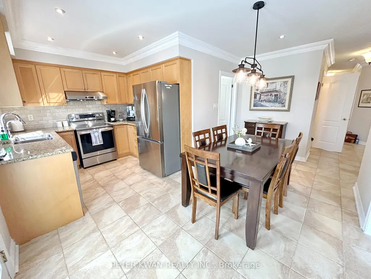
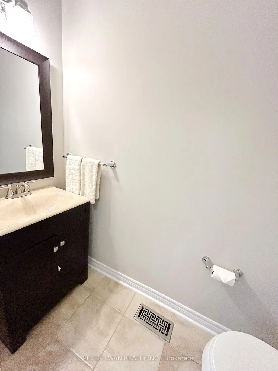
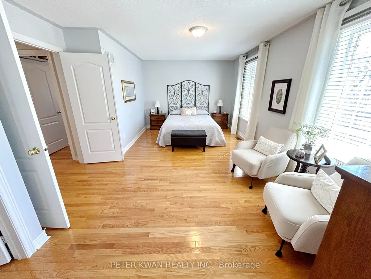
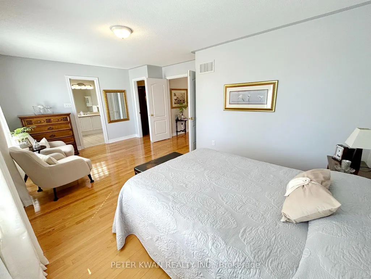
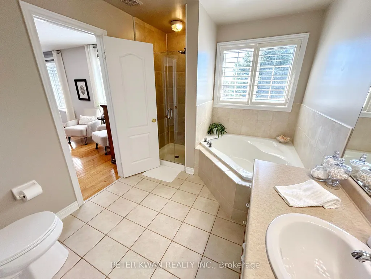
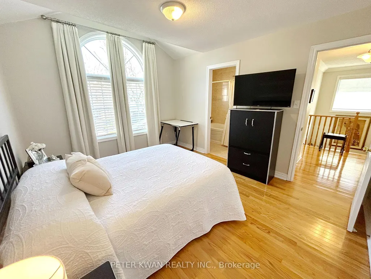
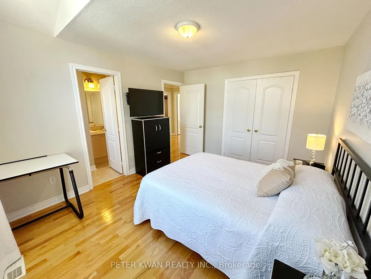
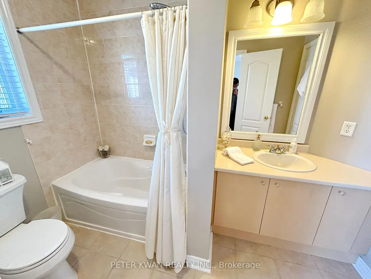
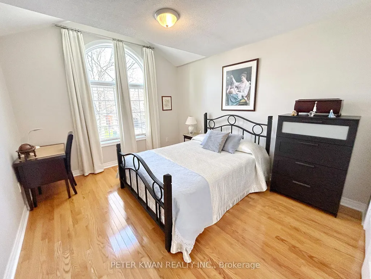
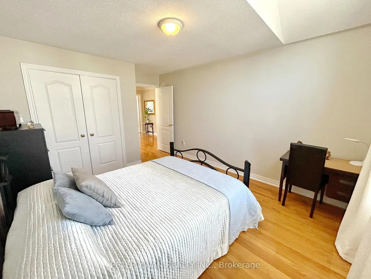
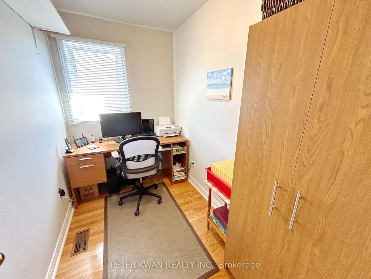
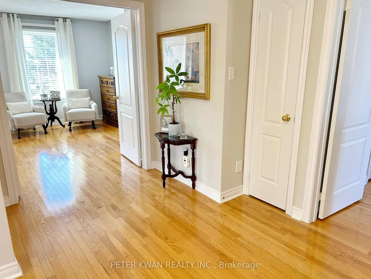
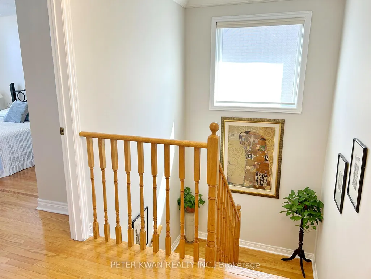
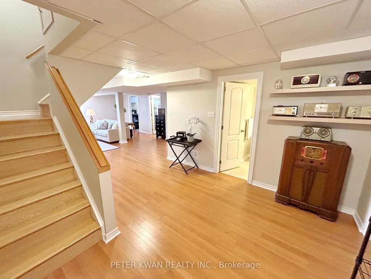
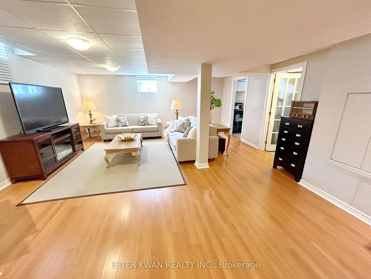
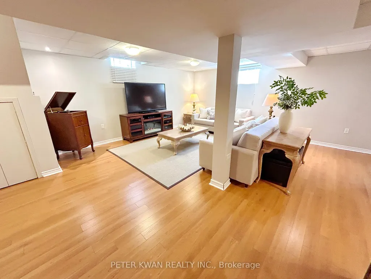
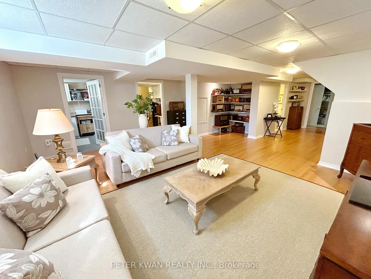
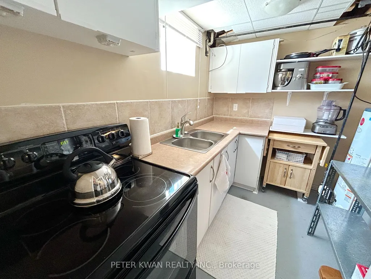
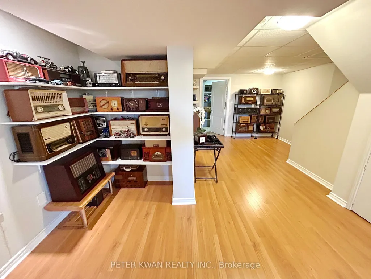
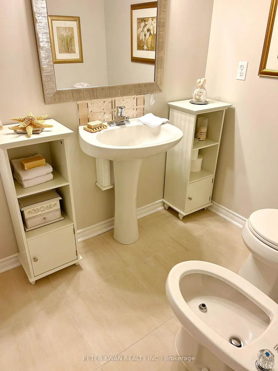
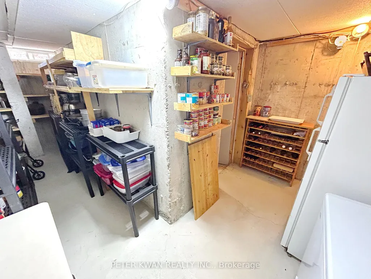
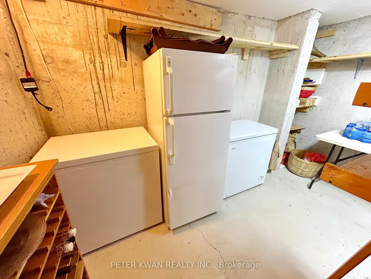
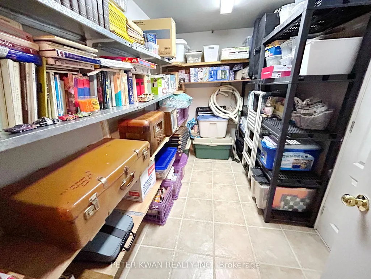
Welcome to this I-M-M-A-C-U-L-A-T-E, meticulously maintained home by the original owner, featuring a fully finished basement with a spacious recreation room and second kitchen. This bright and spacious 2-storey gem offers approximately 2,075 sqft as per floor plans and is nestled in one of Newmarket's most highly sought-after and family-friendly neighborhoods. The inviting main floor boasts 9' ceilings, elegant potlights, and stylish California shutters, while the spacious eat-in kitchen features granite countertops and a walk-out to the yard. Functionality meets comfort with a dedicated second-floor office, a convenient main-floor laundry with direct indoor access to the garage, and a new roof (2022). Beautiful oak stairs lead to the lower level which also includes a rare large cool room for extra storage. The exterior is equally impressive with a professional interlock walkway and lush curb appeal. Located in a premier area, you are steps away from top-rated schools, scenic parks, and walking trails, with quick access to the GO Station, Upper Canada Mall, and HWY 404. This is a rare find that is truly ready for you to move in and enjoy!
| Price History | |
|---|---|
| 7/13/2026 | Listed $1,039,900 |
General Features
| Sewer | Sewer |
|---|---|
| Cooling | Central Air |
| Roof | Asphalt Shingle |
| Architectural Style | 2-Storey |
| Pool Features | None |
| Construction Materials | Brick |
| Heater Type | Forced Air |
| Parking Spaces | 1 |
| Property Subtype | Detached |
| Tax Year | 2026 |
| Lot Depth | 87.76 |
| County | York |
| New Construction | No |
| Property Type | Residential Freehold |
| Attached Garage | No |
| Facing Direction | South |
| Garage Y/N | Yes |
| Status | New |
| City | Newmarket |
| Senior Community Y/N | No |
| Lot Size Units | Feet |
| Property Attached Y/N | No |
| Tax Annual Amount | 5572.0 |
| Standard Status | Active |
| Occupancy Type | Owner |
| Legal Description | PT BLK 84 PL 65M3534,PTS 1 & 2,65R24762; NEWMARKET. T/W EASE OVER PT LT 90 CON 1,(KING),PT 5,65R22204 AS IN R743213. S/T EASE OVER PT 1,65R24762 AS IN YR81946. S/T RT FOR 10 YRS FROM 2002/07/30,AS IN |
Interior Features
| Interior Amenities | Central Vacuum |
|---|---|
| Basement | Finished |
| Heat Source | Gas |
| Basement (Y/N) | No |
| Air Conditioning Y/N | Yes |
| Heating Y/N | Yes |
| Fireplace Y/N | Yes |
| Total Bedrooms | 3 |
| Elevator? | No |
| Total Baths | 4 |
| Bedrooms | 3 |
| Living Area Range | 2000-2500 |
Exterior Features
| Total Parking | 2.0 |
|---|---|
| Garage Type | Attached |
| Foundation Details | Concrete |
| Spa | No |
| Waterfront Y/N | No |
| Covered Spaces | 1.0 |
Amenities
- Views
- New Construction
- Adult 55+
- Lease To Own
- No Strata Fees
- Furnished
- Primary On Main
- Air Conditioning
- Seller Finance
- Green
- Fixer Upper
- Horse
- Golf
- Fireplace
- Deck
- Garage
- Basement
- Pool
Property vs Single Family Average in L3X 2S9
Price
Taxes
Visits
 Toronto Real Estate Board (TRREB); All information deemed reliable but not guaranteed. All properties are subject to prior sale, change or withdrawal. Neither listing broker(s) or information provider(s) shall be responsible for any typographical errors, misinformation, misprints and shall be held totally harmless. Listing(s) information is provided for consumer's personal, non-commercial use and may not be used for any purpose other than to identify prospective properties consumers may be interested
 Data provided by the Ontario Regional Technology & Information Systems. The information is deemed reliable, but is not guaranteed. Not intended to solicit buyers or sellers, landlords or tenants currently under contract.
The trademarks REALTOR®, REALTORS® and the REALTOR® logo are controlled by The Canadian Real Estate Association (CREA) and identify real estate professionals who are members of CREA. The trademarks MLS®, Multiple Listing Service® and the associated logos are owned
Data provided by the Ontario Regional Technology & Information Systems. The information is deemed reliable, but is not guaranteed. Not intended to solicit buyers or sellers, landlords or tenants currently under contract.
The trademarks REALTOR®, REALTORS® and the REALTOR® logo are controlled by The Canadian Real Estate Association (CREA) and identify real estate professionals who are members of CREA. The trademarks MLS®, Multiple Listing Service® and the associated logos are owned