
Just Listed









Address
72187 Lake Shore Drive, Bluewater, ON
Price
$ 789,900
Property Attributes
- MLS#X13799454
- TypeSingle Family
- Listing Status New
- CityBluewater
- AreaHay
- NeighbourhoodHay
- Postal CodeN0M 1N0
- StyleBungalow
- Taxes$ 6268
- Price$ 789,900
- Bedrooms2
- Full Bathrooms2
- Half Bathrooms0
- Sqr Footage1500-2000
Data Source:
Toronto Real Estate Board (TRREB)
Property Description
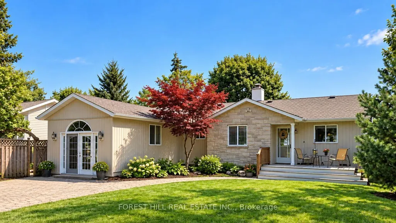
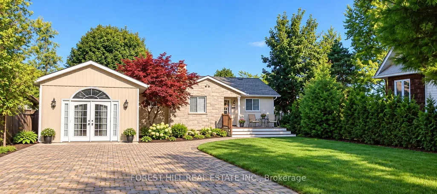
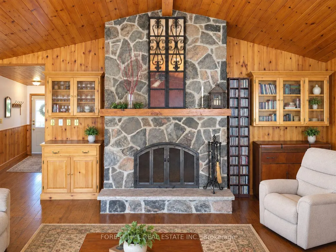
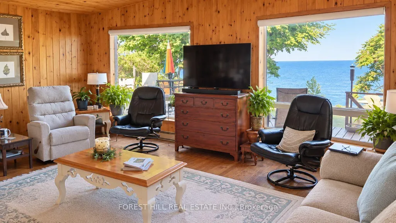
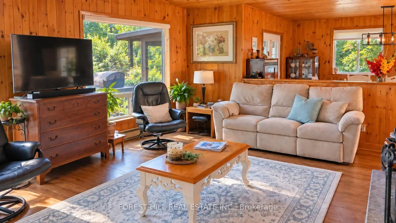
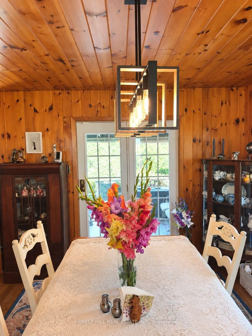
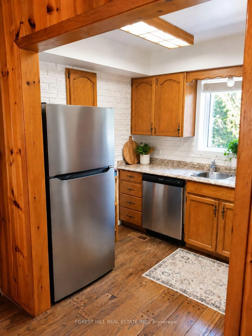
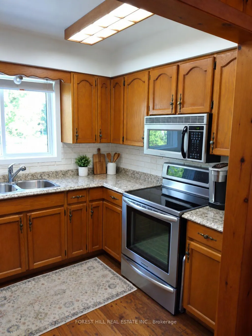
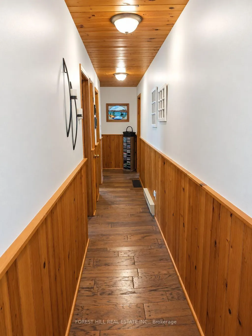
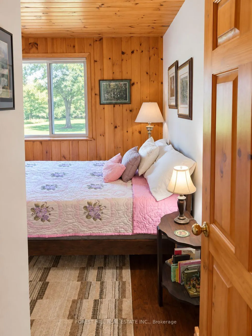
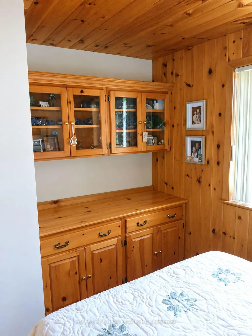
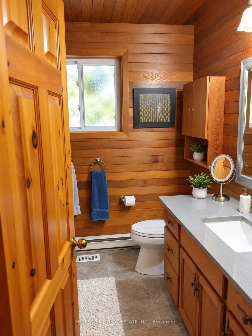
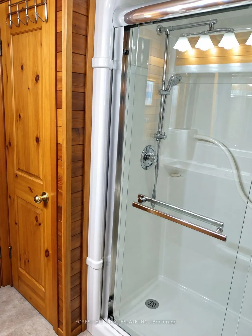
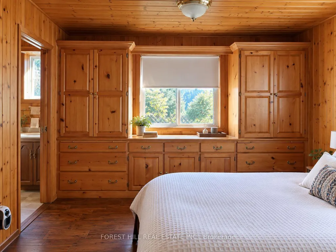
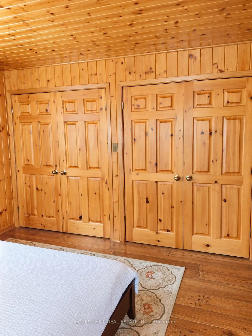
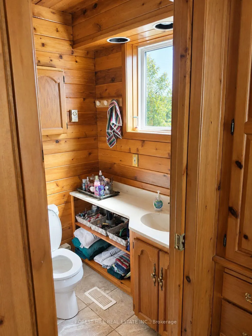
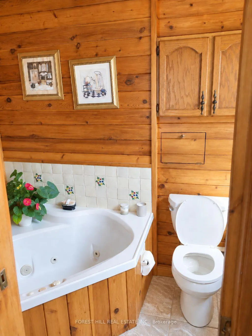
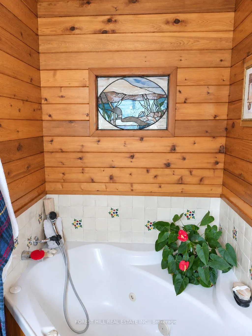
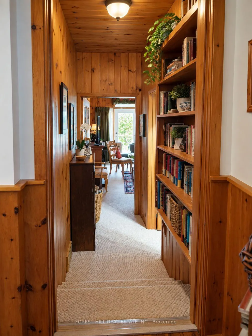
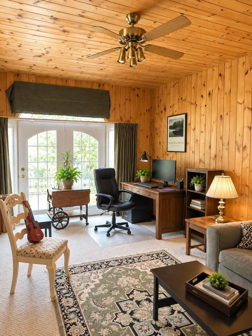
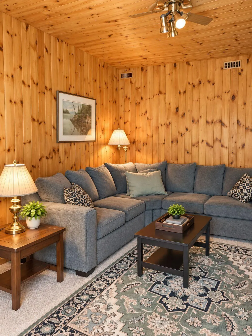
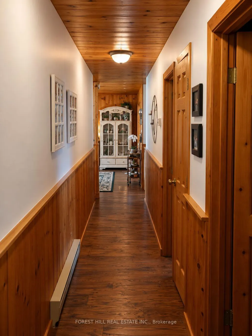
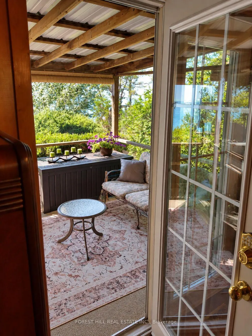
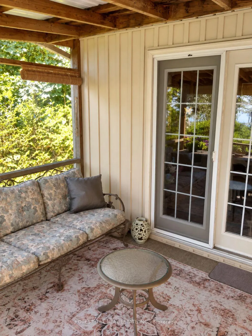
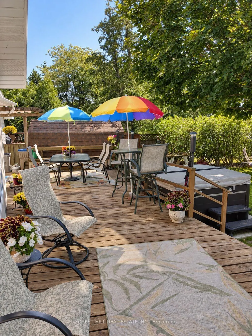
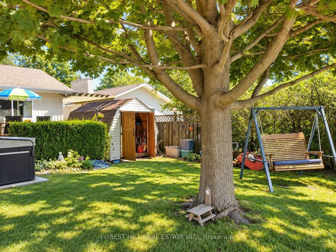
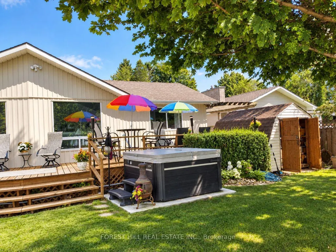
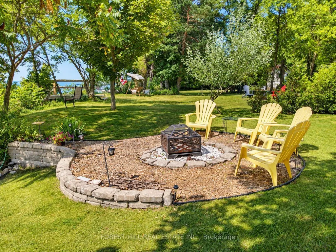
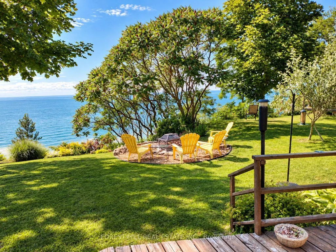
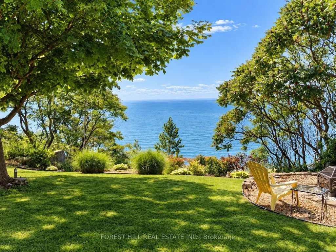
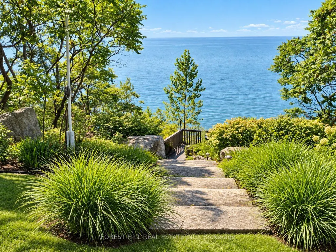
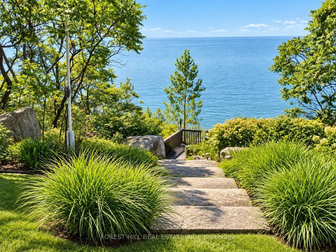
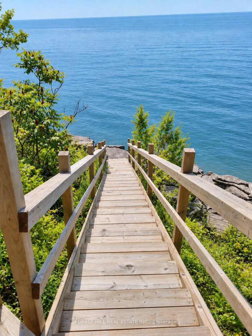
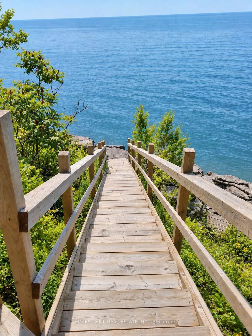
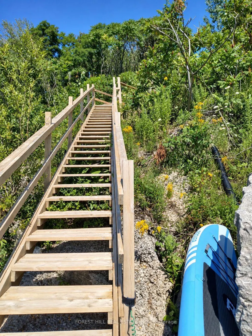
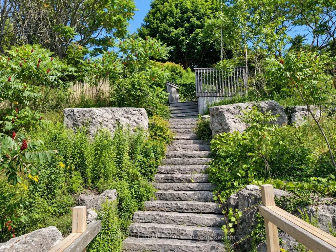
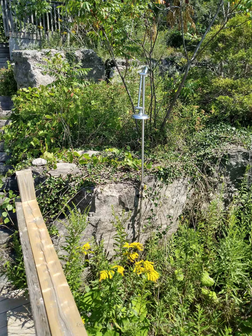
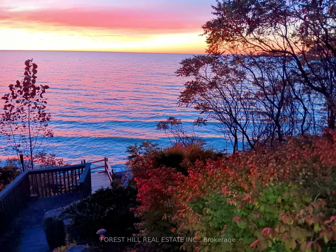
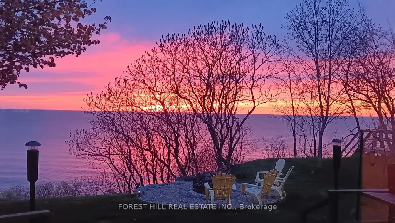
Welcome to 72187 Lake Shore Drive in Bluewater. Direct Lake Huron waterfront on 60 ft of frontage just minutes north of Grand Bend. This 1,630 sqft detached bungalow offers 2 bedrooms and 2 baths on one level - ideal for year-round living or an easy cottage retreat. The vaulted living room features a stone fireplace and direct lake views, flowing into an open dining area with French doors to the screened porch and expansive deck. A separate knotty-pine family room creates a cozy retreat of its own and offers flexible space for movie nights, guests or additional sleeping accommodations when family and friends arrive. The primary bedroom features double closets, built-in shelving, and a 3-piece ensuite with jacuzzi tub, while the renovated main bath offers a quartz counter and glass shower. Stainless steel appliances complete the kitchen. Outside, enjoy the hot tub, fire pit, 2-person swing, mature trees and spectacular Lake Huron sunsets. For the garden lover, beautifully landscaped grounds and impressive stone-step landscaping lead toward the lake, complemented by newer wood stairs to the soft-bottom shoreline. Nearby community stairs also provide access to a shared beach. Recent improvements include a high-efficiency furnace and numerous updates throughout. High-speed fiber internet available. A rare opportunity to own a true Lake Huron waterfront gem between Grand Bend and Bayfield. Come for the view, stay for the sunsets. Make it your all season Lake Huron retreat, with the warmth, space and flexibility to bring everyone along.
| Price History | |
|---|---|
| 9/17/2026 | Listed $789,900 |
General Features
| Sewer | Septic |
|---|---|
| Cooling | Central Air |
| Roof | Asphalt Shingle |
| Architectural Style | Bungalow |
| Pool Features | None |
| Construction Materials | Vinyl Siding,Stone |
| Waterview | Direct,Unobstructive |
| View | Water |
| Heater Type | Forced Air |
| Parking Spaces | 4 |
| Property Subtype | Detached |
| Tax Year | 2026 |
| Lot Depth | 220.0 |
| PropertyFeatures | Clear View,Lake Access,Waterfront |
| Waterfront Features | Stairs to Waterfront |
| County | Huron |
| New Construction | No |
| Property Type | Residential Freehold |
| Attached Garage | No |
| Facing Direction | West |
| Garage Y/N | No |
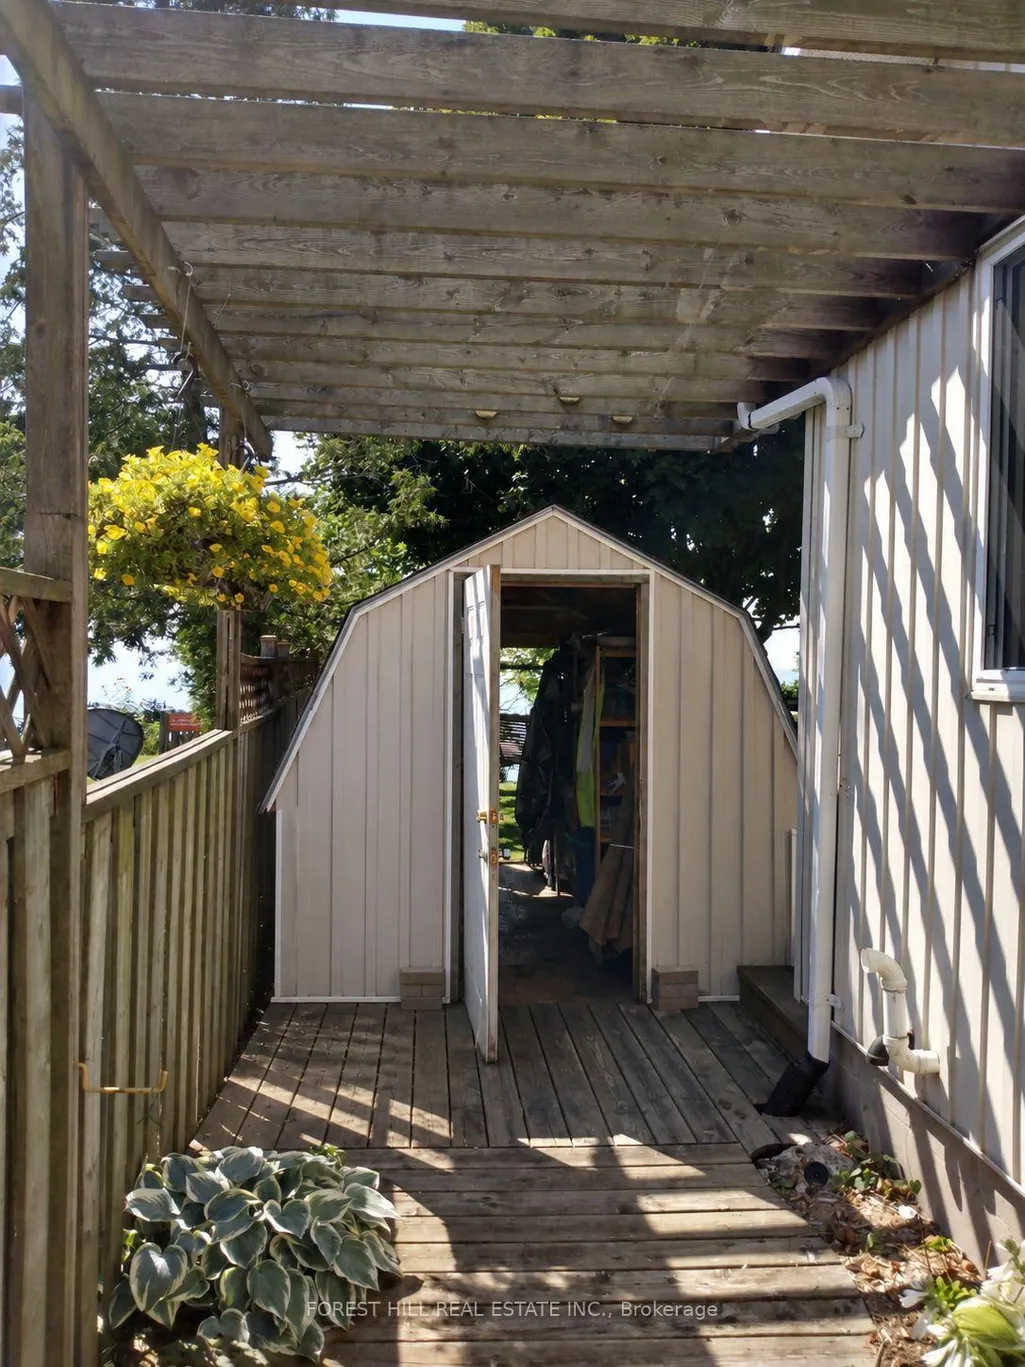
| Other Structures | Drive Shed,Garden Shed |
| Status | New |
| City | Bluewater |
| Body of Water | Lake Huron |
| Disclosures | Unknown |
| Senior Community Y/N | No |
| Lot Size Units | Feet |
| Property Attached Y/N | No |
| Tax Annual Amount | 6268.7 |
| Standard Status | Active |
| Occupancy Type | Owner |
| Legal Description | LT 20 PL 522 HAY; MUNICIPALITY OF BLUEWATER |
Interior Features
| Interior Amenities | Primary Bedroom - Main Floor |
|---|---|
| Basement | Crawl Space |
| Fireplace Features | Living Room,Wood |
| Heat Source | Gas |
| Basement (Y/N) | No |
| Air Conditioning Y/N | Yes |
| Heating Y/N | Yes |
| Fireplace Y/N | Yes |
| Total Bedrooms | 2 |
| Elevator? | No |
| Total Baths | 2 |
| Bedrooms | 2 |
| Living Area Range | 1500-2000 |
Exterior Features
| Exterior Amenities | Deck,Hot Tub,Year Round Living |
|---|---|
| Waterfront | Direct |
| Total Parking | 4.0 |
| Garage Type | None |
| Foundation Details | Concrete Block |
| Spa | No |
| Lot Size Source | MPAC |
| Waterfront Y/N | Yes |
| Covered Spaces | 0.0 |
Amenities
- Views
- New Construction
- Adult 55+
- Lease To Own
- No Strata Fees
- Furnished
- Primary On Main
- Air Conditioning
- Seller Finance
- Green
- Fixer Upper
- Horse
- Golf
- Fireplace
- Deck
- Garage
- Basement
- Pool
Property vs Single Family Average in N0M 1N0
Price
Taxes
Visits
 Toronto Real Estate Board (TRREB); All information deemed reliable but not guaranteed. All properties are subject to prior sale, change or withdrawal. Neither listing broker(s) or information provider(s) shall be responsible for any typographical errors, misinformation, misprints and shall be held totally harmless. Listing(s) information is provided for consumer's personal, non-commercial use and may not be used for any purpose other than to identify prospective properties consumers may be interested
 Data provided by the Ontario Regional Technology & Information Systems. The information is deemed reliable, but is not guaranteed. Not intended to solicit buyers or sellers, landlords or tenants currently under contract.
The trademarks REALTOR®, REALTORS® and the REALTOR® logo are controlled by The Canadian Real Estate Association (CREA) and identify real estate professionals who are members of CREA. The trademarks MLS®, Multiple Listing Service® and the associated logos are owned
Data provided by the Ontario Regional Technology & Information Systems. The information is deemed reliable, but is not guaranteed. Not intended to solicit buyers or sellers, landlords or tenants currently under contract.
The trademarks REALTOR®, REALTORS® and the REALTOR® logo are controlled by The Canadian Real Estate Association (CREA) and identify real estate professionals who are members of CREA. The trademarks MLS®, Multiple Listing Service® and the associated logos are owned