
Address
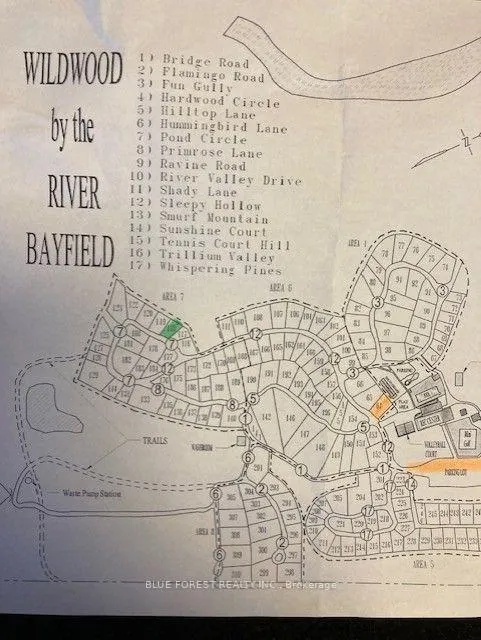
76735 Wildwood Line # 118, Bluewater, ON
Price
$ 179,000
Property Attributes
- MLS#X13789996
- TypeSingle Family
- Listing Status New
- CityBluewater
- AreaStanley
- NeighbourhoodStanley
- Postal CodeN0M 1G0
- StyleBungalow
- Price$ 179,000
- Bedrooms1
- Full Bathrooms1
- Half Bathrooms0
- Sqr Footage< 700
Data Source:
Toronto Real Estate Board (TRREB)
Property Description
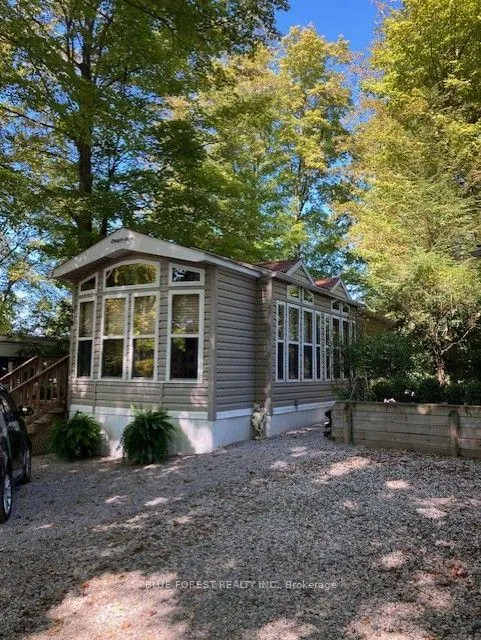
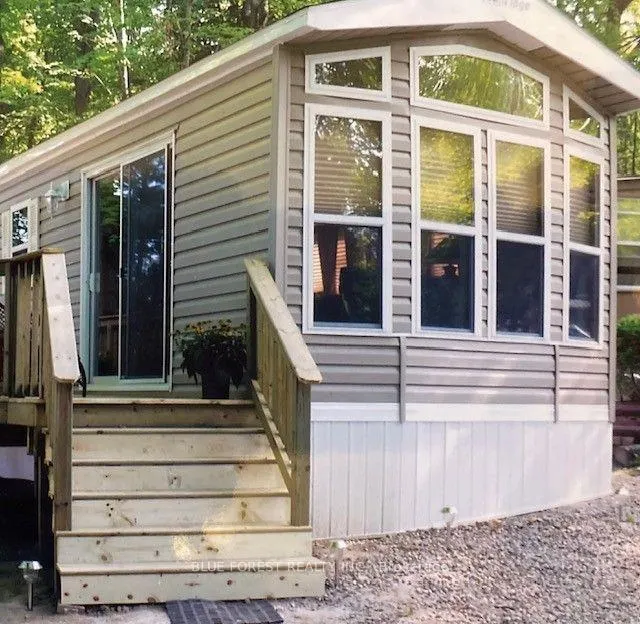
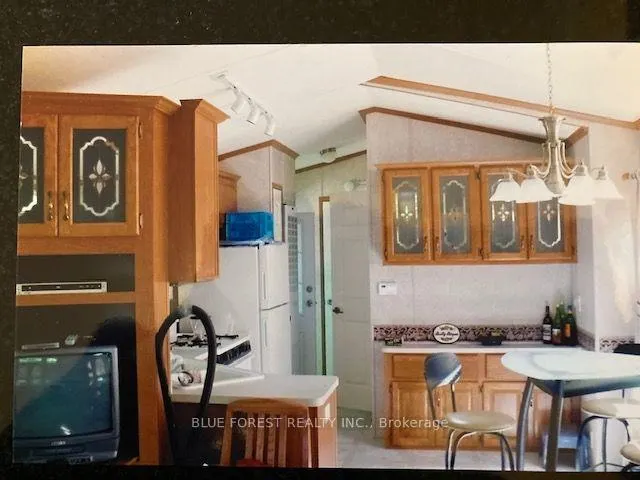
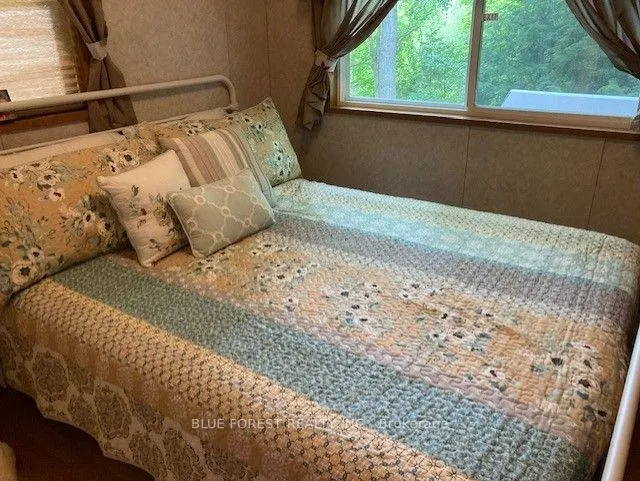
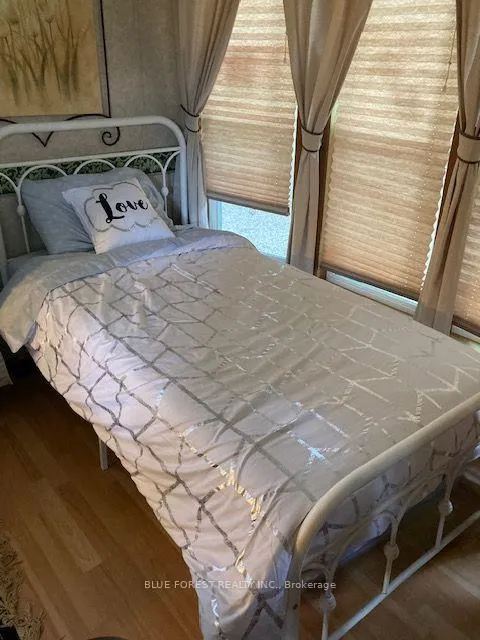
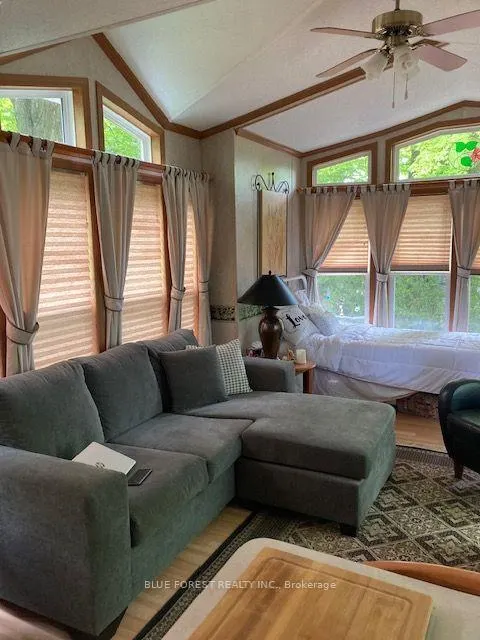
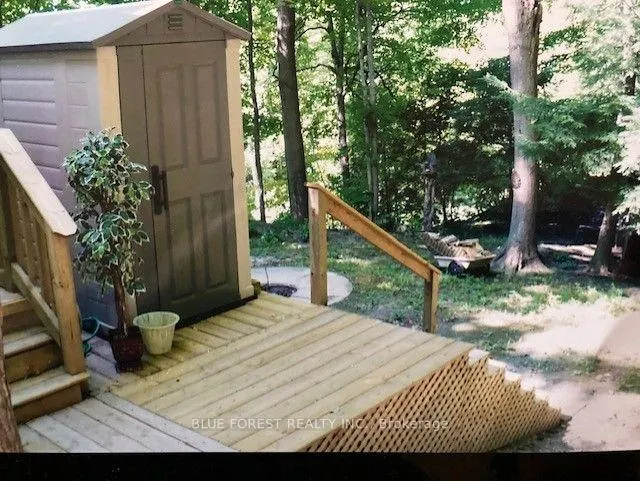
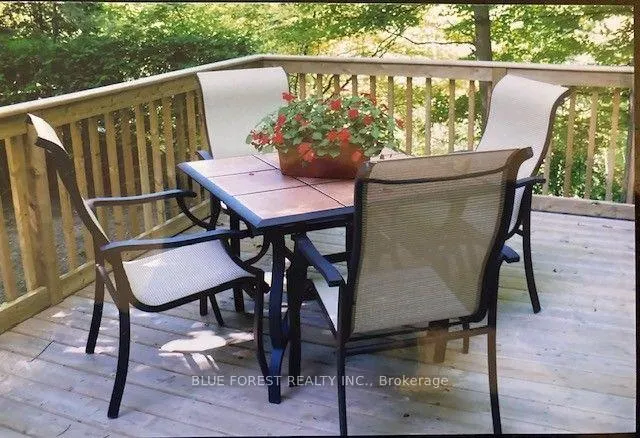
ALL-INCLUSIVE SUMMER SETUP! Escape to Wildwood by the River in beautiful Bayfield, Ontario! This turnkey, move-in-ready package offers an affordable and hassle-free cottage experience, complete with everything you need to enjoy the summer. The 2006 Forest River Quailridge Park Model features a bright, inviting interior with residential-style vinyl siding and thermopane windows. The layout includes a private primary bedroom with a queen-size bed and ample storage, plus a custom-added secondary sleeping area at the end of the living room, maximizing sleeping space for families and guests. Step outside to enjoy the large full-sized wooden deck, perfect for outdoor dining and entertaining. The deck overlooks the ravine and is beautifully shaded by mature maple trees. A storage shed and lower firepit area provide additional outdoor space, while the pea-gravel lot means no lawn maintenance, with established perennial garden areas adding a touch of greenery. The park has an impressive range of amenities, including an outdoor heated salt-water pool, tennis and pickleball courts, mini-golf, splash pad, recreation hall and direct access to the Bayfield River. Enjoy 365-day access to the park, with heated outbuildings and a recreation hall equipped with washrooms and showers for added convenience and all-season enjoyment. This premium lot also offers an additional dwelling pop-up camping trailer that sleeps 4, perfect for guests, as well as a golf cart to move through the park with ease. Both of these features can be included in the sale at an additional price.
| Price History | |
|---|---|
| 9/16/2026 | Listed $179,000 |
General Features
| Sewer | Septic |
|---|---|
| Cooling | Central Air |
| Roof | Asphalt Shingle |
| Architectural Style | Bungalow |
| Pool Features | Inground,Community,Salt |
| Construction Materials | Vinyl Siding |
| Heater Type | Forced Air |
| Parking Spaces | 3 |
| Unit Number | 118 |
| Property Subtype | MobileTrailer |
| Tax Year | 2026 |
| County | Huron |
| New Construction | No |
| Property Type | Residential Freehold |
| Attached Garage | No |
| Facing Direction | West |
| Garage Y/N | No |
| Status | New |
| City | Bluewater |
| Senior Community Y/N | No |
| Property Attached Y/N | No |
| Tax Annual Amount | 0.0 |
| Standard Status | Active |
| Occupancy Type | Owner |
| Legal Description | Mobile Home on Lot Site #118 of 'Wildwood By The River' Park |
Interior Features
| Interior Amenities | None |
|---|---|
| Basement | None |
| Heat Source | Gas |
| Basement (Y/N) | No |
| Air Conditioning Y/N | Yes |
| Heating Y/N | Yes |
| Fireplace Y/N | No |
| Total Bedrooms | 1 |
| Elevator? | No |
| Total Baths | 1 |
| Bedrooms | 1 |
| Living Area Range | < 700 |
Exterior Features
| Total Parking | 3.0 |
|---|---|
| Garage Type | None |
| Foundation Details | Unknown |
| Spa | No |
| Waterfront Y/N | No |
| Covered Spaces | 0.0 |
Amenities
- Views
- New Construction
- Adult 55+
- Lease To Own
- No Strata Fees
- Furnished
- Primary On Main
- Air Conditioning
- Seller Finance
- Green
- Fixer Upper
- Horse
- Golf
- Fireplace
- Deck
- Garage
- Basement
- Pool
Property vs Single Family Average in N0M 1G0
Price
Visits
 Toronto Real Estate Board (TRREB); All information deemed reliable but not guaranteed. All properties are subject to prior sale, change or withdrawal. Neither listing broker(s) or information provider(s) shall be responsible for any typographical errors, misinformation, misprints and shall be held totally harmless. Listing(s) information is provided for consumer's personal, non-commercial use and may not be used for any purpose other than to identify prospective properties consumers may be interested
 Data provided by the Ontario Regional Technology & Information Systems. The information is deemed reliable, but is not guaranteed. Not intended to solicit buyers or sellers, landlords or tenants currently under contract.
The trademarks REALTOR®, REALTORS® and the REALTOR® logo are controlled by The Canadian Real Estate Association (CREA) and identify real estate professionals who are members of CREA. The trademarks MLS®, Multiple Listing Service® and the associated logos are owned
Data provided by the Ontario Regional Technology & Information Systems. The information is deemed reliable, but is not guaranteed. Not intended to solicit buyers or sellers, landlords or tenants currently under contract.
The trademarks REALTOR®, REALTORS® and the REALTOR® logo are controlled by The Canadian Real Estate Association (CREA) and identify real estate professionals who are members of CREA. The trademarks MLS®, Multiple Listing Service® and the associated logos are owned