
Just Listed
Address
32 Nelson Street E, Meaford, ON
Price
$ 1,699,000
Property Attributes
- MLS#X13775200
- TypeSingle Family
- Listing Status New
- CityMeaford
- AreaMeaford
- NeighbourhoodMeaford
- Postal CodeN4L 1N6
- Style2 1/2 Storey
- Taxes$ 5500
- Price$ 1,699,000
- Bedrooms5
- Full Bathrooms4
- Half Bathrooms0
- Sqr Footage3500-5000
Data Source:
Toronto Real Estate Board (TRREB)
Property Description
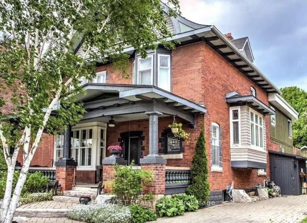
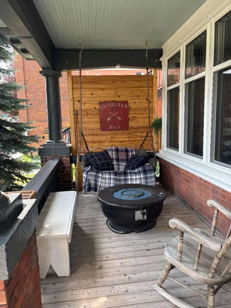
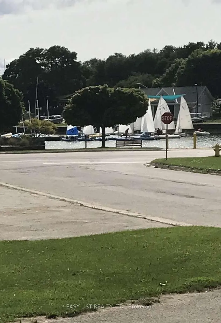
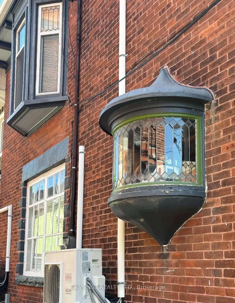
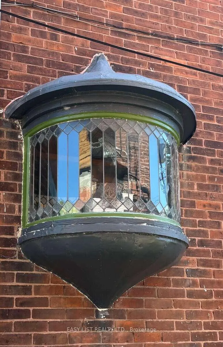
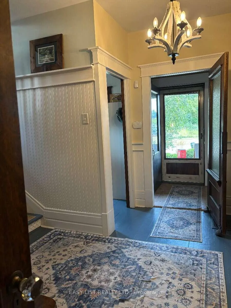
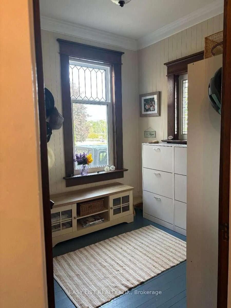
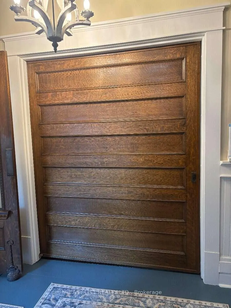
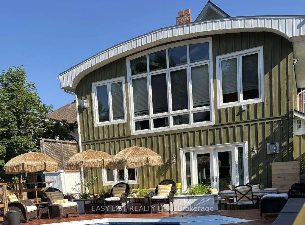
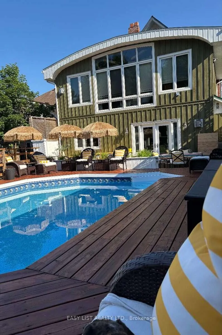
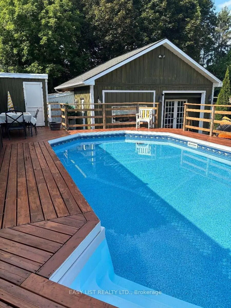
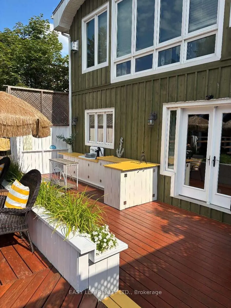
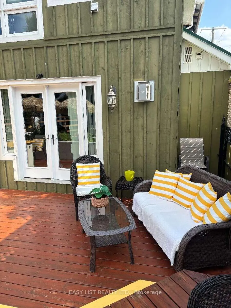
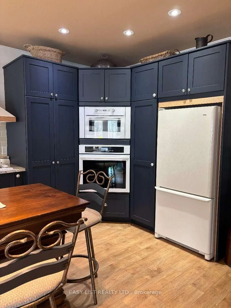
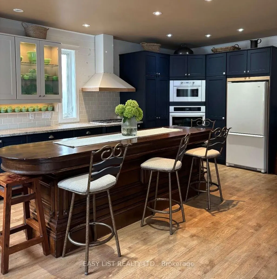
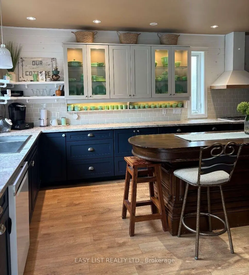
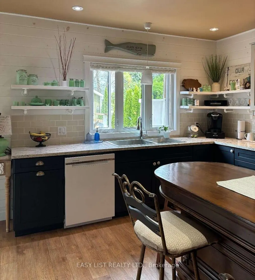
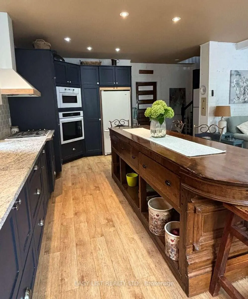
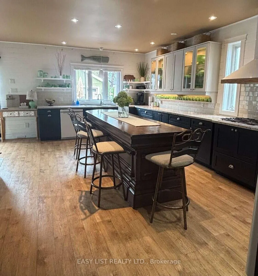
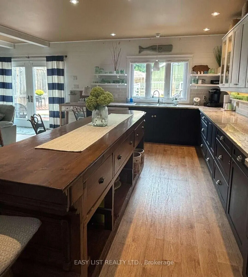
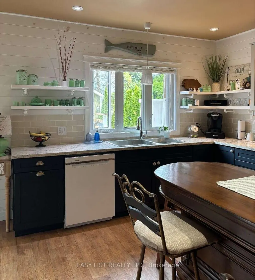
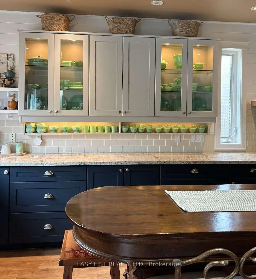
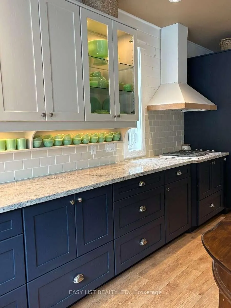
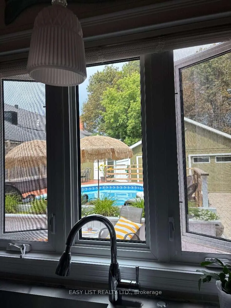
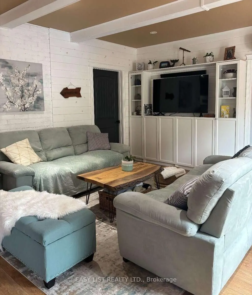
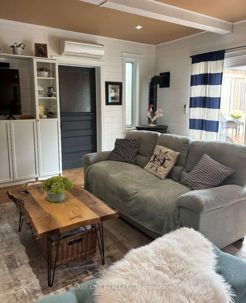
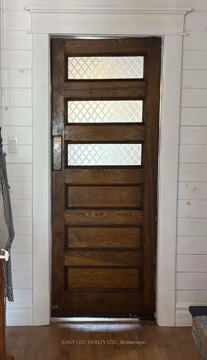
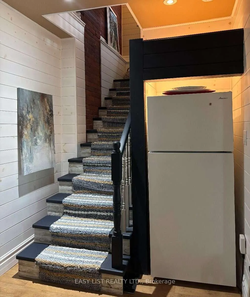
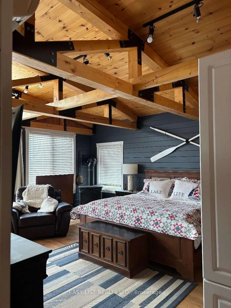
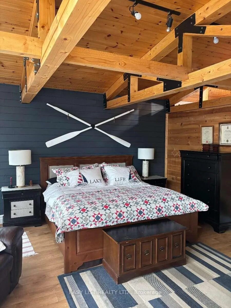
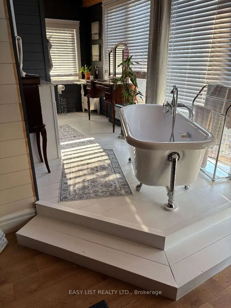
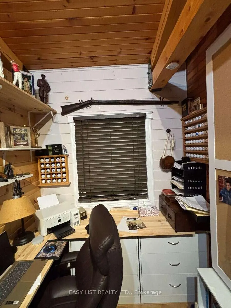
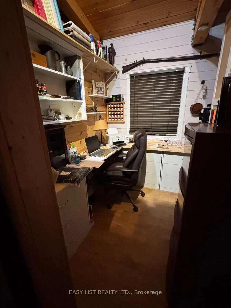
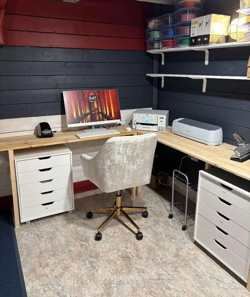
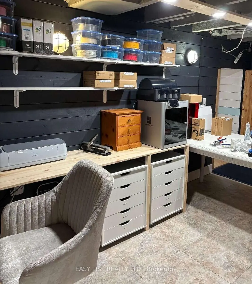
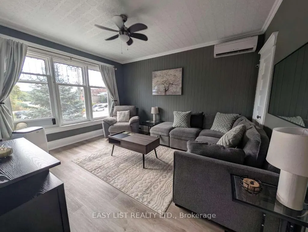
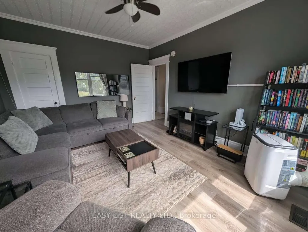
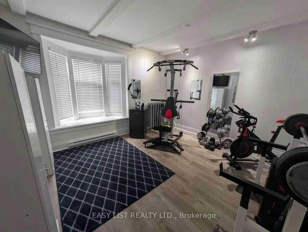
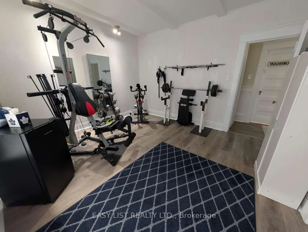
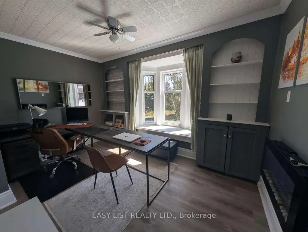
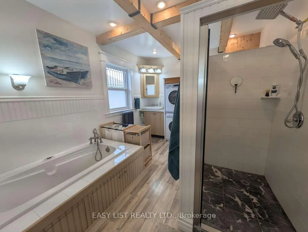
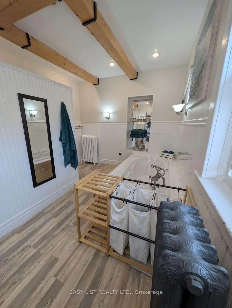
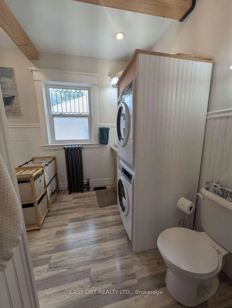
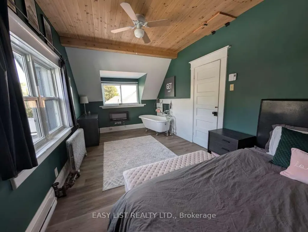
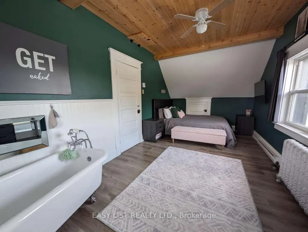
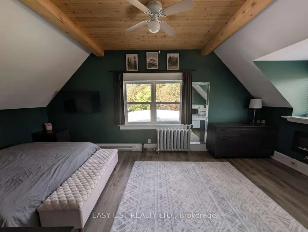
Visit the REALTOR website for further information about this Listing. Oasis in the heart of downtown! Ideally located close to Meaford Hall Theatre, restaurants, banks, shops, the liquor store, and just a 5-minute walk to the beach, with views of the harbour. The original home was built in 1910, with an approximately 1,200 sq. ft. addition completed in 2007. Over the years, the property has served as a single-family home, doctor's office, photography studio, and bed & breakfast. It is currently being enjoyed by two families and also accommodates a dollhouse and miniatures retail business. The property features two kitchens, two laundry rooms, and professionally landscaped front and rear yards. The private backyard offers a heated, 4-foot-deep saltwater above-ground pool, set approximately 2 feet into the ground, creating a peaceful retreat while still being close to all of the town's festivities. Numerous updates include new windows in the original home (2026), a new water heater (2023), new water service to the house (2022), and a new furnace (2014). The electrical system has also been updated with a 200-amp panel. The basement offers good ceiling height and was gutted in 2016, with the walls sealed, framed, insulated, and finished with a vapour barrier. Conveniently located close to the hospital, with a golf course just a 5-minute drive away and ski hills nearby. A truly unique and versatile property offering space, privacy, character, and incredible convenience in the heart of Meaford-an opportunity you won't want to miss!
| Price History | |
|---|---|
| 9/11/2026 | Listed $1,699,000 |
General Features
| Sewer | Sewer |
|---|---|
| Cooling | Wall Unit(s) |
| Roof | Membrane,Shingles |
| Architectural Style | 2 1/2 Storey |
| Pool Features | Above Ground |
| Security Features | Alarm System,Carbon Monoxide Detectors,Smoke Detector |
| Construction Materials | Board & Batten,Brick |
| View | Bay,Downtown,Park/Greenbelt,River,Water |
| Heater Type | Forced Air |
| Parking Spaces | 5 |
| Property Subtype | Detached |
| Tax Year | 2026 |
| Lot Depth | 166.54 |
| PropertyFeatures | Arts Centre,Golf,Beach,Skiing,Waterfront |
| Accessibility | None |
| County | Grey County |
| New Construction | No |
| Property Type | Residential Freehold |
| Attached Garage | No |
| Facing Direction | North |
| Garage Y/N | Yes |
| Other Structures | Workshop |
| Status | New |
| City | Meaford |
| Senior Community Y/N | No |
| Lot Size Units | Feet |
| Property Attached Y/N | No |
| Tax Annual Amount | 5500.0 |
| Standard Status | Active |
| Occupancy Type | Owner+Tenant |
| Legal Description | LT 1119 PL 309 MEAFORD S/T R415389; MEAFORD |
Interior Features
| Interior Amenities | Built-In Oven,Central Vacuum,Countertop Range,In-Law Capability,In-Law Suite |
|---|---|
| Basement | Partial Basement |
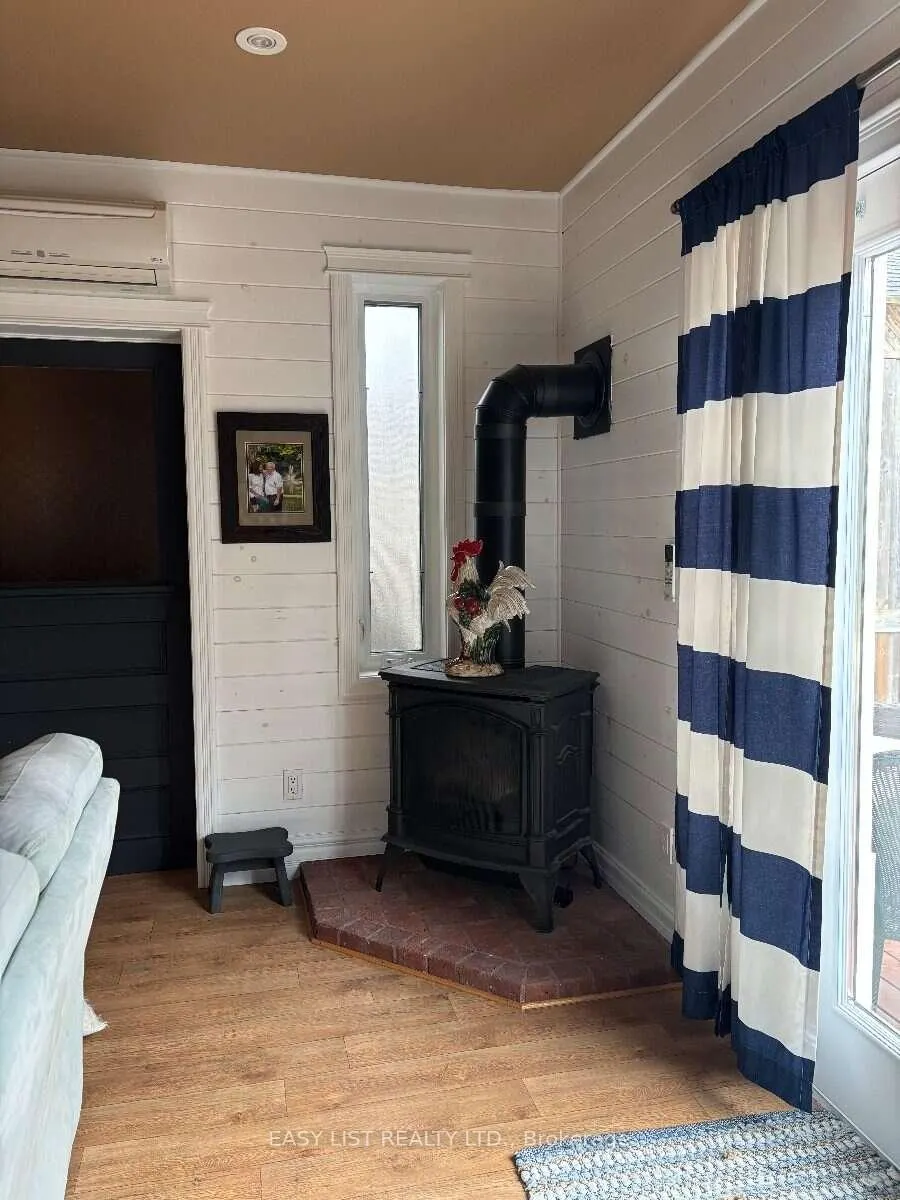
| Fireplace Features | Electric,Freestanding,Natural Gas |
| Heat Source | Gas |
| Basement (Y/N) | No |
| Air Conditioning Y/N | Yes |
| Heating Y/N | Yes |
| Fireplace Y/N | Yes |
| Total Bedrooms | 5 |
| Elevator? | No |
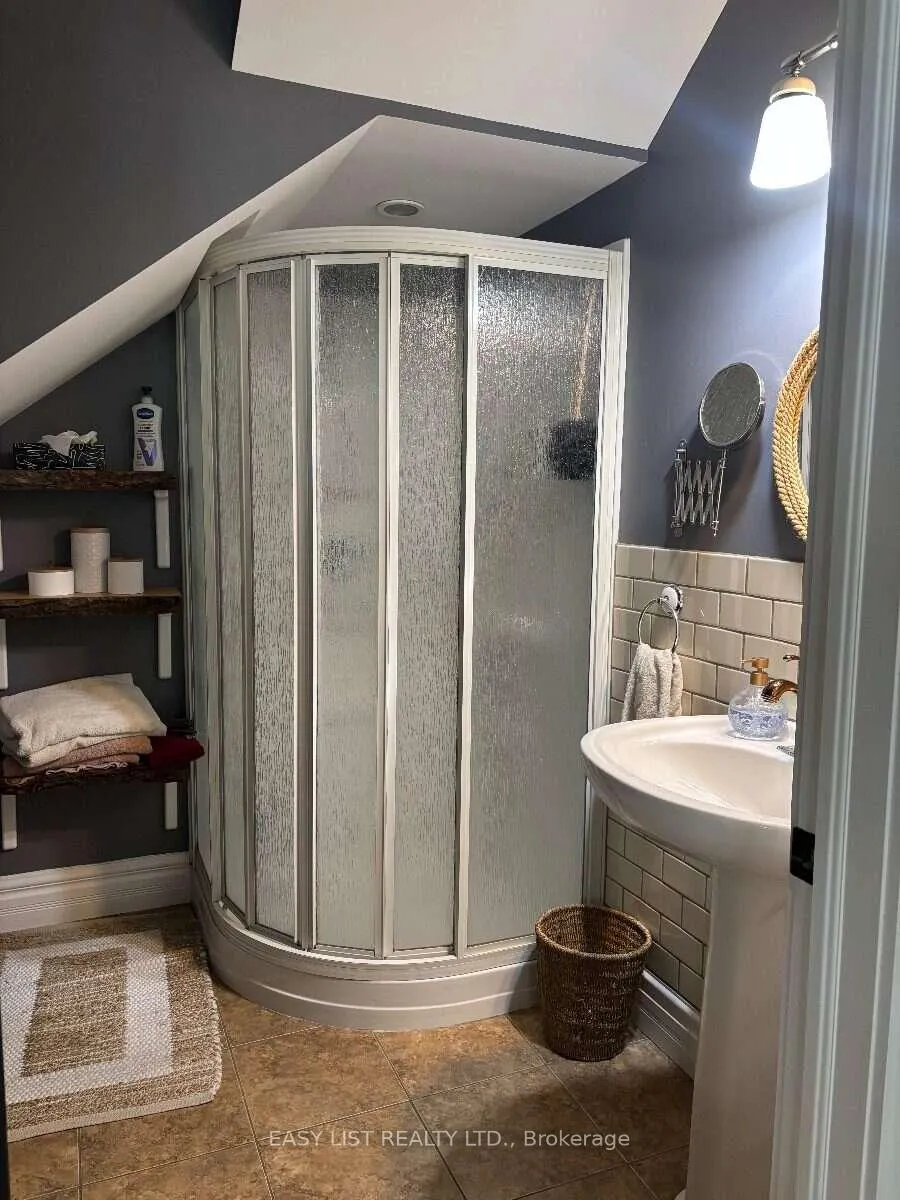
| Total Baths | 4 |
| Bedrooms | 5 |
| Living Area Range | 3500-5000 |
Exterior Features
| Exterior Amenities | Deck,Landscaped,Porch |
|---|---|
| Parking Features | Private |
| Water Source | Comm Well |
| Total Parking | 7.0 |
| Garage Type | Detached |
| Foundation Details | Block,Stone |
| Spa | No |
| Waterfront Y/N | No |
| Covered Spaces | 2.0 |
Amenities
- Views
- New Construction
- Adult 55+
- Lease To Own
- No Strata Fees
- Furnished
- Primary On Main
- Air Conditioning
- Seller Finance
- Green
- Fixer Upper
- Horse
- Golf
- Fireplace
- Deck
- Garage
- Basement
- Pool
Property vs Single Family Average in N4L 1N6
Price
Taxes
 Toronto Real Estate Board (TRREB); All information deemed reliable but not guaranteed. All properties are subject to prior sale, change or withdrawal. Neither listing broker(s) or information provider(s) shall be responsible for any typographical errors, misinformation, misprints and shall be held totally harmless. Listing(s) information is provided for consumer's personal, non-commercial use and may not be used for any purpose other than to identify prospective properties consumers may be interested
 Data provided by the Ontario Regional Technology & Information Systems. The information is deemed reliable, but is not guaranteed. Not intended to solicit buyers or sellers, landlords or tenants currently under contract.
The trademarks REALTOR®, REALTORS® and the REALTOR® logo are controlled by The Canadian Real Estate Association (CREA) and identify real estate professionals who are members of CREA. The trademarks MLS®, Multiple Listing Service® and the associated logos are owned
Data provided by the Ontario Regional Technology & Information Systems. The information is deemed reliable, but is not guaranteed. Not intended to solicit buyers or sellers, landlords or tenants currently under contract.
The trademarks REALTOR®, REALTORS® and the REALTOR® logo are controlled by The Canadian Real Estate Association (CREA) and identify real estate professionals who are members of CREA. The trademarks MLS®, Multiple Listing Service® and the associated logos are owned