









Address
2 Luciano Court, Hamilton, ON
Price
$ 819,900
Property Attributes
- MLS#X13770572
- TypeSingle Family
- Listing Status New
- CityHamilton
- AreaCrerar
- NeighbourhoodCrerar
- Postal CodeL9A 5G4
- Style2-Storey
- Taxes$ 5948
- Price$ 819,900
- Bedrooms4
- Full Bathrooms3
- Half Bathrooms0
- Sqr Footage1100-1500
- Lot Size0.1 Acres
Data Source:
Toronto Real Estate Board (TRREB)
Property Description
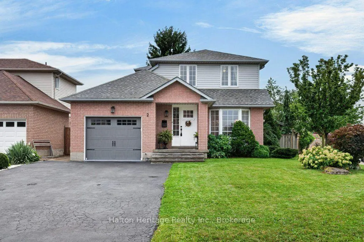
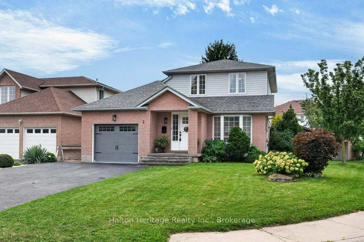
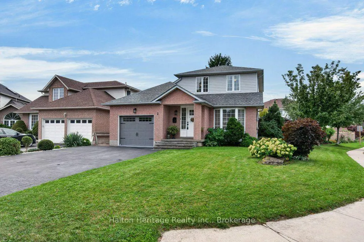
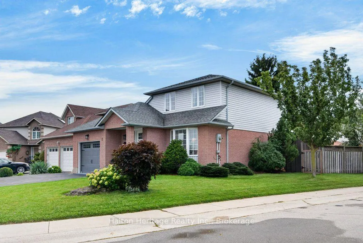
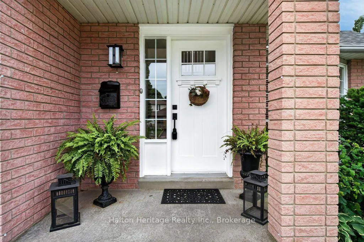
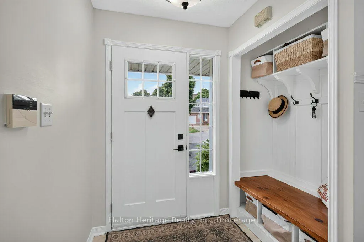
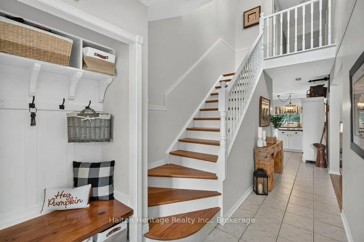
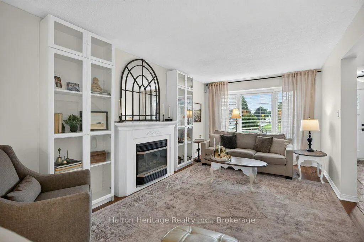
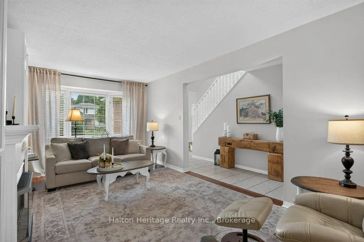
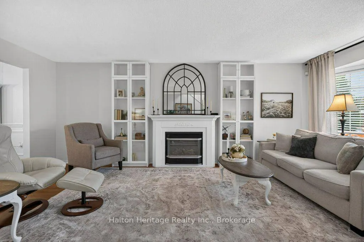
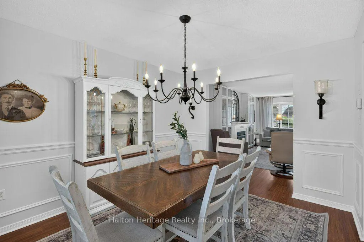
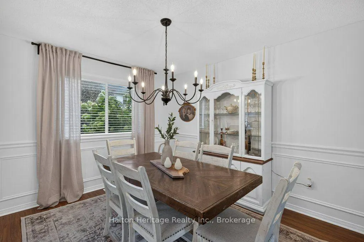
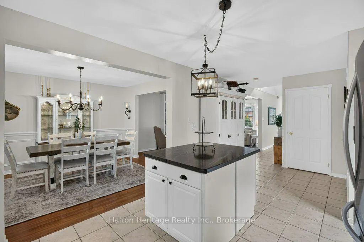
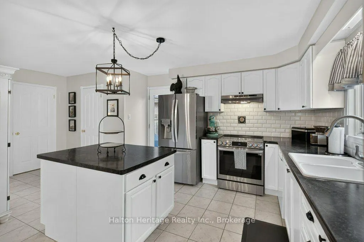
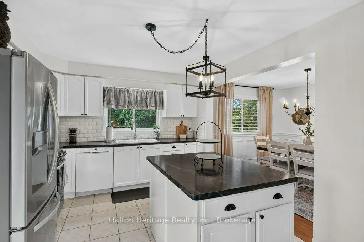
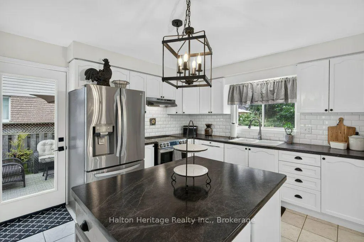
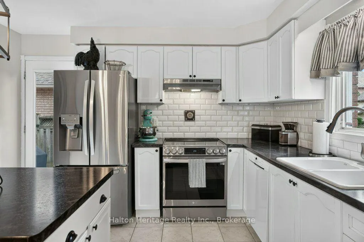
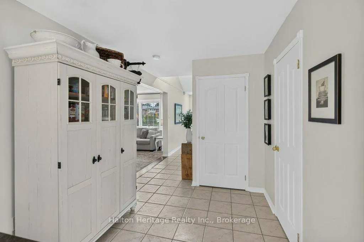
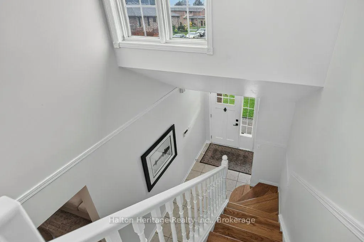
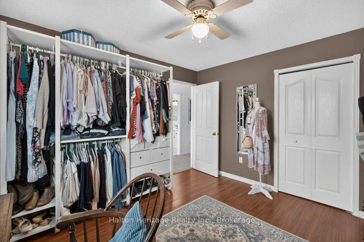
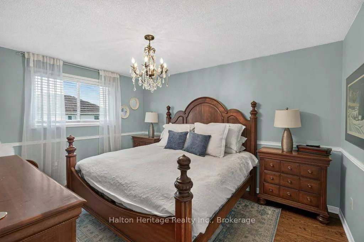
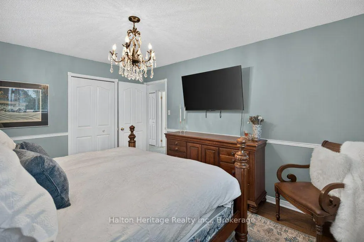
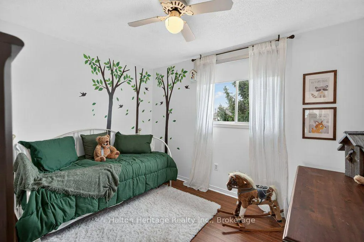
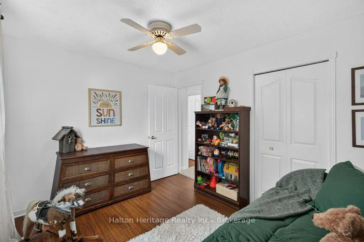
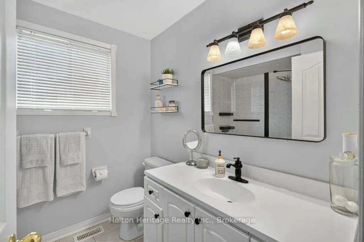
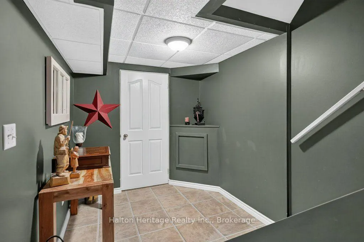
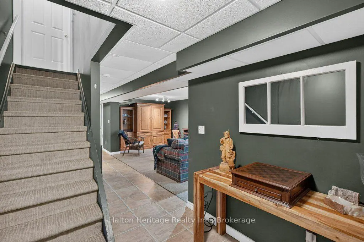
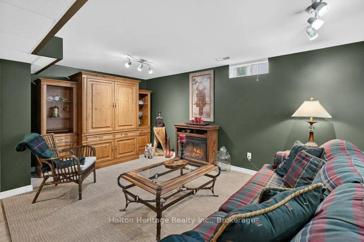
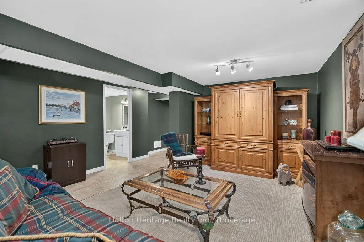
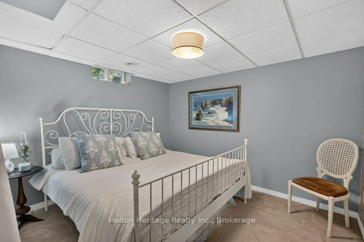
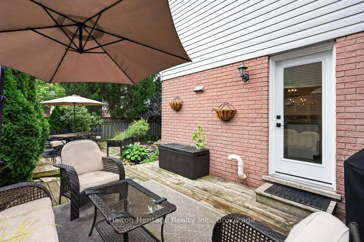
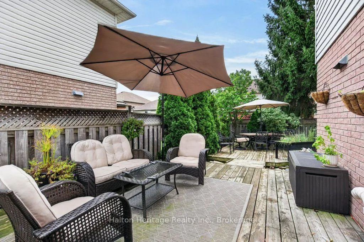
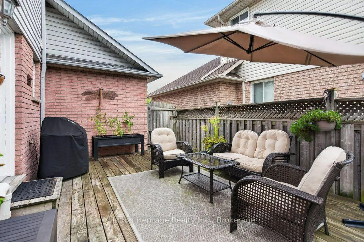
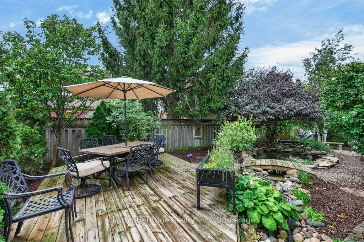
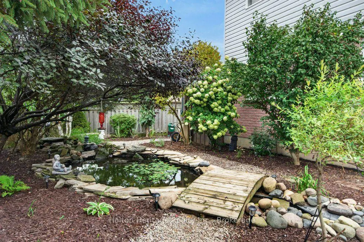
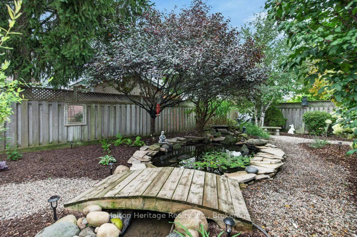
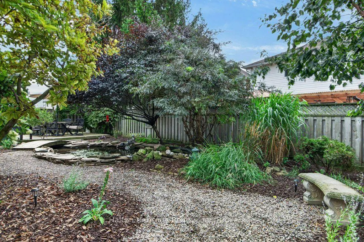
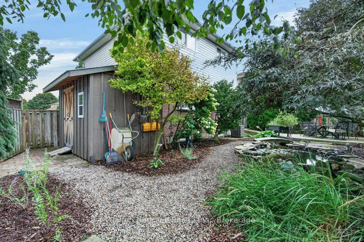
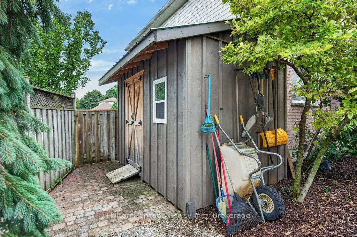
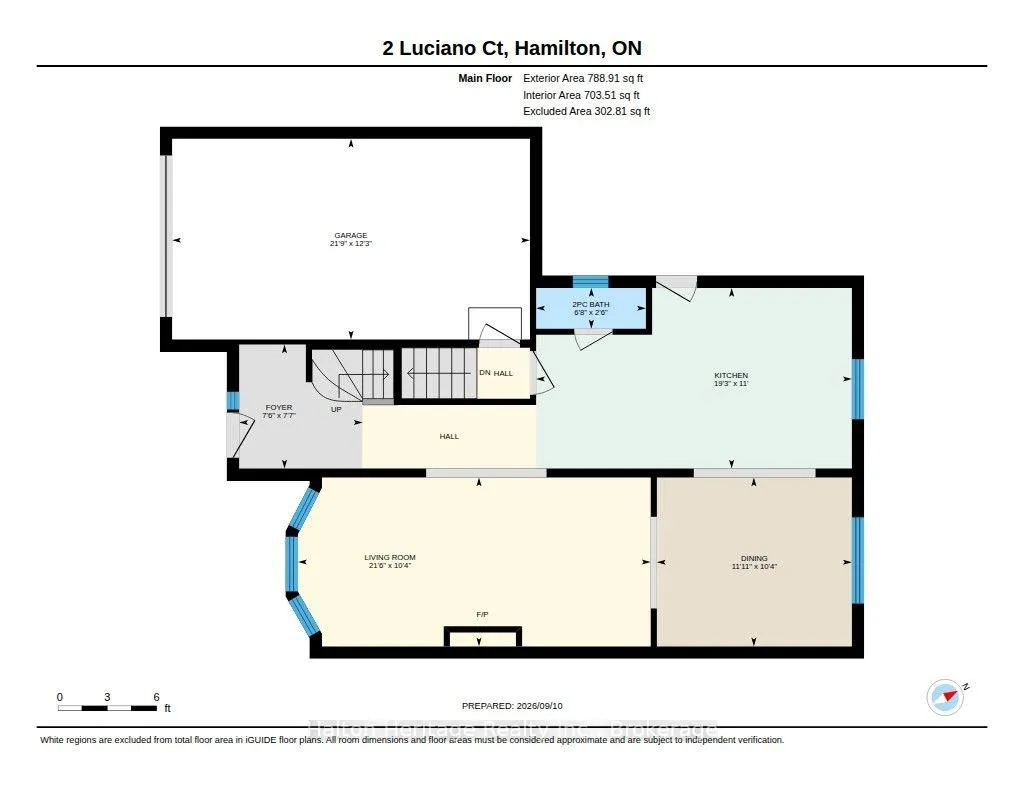
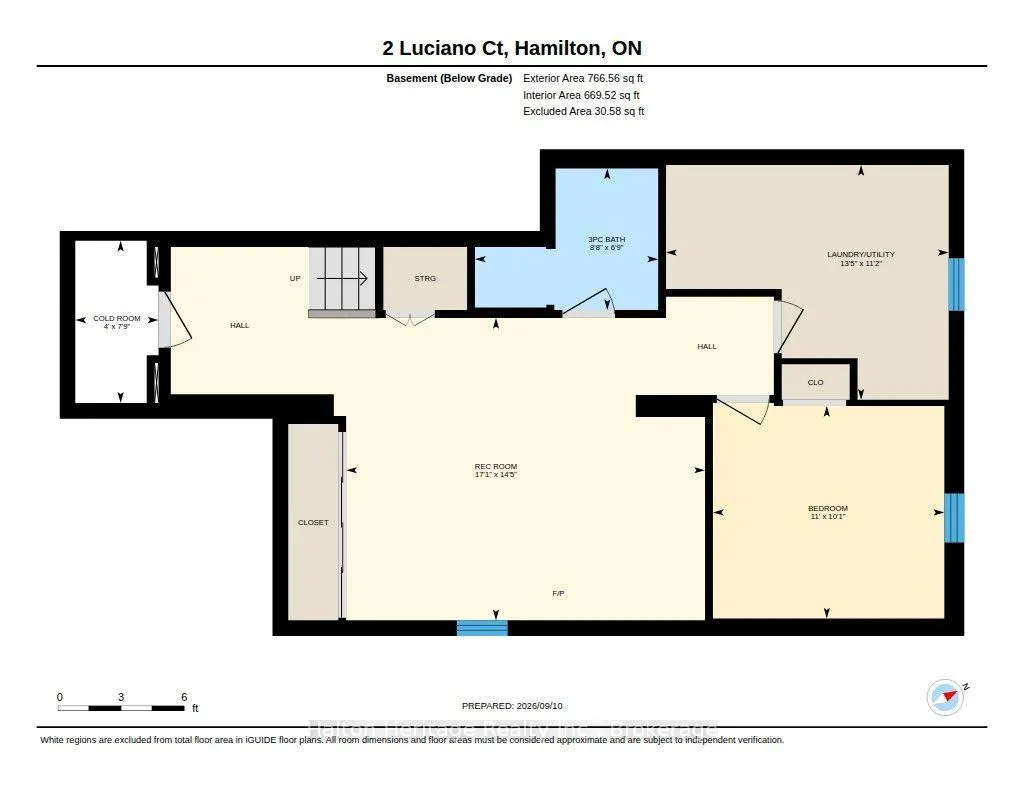
Welcome to 2 Luciano Court! This home is sure to impress! Nestled in the desirable Crerar neighbourhood on the Hamilton Mountain, this inviting 2-storey family home sits proudly on a corner lot, in a quiet court and offers fantastic curb appeal, generous living space and a backyard you won't soon forget! Step inside to a welcoming foyer, spacious living room filled with natural light and a separate dining room for family gatherings and entertainment! Fabulous eat-in kitchen offers a bright and airy space, featuring crisp white cabinetry, center island and stainless-steel appliances. Garden door from kitchen provides easy access to the rear yard and a 2-piece powder room completes the main level. Upstairs, you will find 3 good-sized bedrooms and a recently updated modern 4-piece bathroom. Lower level offers additional living space, recreation room, 4th bedroom, 3-piece bath with shower, laundry and ample storage. Laminate flooring in principal rooms, ceramics and newly installed carpet in the lower level. Step outside and prepare to fall in love! The landscaped backyard is a peaceful oasis, thoughtfully designed with multiple decks creating two inviting sitting areas. A charming garden footbridge connects the decks, while mature trees, attractive hardscaping and a tranquil water feature creates a peaceful, private and serene setting. Oversized storage shed and BBQ area complete this outdoor space, perfect for summer evenings, entertaining or unwinding. Attached garage, inside entry and parking for 4 cars. Ideally located close to schools, parks, recreation, shopping, restaurants and CF Lime Ridge Mall with easy access to the LINC and Red Hill Valley Parkway. Wonderful home, excellent location... this one's a gem!
| Price History | |
|---|---|
| 9/11/2026 | Listed $819,900 |
General Features
| Sewer | Sewer |
|---|---|
| Cooling | Central Air |
| Roof | Asphalt Shingle |
| Architectural Style | 2-Storey |
| Pool Features | None |
| Security Features | Smoke Detector |
| Construction Materials | Brick,Vinyl Siding |
| View | City |
| Heater Type | Forced Air |
| Parking Spaces | 4 |
| Topography | Level |
| Property Subtype | Detached |
| Tax Year | 2026 |
| Lot Depth | 97.1 |
| PropertyFeatures | Fenced Yard,Park,Place Of Worship,School,Public Transit,Rec./Commun.Centre |
| County | Hamilton |
| New Construction | No |
| Property Type | Residential Freehold |
| Attached Garage | No |
| Facing Direction | South |
| Garage Y/N | Yes |
| Other Structures | Shed,Fence - Full |
| Status | New |
| City | Hamilton |
| Senior Community Y/N | No |
| Lot Size Units | Feet |
| Property Attached Y/N | No |
| Tax Annual Amount | 5948.64 |
| Virtual Tour | https://unbranded.youriguide.com/2_luciano_ct_hamilton_on/ |
| Standard Status | Active |
| Occupancy Type | Owner |
| Tax Assessed Value | 382000 |
| Legal Description | PCL 9-1,SEC 62M728 ; LT 9,PL 62M728 ; S/T LT342787 HAMILTON |
Interior Features
| Interior Amenities | Auto Garage Door Remote |
|---|---|
| Basement | Full,Finished |
| Heat Source | Gas |
| Basement (Y/N) | No |
| Air Conditioning Y/N | Yes |
| Heating Y/N | Yes |
| Fireplace Y/N | No |
| Total Bedrooms | 4 |
| Elevator? | No |
| Total Baths | 3 |
| Bedrooms | 3+1 |
| Living Area Range | 1100-1500 |
Exterior Features
| Exterior Amenities | Deck,Landscaped |
|---|---|
| Parking Features | Inside Entry,Private Double |
| Total Parking | 5.0 |
| Garage Type | Attached |
| Foundation Details | Poured Concrete |
| Spa | No |
| Lot Size Source | MPAC |
| Waterfront Y/N | No |
| Covered Spaces | 1.0 |
Amenities
- Views
- New Construction
- Adult 55+
- Lease To Own
- No Strata Fees
- Furnished
- Primary On Main
- Air Conditioning
- Seller Finance
- Green
- Fixer Upper
- Horse
- Golf
- Fireplace
- Deck
- Garage
- Basement
- Pool
Property vs Single Family Average in L9A 5G4
Price
Taxes
Visits
 Toronto Real Estate Board (TRREB); All information deemed reliable but not guaranteed. All properties are subject to prior sale, change or withdrawal. Neither listing broker(s) or information provider(s) shall be responsible for any typographical errors, misinformation, misprints and shall be held totally harmless. Listing(s) information is provided for consumer's personal, non-commercial use and may not be used for any purpose other than to identify prospective properties consumers may be interested
 Data provided by the Ontario Regional Technology & Information Systems. The information is deemed reliable, but is not guaranteed. Not intended to solicit buyers or sellers, landlords or tenants currently under contract.
The trademarks REALTOR®, REALTORS® and the REALTOR® logo are controlled by The Canadian Real Estate Association (CREA) and identify real estate professionals who are members of CREA. The trademarks MLS®, Multiple Listing Service® and the associated logos are owned
Data provided by the Ontario Regional Technology & Information Systems. The information is deemed reliable, but is not guaranteed. Not intended to solicit buyers or sellers, landlords or tenants currently under contract.
The trademarks REALTOR®, REALTORS® and the REALTOR® logo are controlled by The Canadian Real Estate Association (CREA) and identify real estate professionals who are members of CREA. The trademarks MLS®, Multiple Listing Service® and the associated logos are owned