
Address
1282 Governors Road, Hamilton, ON
Price
$ 1,149,900
Property Attributes
- MLS#X13700692
- TypeSingle Family
- Listing Status Sold Conditional
- CityHamilton
- AreaDundas
- NeighbourhoodDundas
- Postal CodeL9H 5E3
- StyleBungalow-Raised
- Taxes$ 8984
- Price$ 1,149,900
- Bedrooms5
- Full Bathrooms2
- Half Bathrooms0
- Sqr Footage1500-2000
- Lot Size2.72 Acres
Data Source:
Toronto Real Estate Board (TRREB)
Property Description
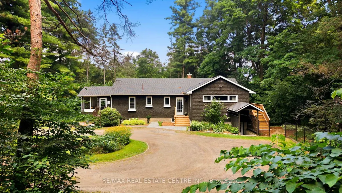
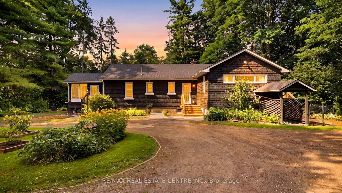
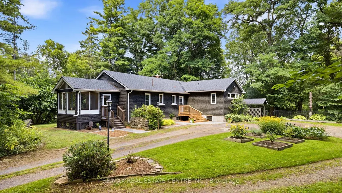
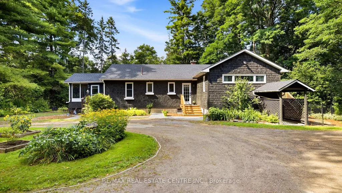
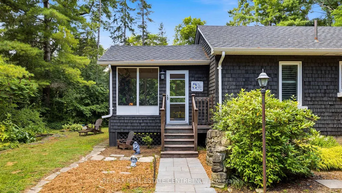
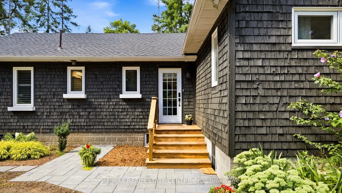
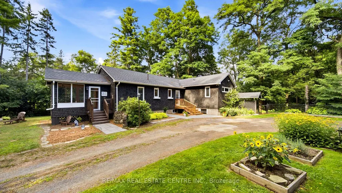
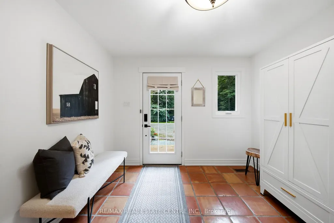
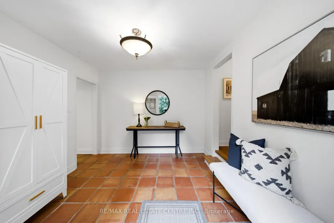
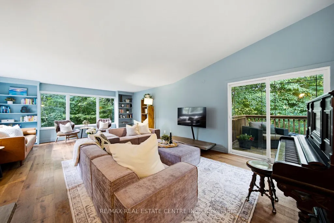
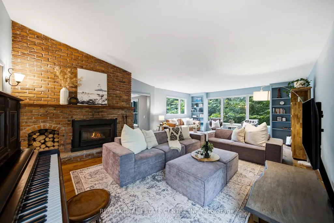
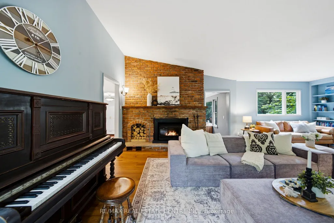
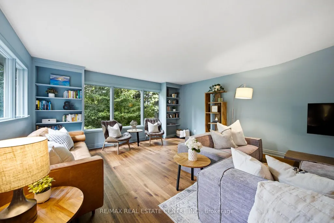
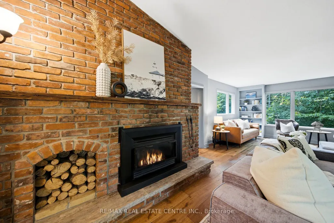
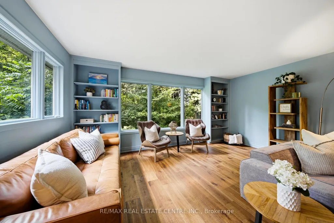
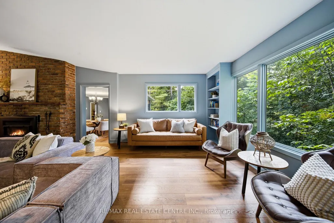
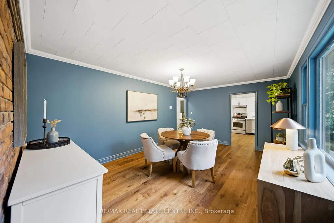
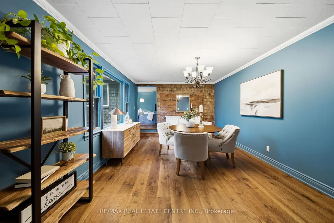
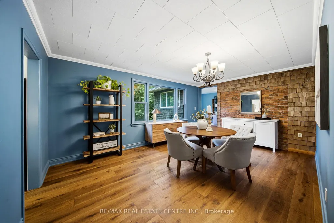
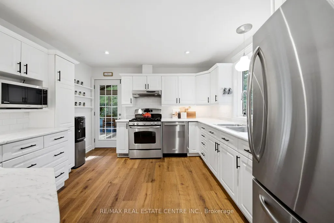
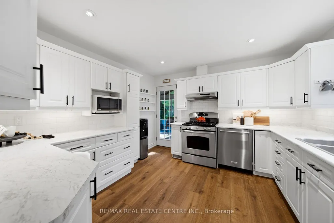
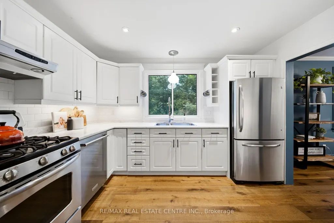
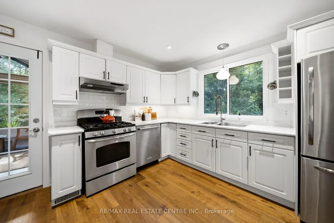
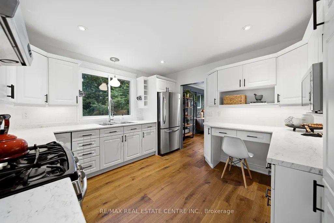
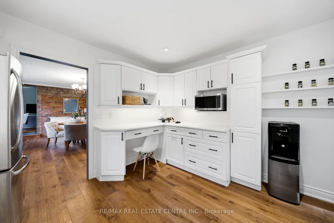
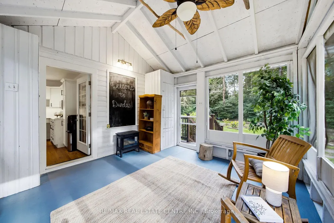
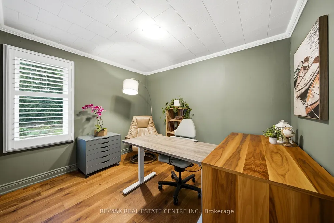
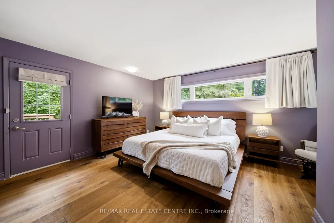
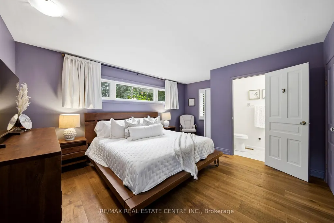
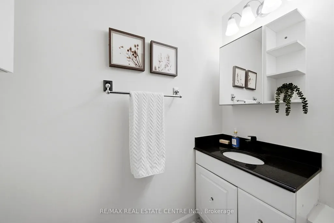
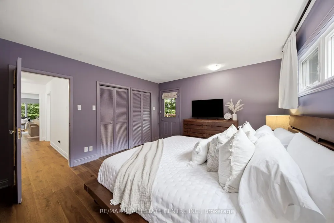
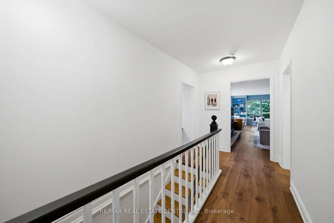
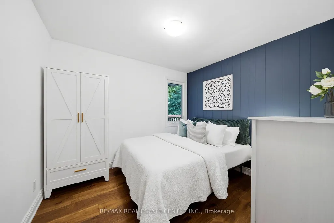
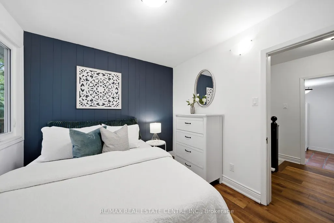
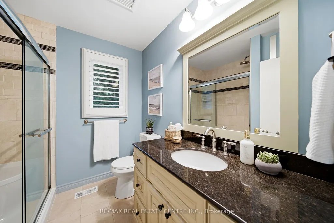
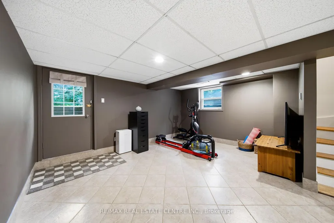
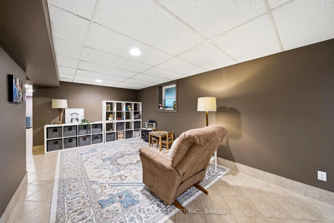
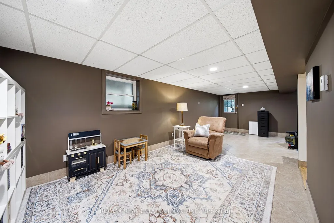
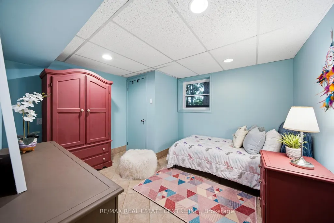
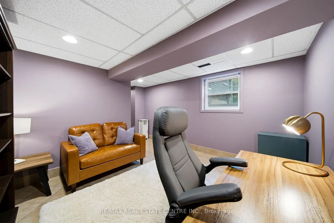
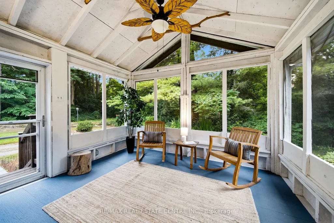
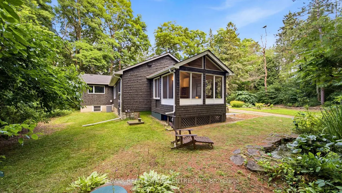
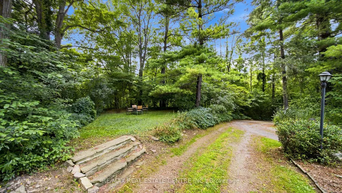
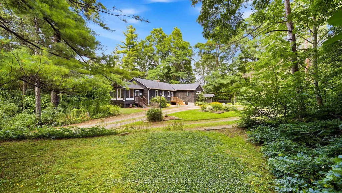
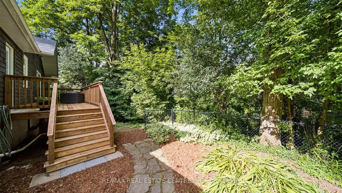
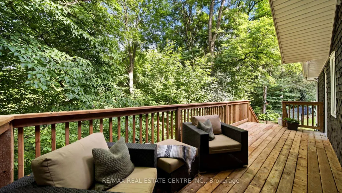
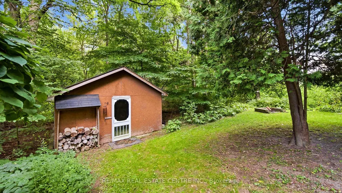
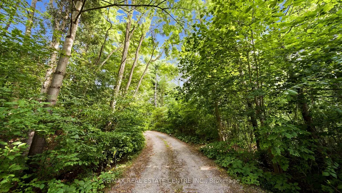
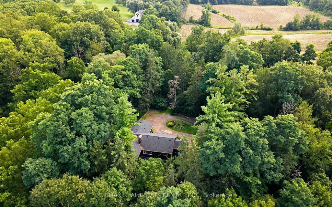
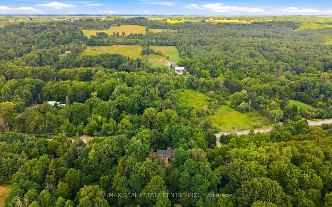
Private Woodland Retreat! Nestled on a spectacular 2.72-ACRE wooded property, this well-maintained raised bungalow offers a combination of privacy, natural beauty and convenience-minutes from downtown Dundas. Backing onto conservation lands and surrounded by mature forest, the property features peaceful trails winding through the trees. Young saplings complement the landscape. Offering 3+2 bedrooms and a walk-out lower level with separate entrance, this home offers flexibility for family living, guests, a home office or hobbies. The main level welcomes you with a spacious foyer/mudroom, new hardwood flooring and a spacious living room featuring a cozy gas fireplace. The dining room features an exposed brick focal wall, while the white kitchen features stainless steel appliances and a patio door leading to a charming screened-in porch-perfect for morning coffee or relaxing. Three generous bedrooms complete the main level. The primary bedroom features direct access to the deck, double closets and a convenient 2-piece ensuite. A unique sunroom brings the outdoors in, offering a versatile space to relax, read or entertain. The walk-out lower level offers two additional bedrooms, a large recreation room and flexible space ideal for an office, gym, playroom or hobby area. Ample storage and laundry room completes this level. Outside, enjoy the privacy of the wooded setting, a fenced dog yard connected to the deck, a fire pit area plus plenty of space to enjoy nature. Recent updates include professional painting, most windows (2025), A/C (2025), updated interior and exterior electrical (2025), water softener and water filtration system. Enjoy the feeling of country living while remaining close to downtown Dundas, Ancaster, Hamilton and HWY 403, with amenities, restaurants, shopping and destinations including Dundas Peak, Dundas Driving Park, Tew's Falls, Spencer Gorge and Webster's Falls. Privacy, nature, space and convenience in one exceptional property.
| Price History | |
|---|---|
| 8/21/2026 | Listed $1,149,900 |
General Features
| Sewer | Septic |
|---|---|
| Cooling | Central Air |
| Roof | Asphalt Shingle |
| Architectural Style | Bungalow-Raised |
| Pool Features | None |
| Security Features | Carbon Monoxide Detectors,Smoke Detector |
| Construction Materials | Cedar,Shingle |
| View | Trees/Woods |
| Heater Type | Forced Air |
| Parking Spaces | 6 |
| Property Subtype | Detached |
| Tax Year | 2026 |
| Lot Depth | 339.12 |
| PropertyFeatures | Greenbelt/Conservation,Wooded/Treed |
| County | Hamilton |
| New Construction | No |
| Property Type | Residential Freehold |
| Attached Garage | No |
| Facing Direction | South |
| Garage Y/N | No |
| Status | Sold Conditional |
| City | Hamilton |
| Senior Community Y/N | No |
| Lot Size Units | Feet |
| Property Attached Y/N | No |
| Tax Annual Amount | 8984.25 |
| Virtual Tour | https://youriguide.com/1282_governors_rd_hamilton_on |
| Standard Status | Active Under Contract |
| Occupancy Type | Owner |
| Legal Description | PT LT 37,CON 1 ANCASTER,AS IN AB314681 ; ANCASTER CITY OF HAMILTON |
Interior Features
| Interior Amenities | Water Heater Owned,Water Softener |
|---|---|
| Basement | Full,Partially Finished,Walk-Out,Separate Entrance |
| Fireplace Features | Family Room,Fireplace Insert,Natural Gas |
| Heat Source | Gas |
| Basement (Y/N) | No |
| Air Conditioning Y/N | Yes |
| Heating Y/N | Yes |
| Fireplace Y/N | Yes |
| Total Bedrooms | 5 |
| Elevator? | No |
| Total Baths | 2 |
| Bedrooms | 3+2 |
| Living Area Range | 1500-2000 |
Exterior Features
| Exterior Amenities | Backs On Green Belt,Porch Enclosed,Deck |
|---|---|
| Parking Features | Private Triple |
| Water Source | Dug Well,Cistern |
| Total Parking | 6.0 |
| Garage Type | None |
| Foundation Details | Concrete Block |
| Spa | No |
| Lot Size Source | GeoWarehouse |
| Waterfront Y/N | No |
| Covered Spaces | 0.0 |
Amenities
- Views
- New Construction
- Adult 55+
- Lease To Own
- No Strata Fees
- Furnished
- Primary On Main
- Air Conditioning
- Seller Finance
- Green
- Fixer Upper
- Horse
- Golf
- Fireplace
- Deck
- Garage
- Basement
- Pool
Property vs Single Family Average in L9H 5E3
Price
Taxes
Visits
 Toronto Real Estate Board (TRREB); All information deemed reliable but not guaranteed. All properties are subject to prior sale, change or withdrawal. Neither listing broker(s) or information provider(s) shall be responsible for any typographical errors, misinformation, misprints and shall be held totally harmless. Listing(s) information is provided for consumer's personal, non-commercial use and may not be used for any purpose other than to identify prospective properties consumers may be interested
 Data provided by the Ontario Regional Technology & Information Systems. The information is deemed reliable, but is not guaranteed. Not intended to solicit buyers or sellers, landlords or tenants currently under contract.
The trademarks REALTOR®, REALTORS® and the REALTOR® logo are controlled by The Canadian Real Estate Association (CREA) and identify real estate professionals who are members of CREA. The trademarks MLS®, Multiple Listing Service® and the associated logos are owned
Data provided by the Ontario Regional Technology & Information Systems. The information is deemed reliable, but is not guaranteed. Not intended to solicit buyers or sellers, landlords or tenants currently under contract.
The trademarks REALTOR®, REALTORS® and the REALTOR® logo are controlled by The Canadian Real Estate Association (CREA) and identify real estate professionals who are members of CREA. The trademarks MLS®, Multiple Listing Service® and the associated logos are owned