
Address
8827 Prince Street, Dutton- Dunwich, ON
Price
$ 1,199,000
Property Attributes
- MLS#X13675684
- TypeSingle Family
- Listing Status New
- CityDutton- Dunwich
- AreaIona
- NeighbourhoodIona
- Postal CodeN0L 1P0
- StyleBungalow
- Taxes$ 7711
- Price$ 1,199,000
- Bedrooms4
- Full Bathrooms3
- Half Bathrooms0
- Sqr Footage2000-2500
- Lot Size3.5 Acres
Data Source:
Toronto Real Estate Board (TRREB)
Property Description
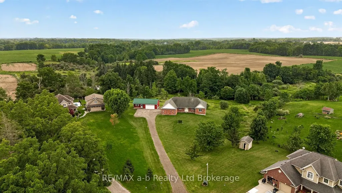
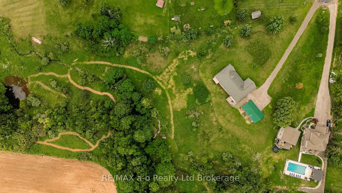
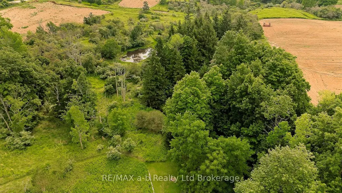
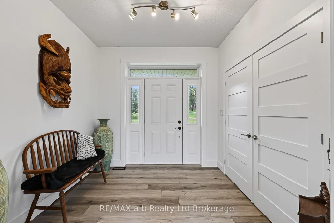
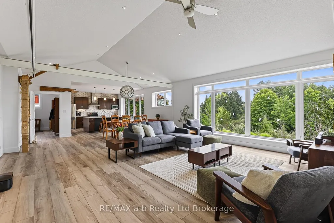
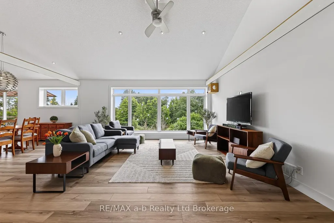
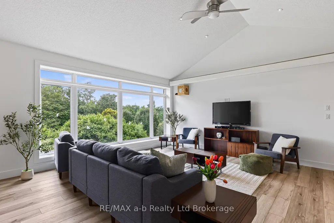
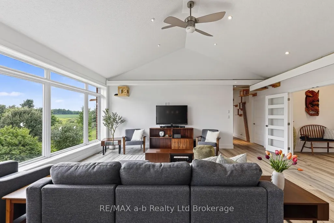
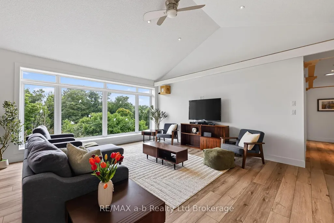
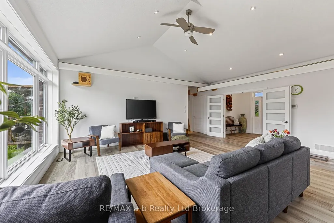
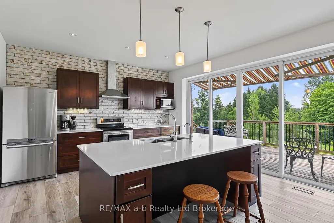
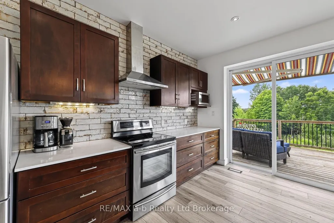
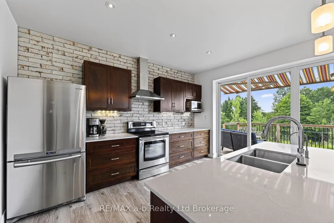
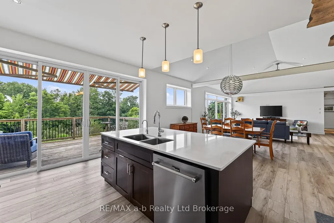
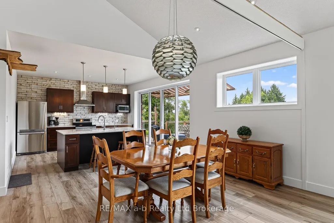
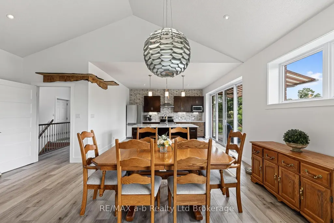
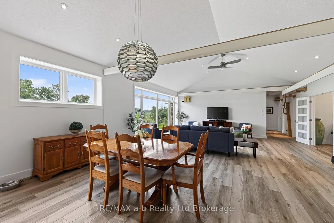
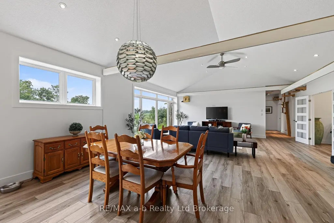
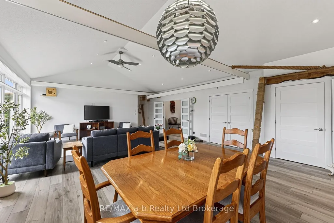
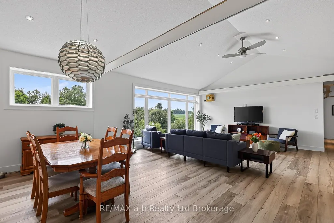
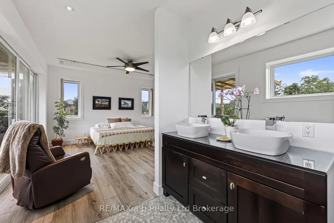
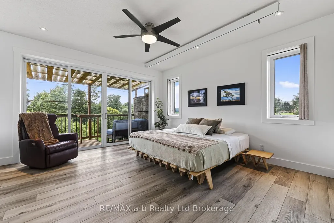
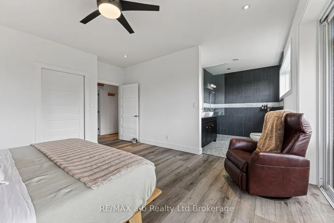
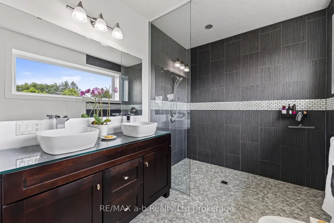
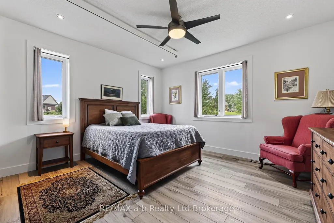
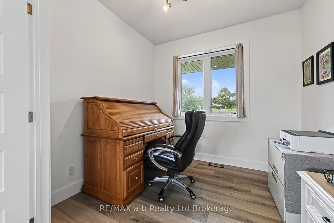
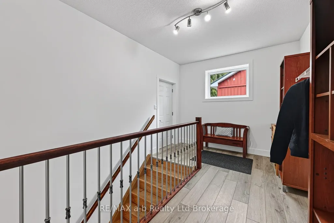
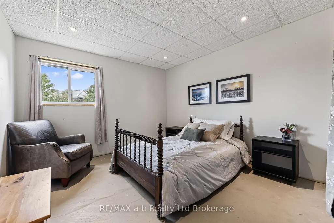
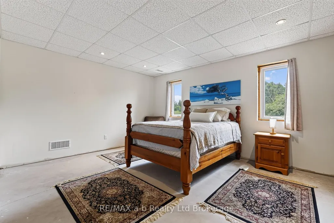
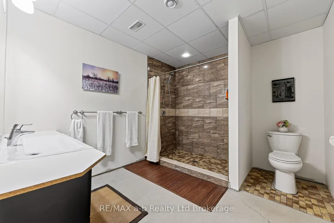
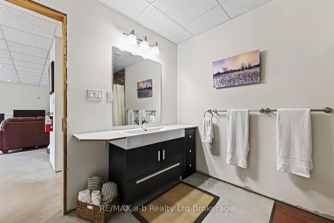
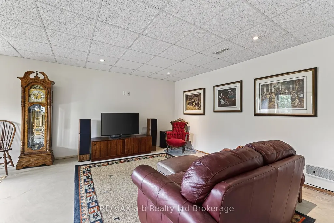
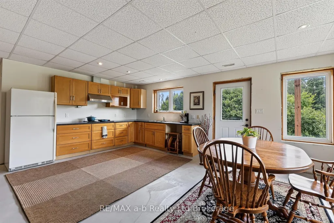
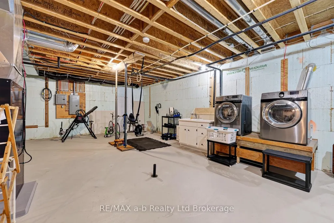
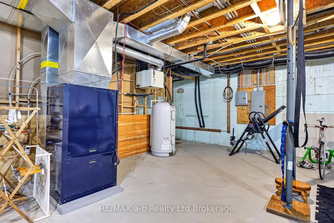
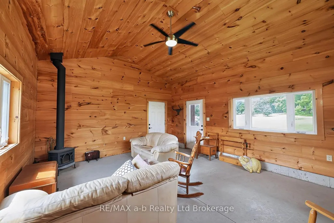
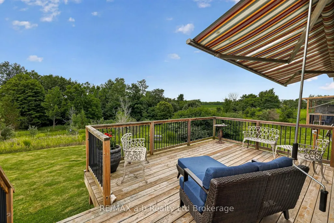
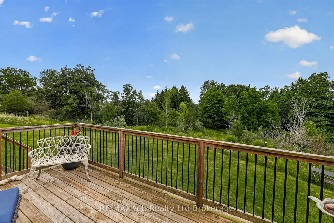
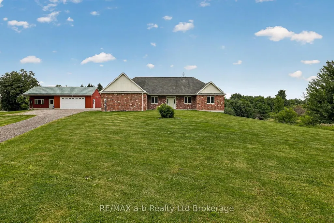
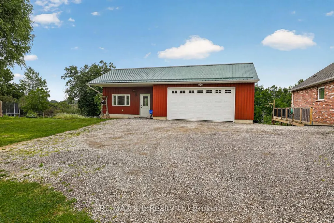
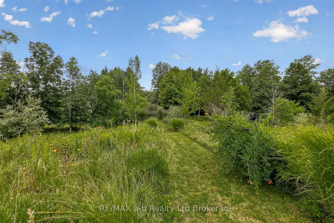
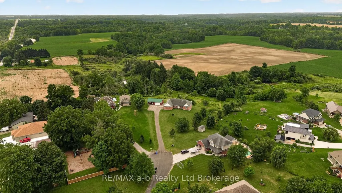
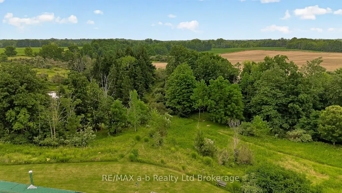
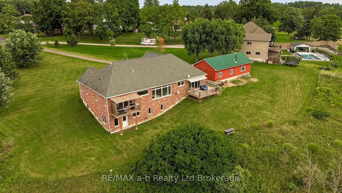
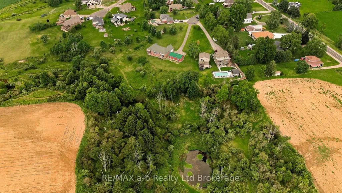
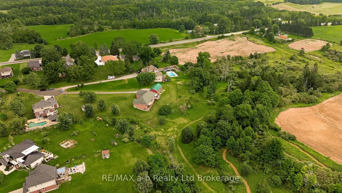
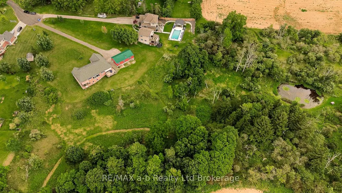
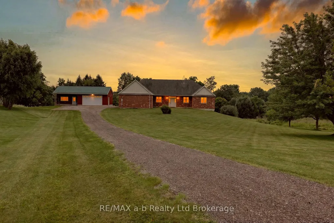
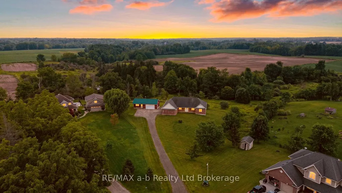
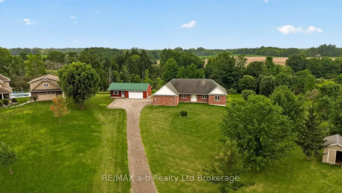
3.9 acres at the end of a quiet cul-de-sac in Iona Station with a treed ravine & its own walking trail as your backyard this is the kind of setting you don't stumble across twice.The brick bungalow was custom-built in 2012 on an ICF foundation & it shows: geothermal heating/cooling keep utility costs sane year-round & every corner of this build was done properly rather than quickly.Step past the modest front & the house opens right up. The great room runs wide & bright under a vaulted ceiling, spilling into a kitchen finished with quartz counters, before stepping out to a deck shaded by a retractable awning, the view from up here runs straight over the ravine & the fields beyond. The primary suite has its own walk-in closet & four-piece ensuite; a second main-floor bedroom, a den & a home office round out a layout that lives easily on one level.The walk-out lower level has ceiling height you won't find in a typical basement, and it's partially finished & set up for an in-law suite with its own kitchen, two bedrooms, a three-piece bath & a family room. Large unfinished storage & utility area still left for you to shape into whatever comes next. Outside, a 23' x 22' attached double garage handles the everyday parking + a second detached building adds a further garage bay plus a finished room with its own wood stove, call it a man cave, a she-shed, or a studio; it's ready for whatever you make of it. For accessibility, the home was thoughtfully equipped throughout: a roll-in shower, an H-track ceiling-mounted lift system in the great room & ceiling-mounted patient transfer hoists in the bedrooms & bathroom off the hallway full, dignified mobility built into the main living space. Geothermal heat, municipal water & a bio filter septic system round out a home built to be lived in comfortably for decades. 30 min to London CLICK ON THE MULTIMEDIA PLAY BUTTON for interactive floor plans, video and more.
| Price History | |
|---|---|
| 8/14/2026 | Listed $1,199,000 |
General Features
| Sewer | Septic |
|---|---|
| Cooling | Other |
| Roof | Shingles |
| Architectural Style | Bungalow |
| Pool Features | None |
| Construction Materials | Brick |
| View | Panoramic,Trees/Woods |
| Heater Type | Forced Air |
| Parking Spaces | 15 |
| Property Subtype | Detached |
| Tax Year | 2026 |
| Lot Depth | 296.04 |
| PropertyFeatures | Cul de Sac/Dead End,Greenbelt/Conservation,Wooded/Treed |
| Accessibility | 60 Inch Turn Radius,Roll-In Shower,Wheelchair Access,Level Within Dwelling |
| County | Elgin |
| New Construction | No |
| Property Type | Residential Freehold |
| Attached Garage | No |
| Facing Direction | South |
| Garage Y/N | Yes |
| Other Structures | Additional Garage(s) |
| Status | New |
| City | Dutton/Dunwich |
| Senior Community Y/N | No |
| Lot Size Units | Feet |
| Property Attached Y/N | No |
| Tax Annual Amount | 7711.49 |
| Virtual Tour | https://virtualtours.augmentum.ca/mls/260908881 |
| Standard Status | Active |
| Occupancy Type | Owner |
| Legal Description | LOT 4,PLAN 11M-166,DUTTON/DUNWICH. |
Interior Features
| Interior Amenities | Air Exchanger,Auto Garage Door Remote,In-Law Suite,Solar Tube,Wheelchair Access,Upgraded Insulation,Water Heater |
|---|---|
| Basement | Partially Finished,Walk-Out,Development Potential,Full |
| Heat Source | Ground Source |
| Basement (Y/N) | No |
| Air Conditioning Y/N | Yes |
| Heating Y/N | Yes |
| Fireplace Y/N | No |
| Total Bedrooms | 4 |
| Elevator? | No |
| Total Baths | 3 |
| Bedrooms | 2+2 |
| Living Area Range | 2000-2500 |
Exterior Features
| Parking Features | Private |
|---|---|
| Total Parking | 20.0 |
| Garage Type | Attached |
| Foundation Details | Insulated Concrete Form |
| Spa | No |
| Lot Size Source | MPAC |
| Waterfront Y/N | No |
| Covered Spaces | 2.0 |
Amenities
- Views
- New Construction
- Adult 55+
- Lease To Own
- No Strata Fees
- Furnished
- Primary On Main
- Air Conditioning
- Seller Finance
- Green
- Fixer Upper
- Horse
- Golf
- Fireplace
- Deck
- Garage
- Basement
- Pool
Property vs Single Family Average in N0L 1P0
Price
Visits
 Toronto Real Estate Board (TRREB); All information deemed reliable but not guaranteed. All properties are subject to prior sale, change or withdrawal. Neither listing broker(s) or information provider(s) shall be responsible for any typographical errors, misinformation, misprints and shall be held totally harmless. Listing(s) information is provided for consumer's personal, non-commercial use and may not be used for any purpose other than to identify prospective properties consumers may be interested
 Data provided by the Ontario Regional Technology & Information Systems. The information is deemed reliable, but is not guaranteed. Not intended to solicit buyers or sellers, landlords or tenants currently under contract.
The trademarks REALTOR®, REALTORS® and the REALTOR® logo are controlled by The Canadian Real Estate Association (CREA) and identify real estate professionals who are members of CREA. The trademarks MLS®, Multiple Listing Service® and the associated logos are owned
Data provided by the Ontario Regional Technology & Information Systems. The information is deemed reliable, but is not guaranteed. Not intended to solicit buyers or sellers, landlords or tenants currently under contract.
The trademarks REALTOR®, REALTORS® and the REALTOR® logo are controlled by The Canadian Real Estate Association (CREA) and identify real estate professionals who are members of CREA. The trademarks MLS®, Multiple Listing Service® and the associated logos are owned