
Address
20 Landon Avenue, Norfolk, ON
Price
$ 549,000
Property Attributes
- MLS#X13665594
- TypeSingle Family
- Listing Status New
- CityNorfolk
- AreaSimcoe
- NeighbourhoodSimcoe
- Postal CodeN3Y 5J8
- StyleBungalow-Raised
- Taxes$ 3289
- Price$ 549,000
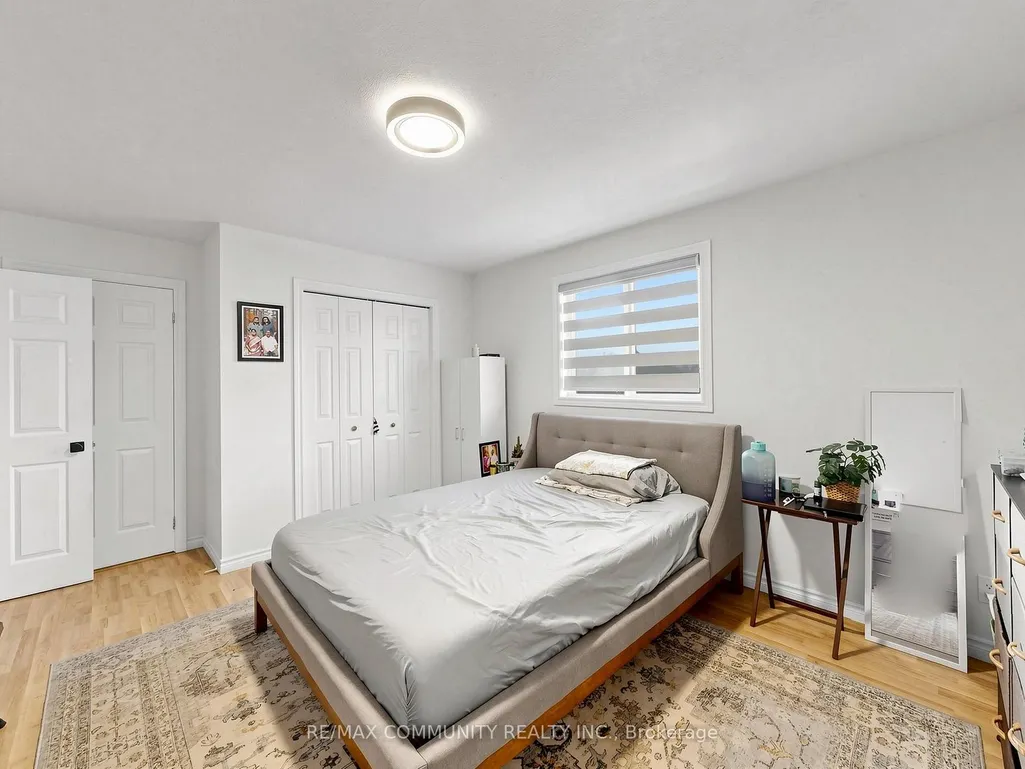
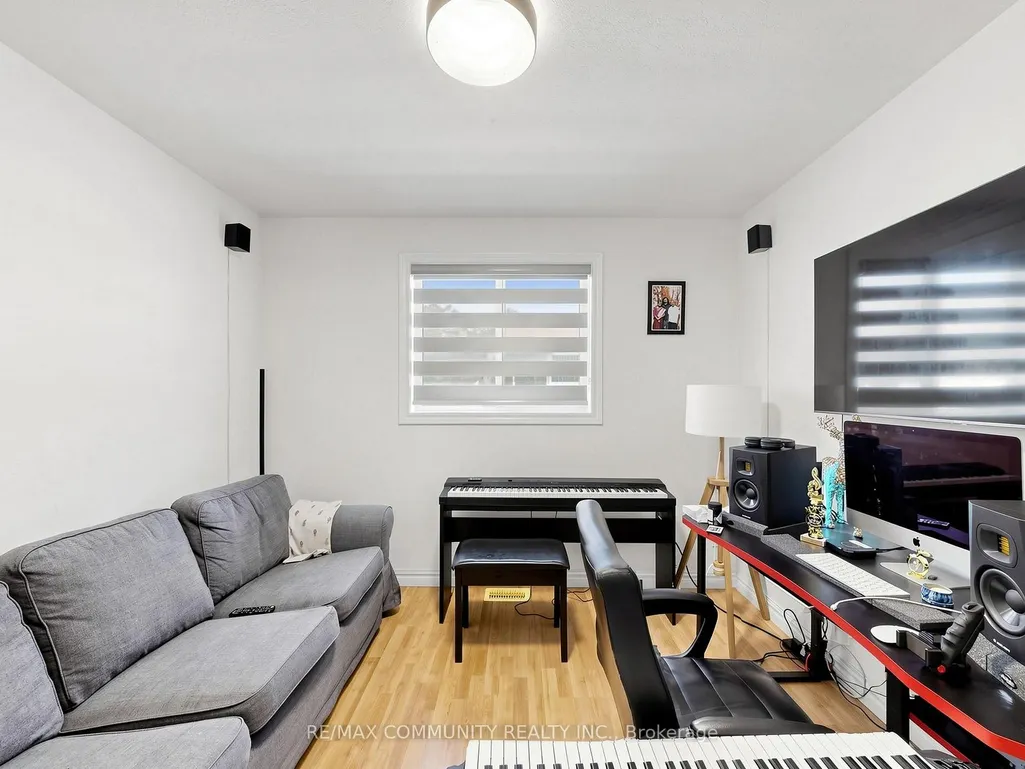
- Bedrooms5
- Full Bathrooms2
- Half Bathrooms0
- Sqr Footage1100-1500
Data Source:
Toronto Real Estate Board (TRREB)
Property Description
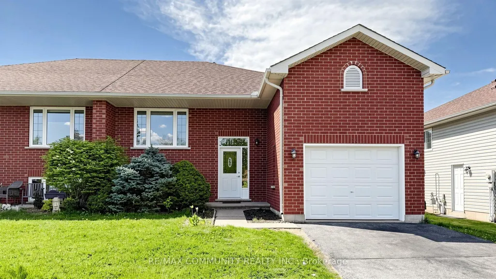
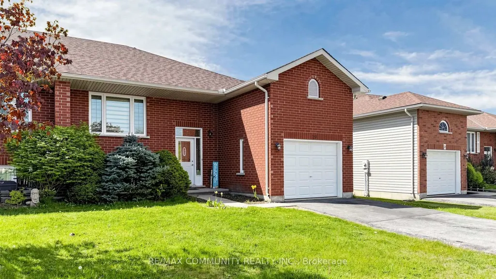
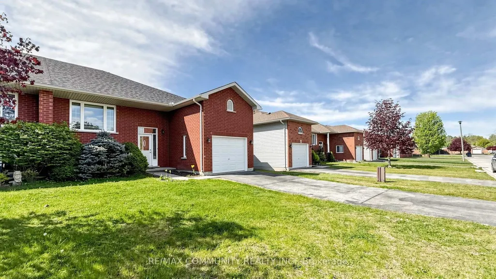
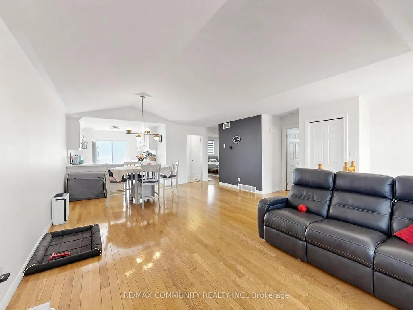
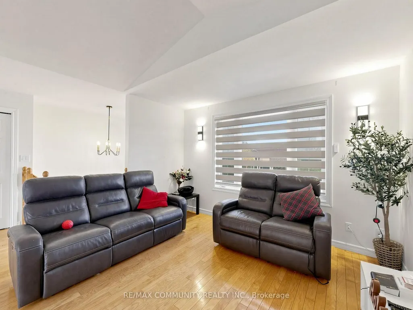
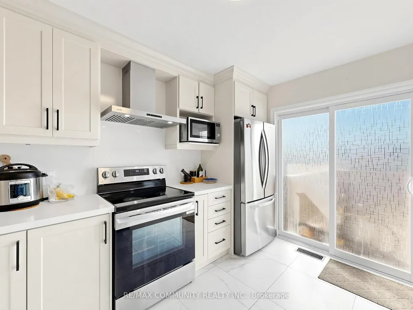
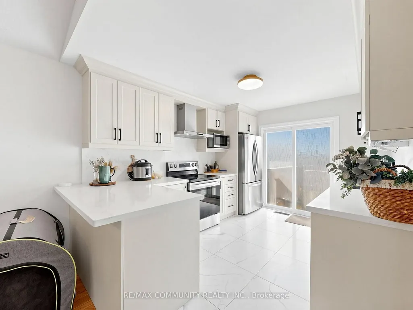
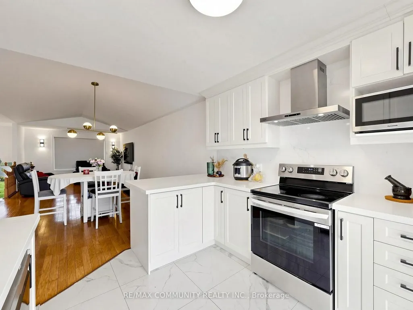
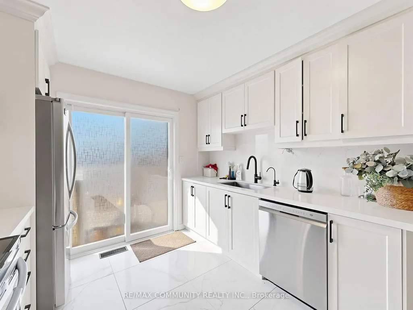
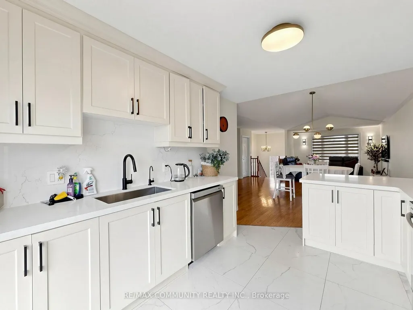
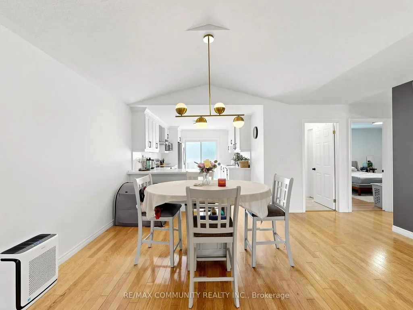
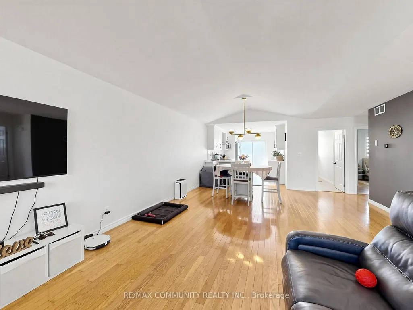
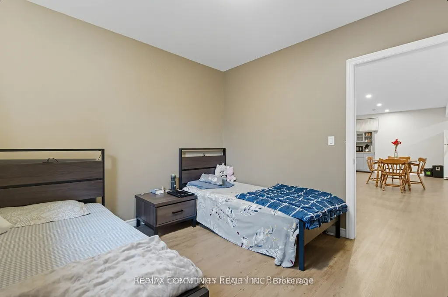
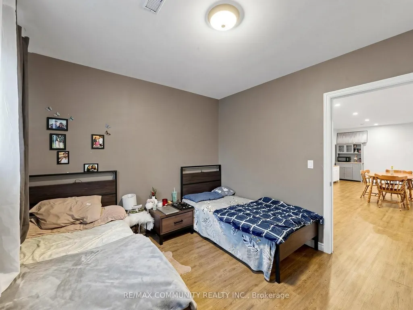
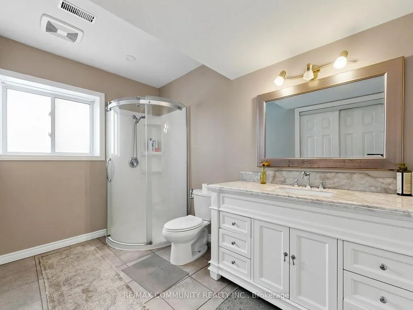
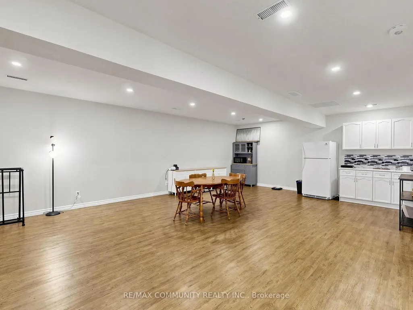
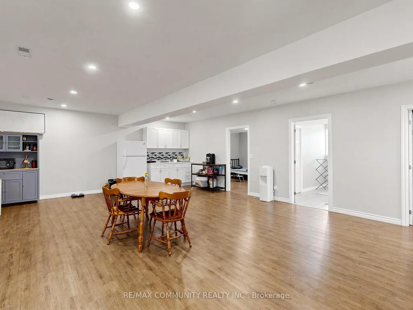
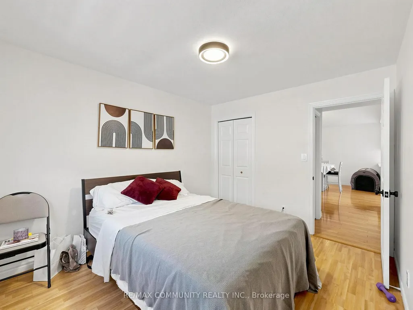
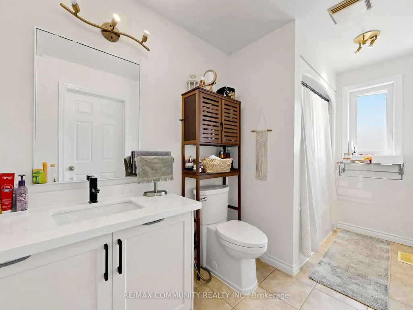
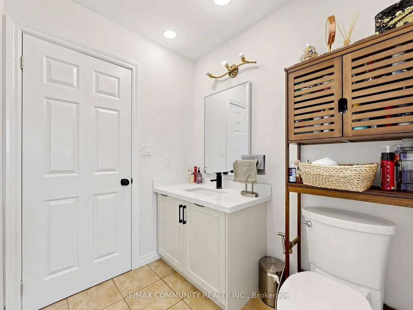
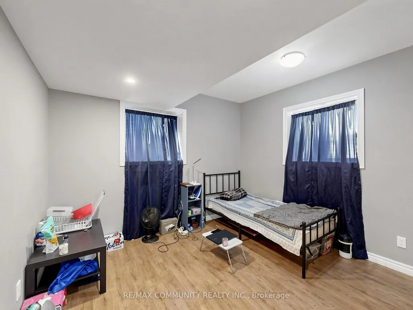
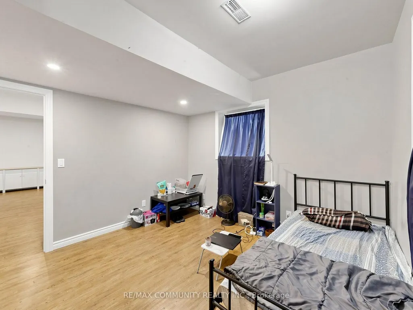
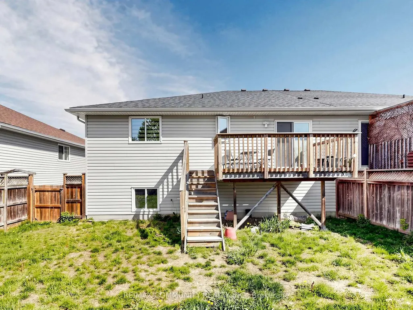
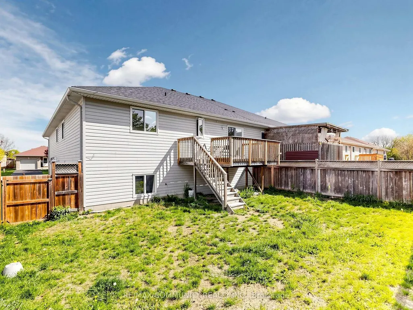
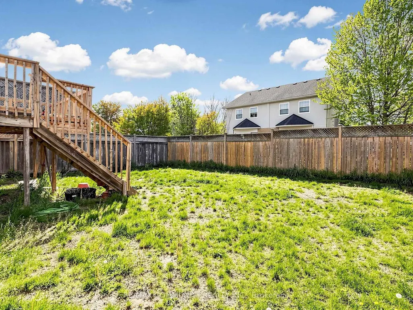
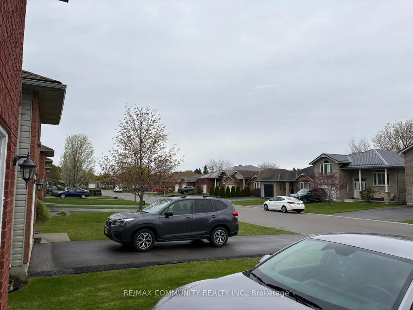
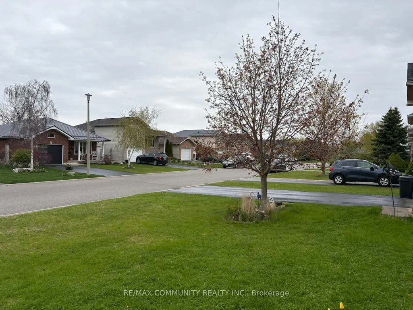
Welcome to this beautifully cared-for family home nestled in the highly sought-after LynndaleHeights neighborhood of Simcoe. Larger than it looks, this property offers 3+2 bedrooms and 1+1full bathrooms, making it ideal for growing families or multi-generational living. Inside,you'll be greeted by vaulted ceilings on the main level and an abundance of natural light,creating a warm, open, and airy atmosphere.The modern kitchen, fully updated in 2024 with brand-new appliances (fridge, stove, anddishwasher), flows effortlessly into the dining area and opens onto a spaciousbalcony/deck-perfect for summer BBQs, morning coffee, or evening relaxation overlooking thegenerously sized backyard.The fully finished lower level offers incredible versatility, featuring a large recreationroom, two additional bedrooms with full-sized above-grade windows, and a 3-piece bathroom-idealfor teens, guests, or extended family. Please note: the basement is not a legal unit. It iscurrently tenant-occupied, generating approximately $1,500-$2,000/month in rental income.A single-car garage with extra height offers potential for a storage loft, providing amplespace for tools, seasonal décor, or recreational gear. Other recent updates include a new roof(2021) and motorized shutters in the living room for added convenience and style.This is your chance to own a bright, spacious, and updated home in one of Simcoe's mostdesirable neighborhoods. Don't miss out-book your private showing today!
| Price History | |
|---|---|
| 8/12/2026 | Listed $549,000 |
General Features
| Sewer | Sewer |
|---|---|
| Cooling | Central Air |
| Roof | Asphalt Shingle |
| Architectural Style | Bungalow-Raised |
| Pool Features | None |
| Construction Materials | Brick Front |
| Heater Type | Forced Air |
| Parking Spaces | 2 |
| Property Subtype | Semi-Detached |
| Tax Year | 2025 |
| Lot Depth | 104.99 |
| PropertyFeatures | Park,Public Transit,School,School Bus Route |
| County | Norfolk |
| New Construction | No |
| Property Type | Residential Freehold |
| Attached Garage | No |
| Facing Direction | South |
| Garage Y/N | Yes |
| Status | New |
| City | Norfolk |
| Senior Community Y/N | No |
| Lot Size Units | Feet |
| Property Attached Y/N | No |
| Tax Annual Amount | 3289.19 |
| Standard Status | Active |
| Occupancy Type | Owner+Tenant |
| Legal Description | PT LT 24 PL 1206 PT 1 37R9298; NORFOLK COUNTY |
Interior Features
| Interior Amenities | Auto Garage Door Remote,Bar Fridge,Carpet Free,Floor Drain,In-Law Capability,Sump Pump,Water Softener |
|---|---|
| Basement | Finished |
| Heat Source | Gas |
| Basement (Y/N) | No |
| Air Conditioning Y/N | Yes |
| Heating Y/N | Yes |
| Fireplace Y/N | No |
| Total Bedrooms | 5 |
| Elevator? | No |
| Total Baths | 2 |
| Bedrooms | 3+2 |
| Living Area Range | 1100-1500 |
Exterior Features
| Parking Features | Private |
|---|---|
| Total Parking | 3.0 |
| Garage Type | Attached |
| Foundation Details | Poured Concrete |
| Spa | No |
| Waterfront Y/N | No |
| Covered Spaces | 1.0 |
Amenities
- Views
- New Construction
- Adult 55+
- Lease To Own
- No Strata Fees
- Furnished
- Primary On Main
- Air Conditioning
- Seller Finance
- Green
- Fixer Upper
- Horse
- Golf
- Fireplace
- Deck
- Garage
- Basement
- Pool
Property vs Single Family Average in N3Y 5J8
Price
Visits
 Toronto Real Estate Board (TRREB); All information deemed reliable but not guaranteed. All properties are subject to prior sale, change or withdrawal. Neither listing broker(s) or information provider(s) shall be responsible for any typographical errors, misinformation, misprints and shall be held totally harmless. Listing(s) information is provided for consumer's personal, non-commercial use and may not be used for any purpose other than to identify prospective properties consumers may be interested
 Data provided by the Ontario Regional Technology & Information Systems. The information is deemed reliable, but is not guaranteed. Not intended to solicit buyers or sellers, landlords or tenants currently under contract.
The trademarks REALTOR®, REALTORS® and the REALTOR® logo are controlled by The Canadian Real Estate Association (CREA) and identify real estate professionals who are members of CREA. The trademarks MLS®, Multiple Listing Service® and the associated logos are owned
Data provided by the Ontario Regional Technology & Information Systems. The information is deemed reliable, but is not guaranteed. Not intended to solicit buyers or sellers, landlords or tenants currently under contract.
The trademarks REALTOR®, REALTORS® and the REALTOR® logo are controlled by The Canadian Real Estate Association (CREA) and identify real estate professionals who are members of CREA. The trademarks MLS®, Multiple Listing Service® and the associated logos are owned