
Address
1065 Rainbow Lane, Bracebridge, ON
Price
$ 999,900
Property Attributes
- MLS#X13145088
- TypeSingle Family
- Listing Status Price Change
- CityBracebridge
- AreaDraper
- NeighbourhoodDraper
- Postal CodeP1L 1X3
- StyleBungalow
- Taxes$ 1505
- Price$ 999,900
- Bedrooms3
- Full Bathrooms2
- Half Bathrooms0
- Sqr Footage700-1100
- Lot Size0.25 Acres
Data Source:
Toronto Real Estate Board (TRREB)
Property Description
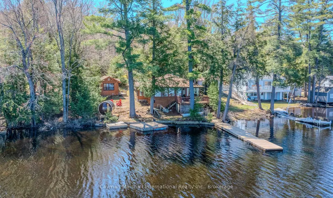
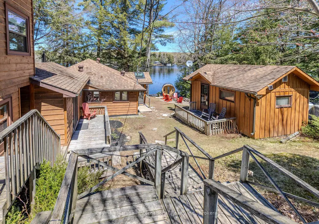
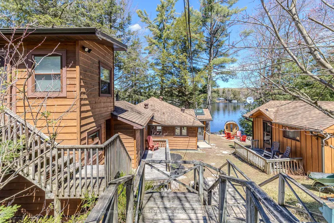
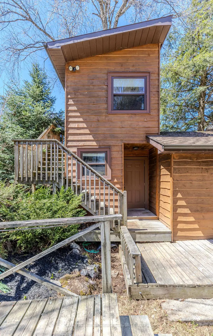
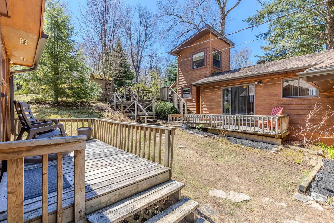
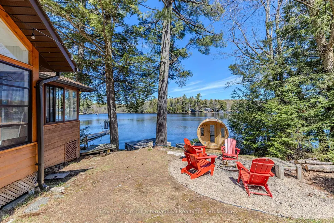
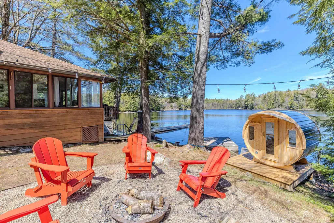
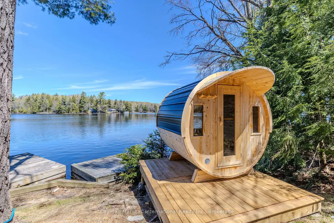
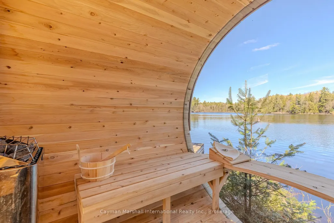
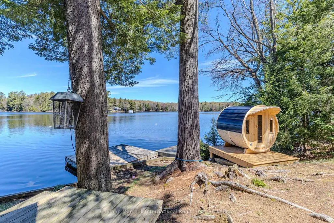
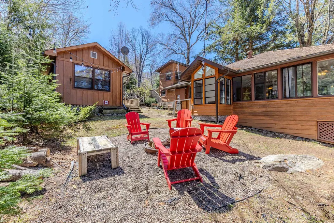
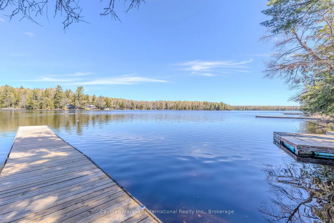
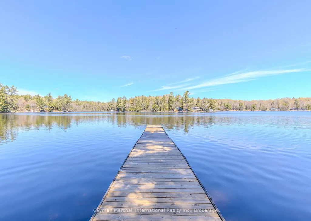
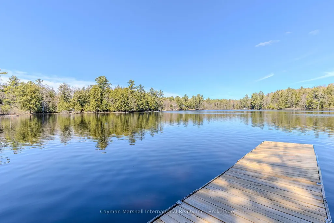
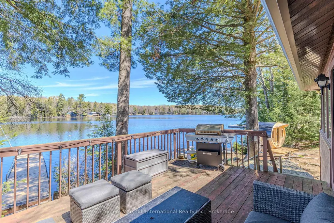
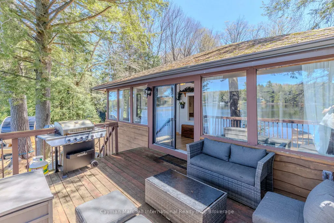
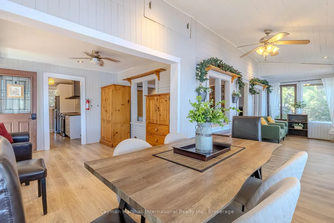
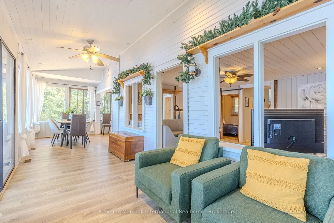
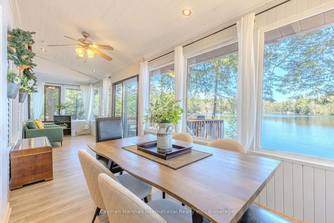
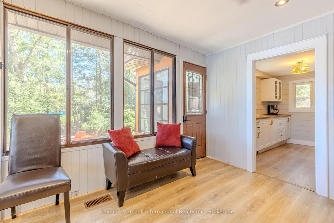
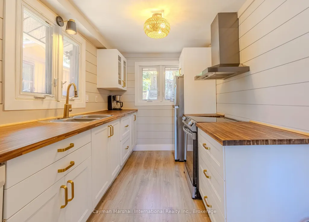
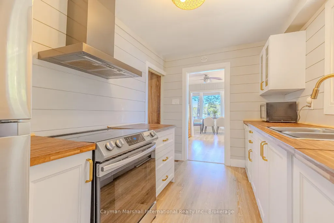
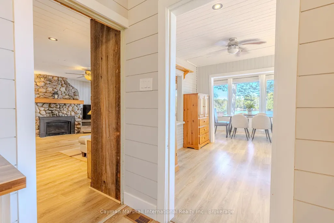
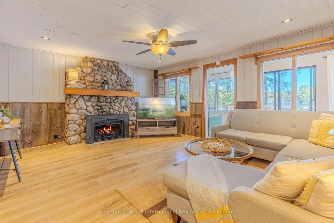
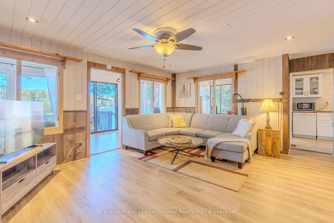
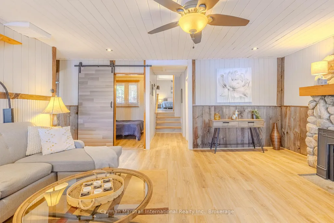
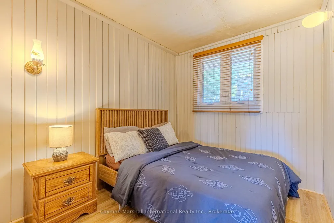
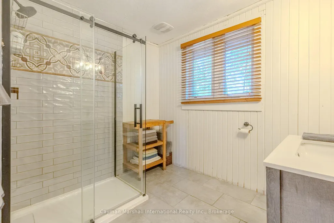
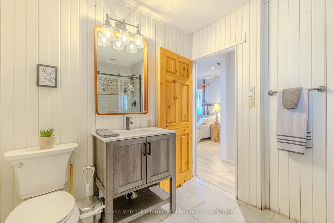
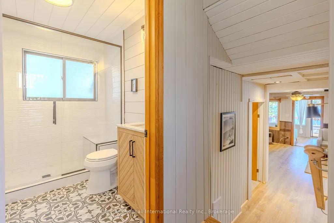
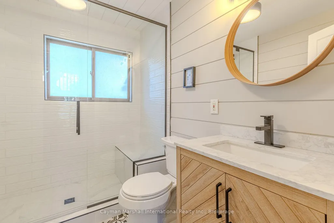
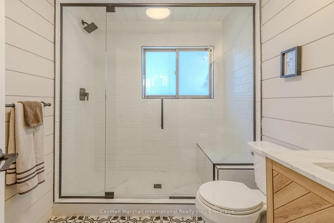
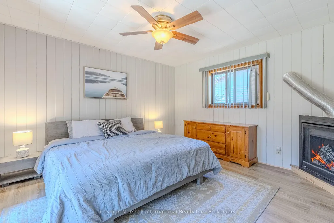
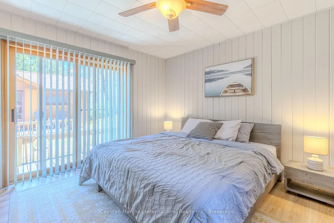
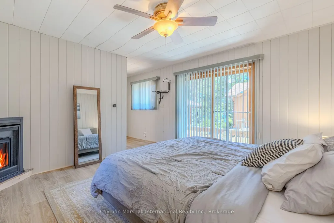
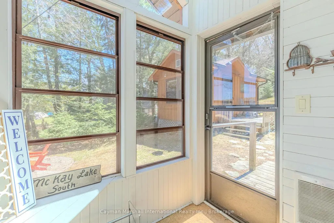
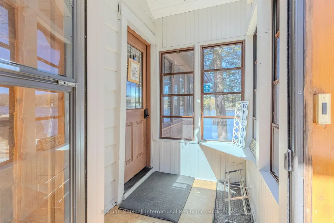
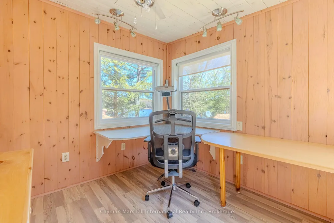
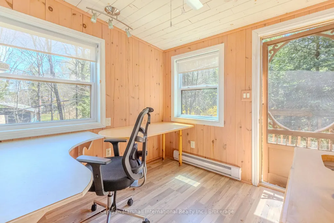
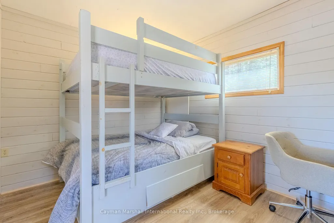
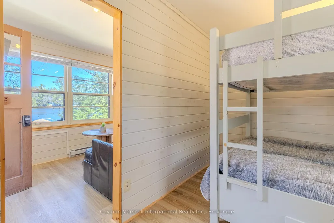
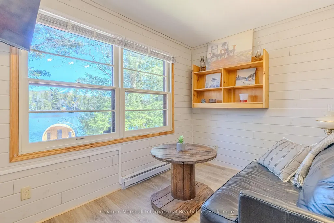
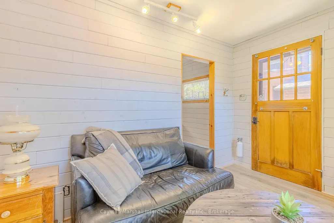
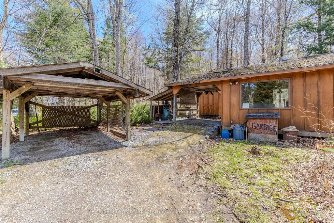
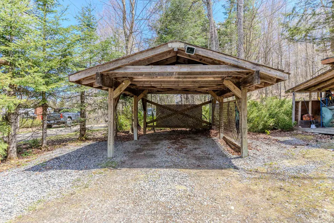
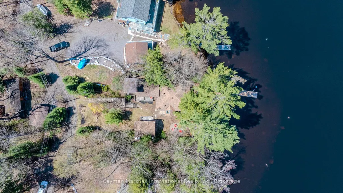
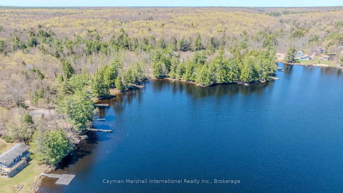
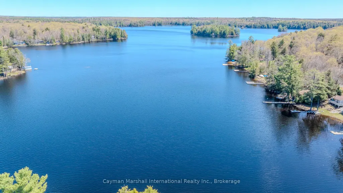
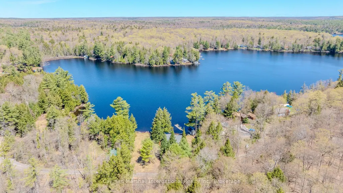
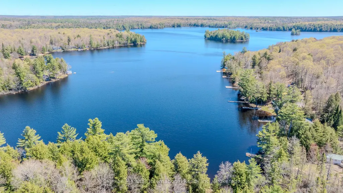
Renovated Four Season Cottage with Bunkie 15 Minutes from Bracebridge. Located 15 minutes off Hwy 11, this three-bedroom two bath cottage on the desirable McKay Lake is perfect for a young family or retirees. Renovations include updated open concept plan, new paint, engineered hardwood, interior doors, pot lights and Decora switches throughout. Kitchen features new windows, cabinets, hardware and counters and both bathrooms have new glass showers, vanities, toilets and tile floors. Kitchen and bathroom plumbing upgraded. This cottage offers a gorgeous view of the lake from a generous deck. There are two bedrooms on the main floor and a potential third bedroom in the upper area currently used as an office. The primary bedroom offers a walk-in closet. The large Bunkie is heated, insulated, offers a sitting room and its own deck. There is a detached 12' x 20' garage for parking or the toys, plus a 11' x 18' Carport, 8' x 12' Workshop and Storage Rooms. The forced air propane furnace was new in Dec 2022. The shoreline is owned and dock boards are new. Bonuses: Generac generator, 2 propane fireplaces, covered parking, water filtration system, appliances included, blinds and curtains, fire pit and new $10,000 Electric Sauna overlooking the water. Furniture is negotiable. Call to view.
| Price History | |
|---|---|
| 7/2/2026 | Listed $1,050,000 |
| 8/10/2026 | 5$999,900 |
General Features
| Sewer | Septic |
|---|---|
| Cooling | Window Unit(s) |
| Roof | Asphalt Shingle |
| Architectural Style | Bungalow |
| Pool Features | None |
| Security Features | Carbon Monoxide Detectors,Smoke Detector |
| Construction Materials | Wood |
| Waterview | Direct |
| View | Clear,Lake,Trees/Woods,Water |
| Heater Type | Baseboard |
| Parking Spaces | 4 |
| Topography | Flat,Wooded/Treed |
| Property Subtype | Detached |
| Tax Year | 2025 |
| Lot Depth | 192.5 |
| PropertyFeatures | Clear View,Waterfront |
| Waterfront Features | Dock,Winterized |
| County | Muskoka |
| New Construction | No |
| Property Type | Residential Freehold |
| Attached Garage | No |
| Facing Direction | North |
| Garage Y/N | Yes |
| Other Structures | Additional Garage(s),Sauna |
| Status | Price Change |
| City | Bracebridge |
| Body of Water | Mckay Lake |
| Disclosures | Unknown |
| Senior Community Y/N | No |
| Lot Size Units | Feet |
| Property Attached Y/N | No |
| Tax Annual Amount | 1505.0 |
| Standard Status | Active |
| Occupancy Type | Owner |
| Tax Assessed Value | 258000 |
| Legal Description | FIRSTLY: PART LOT 27,CONCESSION 13 DRAPER,PART 1 PLAN 35R26111; TOGETHER WITH AN EASEMENT OVER PART LOTS 26 & 27,CONCESSION 13 AS IN DM316380,PARTS LOTS 26 & 27,CONCESSION 13 AS IN DM315088,PART 4 PL |
Interior Features
| Interior Amenities | Accessory Apartment,Propane Tank,Sauna,Storage |
|---|---|
| Basement | None |
| Fireplace Features | Propane |
| Heat Source | Propane |
| Basement (Y/N) | No |
| Air Conditioning Y/N | Yes |
| Heating Y/N | Yes |
| Fireplace Y/N | Yes |
| Total Bedrooms | 3 |
| Elevator? | No |
| Total Baths | 2 |
| Bedrooms | 3 |
| Living Area Range | 700-1100 |
Exterior Features
| Exterior Amenities | Deck,Landscaped |
|---|---|
| Waterfront | Direct |
| Parking Features | Available,Private |
| Water Source | Lake/River |
| Total Parking | 5.0 |
| Garage Type | Detached |
| Foundation Details | Piers |
| Spa | No |
| Lot Size Source | GeoWarehouse |
| Waterfront Y/N | Yes |
| Covered Spaces | 1.0 |
Amenities
- Views
- New Construction
- Adult 55+
- Lease To Own
- No Strata Fees
- Furnished
- Primary On Main
- Air Conditioning
- Seller Finance
- Green
- Fixer Upper
- Horse
- Golf
- Fireplace
- Deck
- Garage
- Basement
- Pool
Property vs Single Family Average in P1L 1X3
Price
Visits
 Toronto Real Estate Board (TRREB); All information deemed reliable but not guaranteed. All properties are subject to prior sale, change or withdrawal. Neither listing broker(s) or information provider(s) shall be responsible for any typographical errors, misinformation, misprints and shall be held totally harmless. Listing(s) information is provided for consumer's personal, non-commercial use and may not be used for any purpose other than to identify prospective properties consumers may be interested
 Data provided by the Ontario Regional Technology & Information Systems. The information is deemed reliable, but is not guaranteed. Not intended to solicit buyers or sellers, landlords or tenants currently under contract.
The trademarks REALTOR®, REALTORS® and the REALTOR® logo are controlled by The Canadian Real Estate Association (CREA) and identify real estate professionals who are members of CREA. The trademarks MLS®, Multiple Listing Service® and the associated logos are owned
Data provided by the Ontario Regional Technology & Information Systems. The information is deemed reliable, but is not guaranteed. Not intended to solicit buyers or sellers, landlords or tenants currently under contract.
The trademarks REALTOR®, REALTORS® and the REALTOR® logo are controlled by The Canadian Real Estate Association (CREA) and identify real estate professionals who are members of CREA. The trademarks MLS®, Multiple Listing Service® and the associated logos are owned