
Address
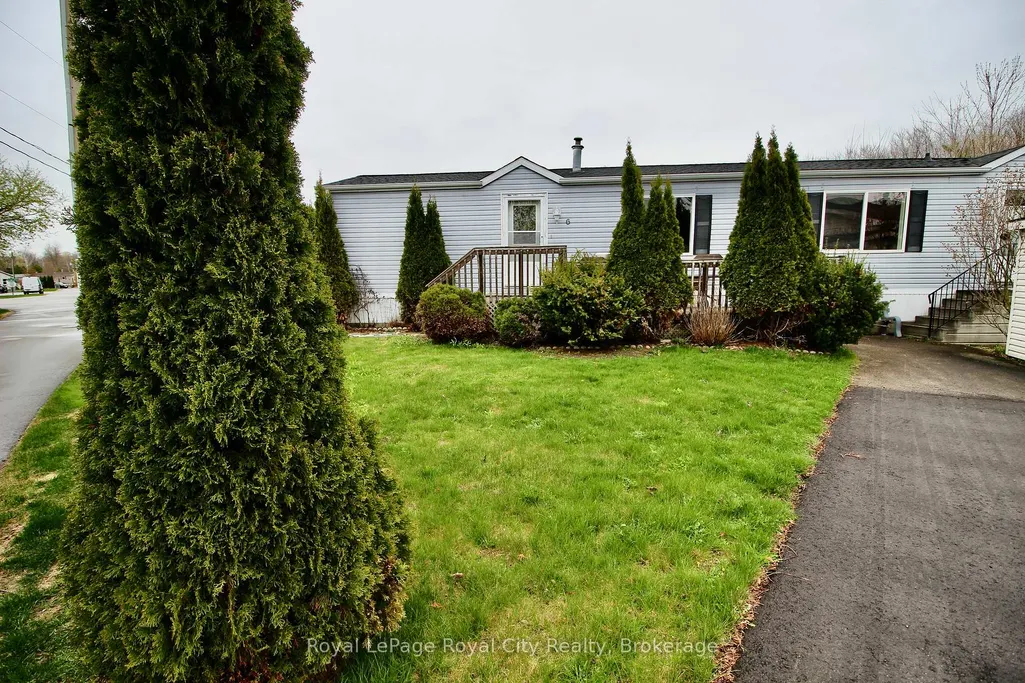
6 Olympia Avenue, Puslinch, ON
Price
$ 349,000
Property Attributes
- MLS#X12747466
- TypeSingle Family
- Listing Status Sold Conditional
- CityPuslinch
- AreaRural Puslinch East
- NeighbourhoodRural Puslinch East
- Postal CodeN0B 2J0
- StyleBungalow
- Taxes$ 1998
- Price$ 349,000
- Bedrooms2
- Full Bathrooms2
- Half Bathrooms0
- Sqr Footage700-1100
Data Source:
Toronto Real Estate Board (TRREB)
Property Description
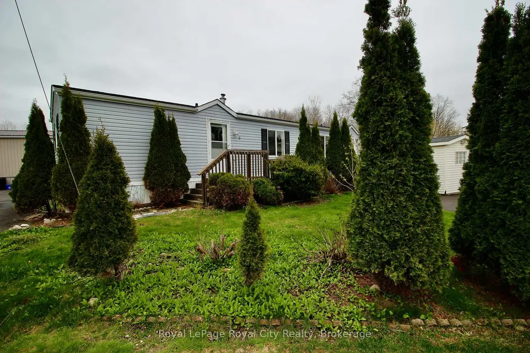
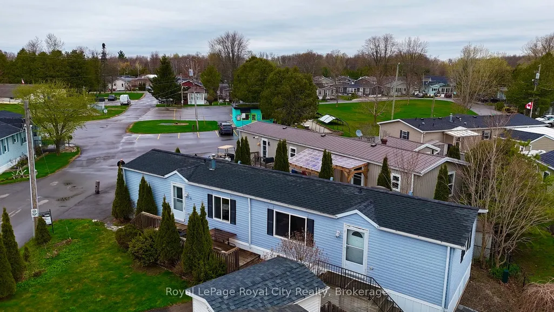
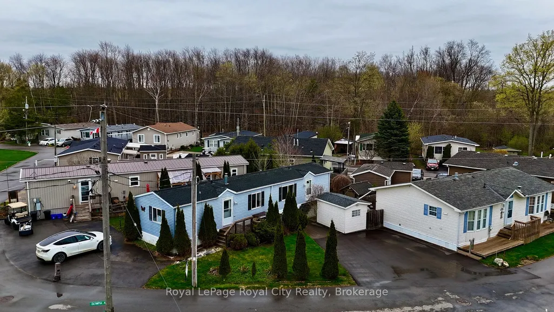
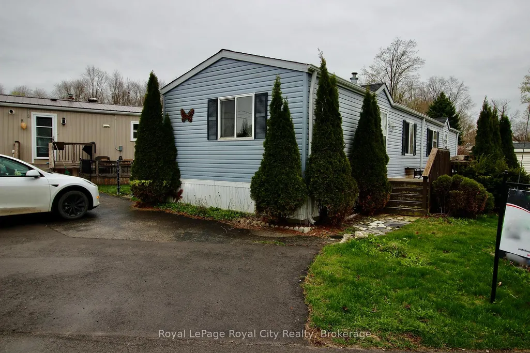
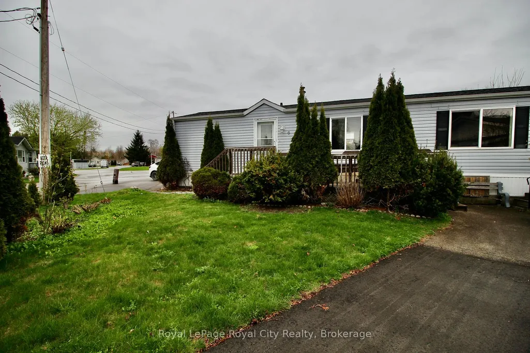
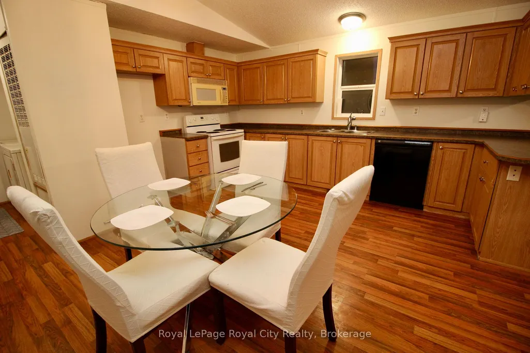
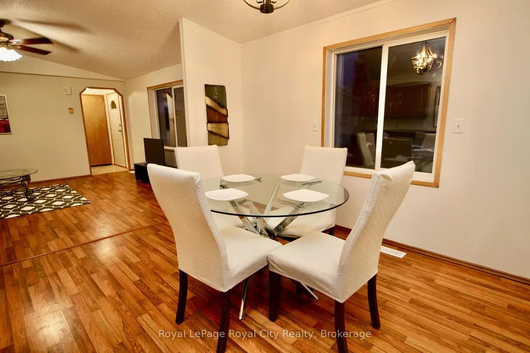
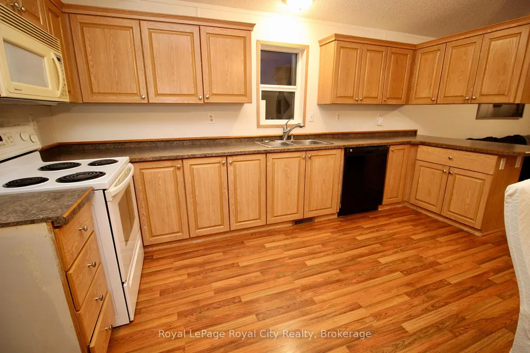
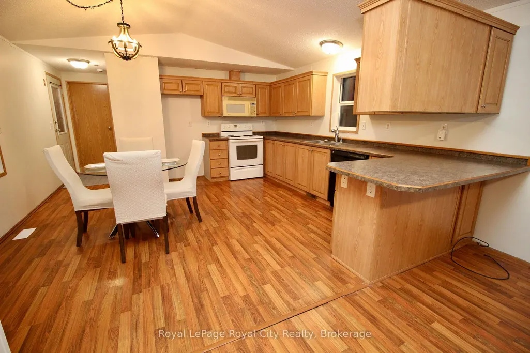
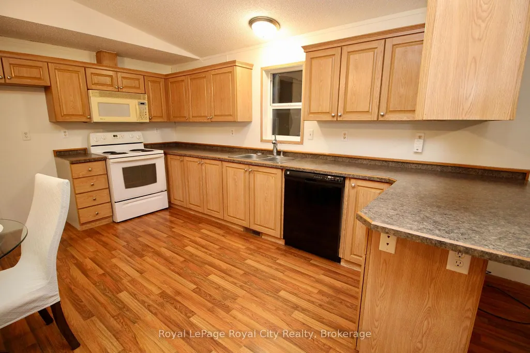
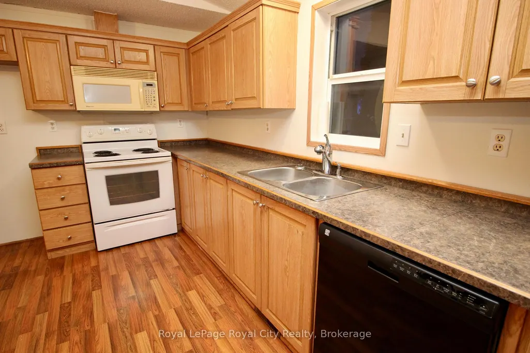
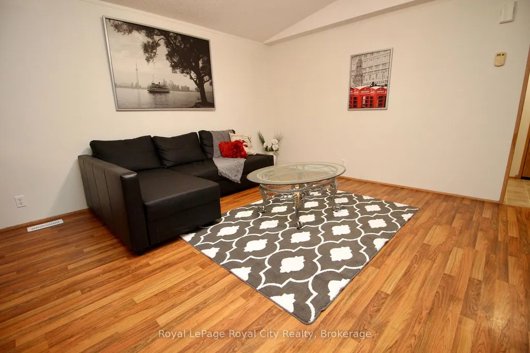
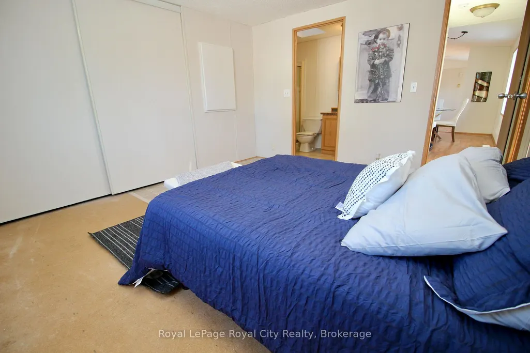
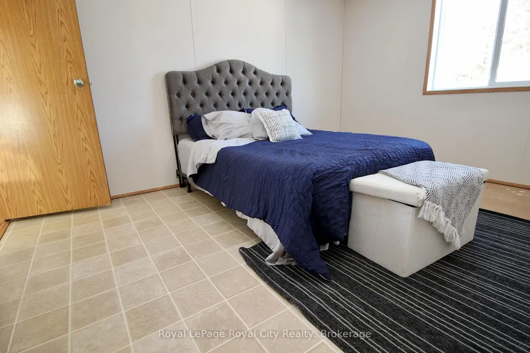
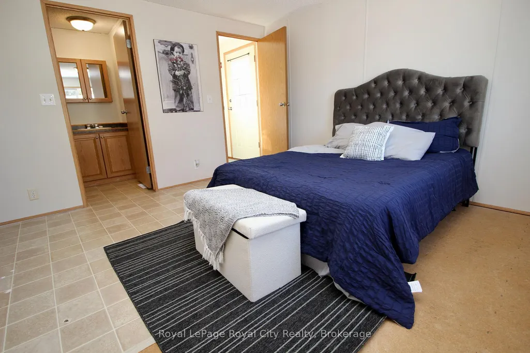
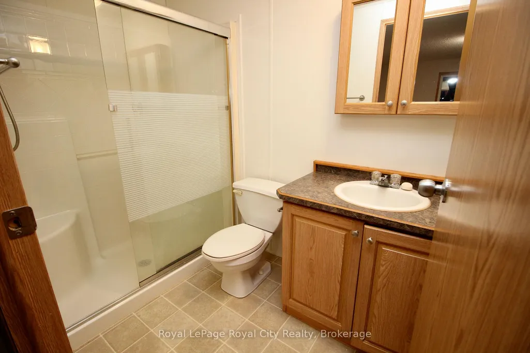
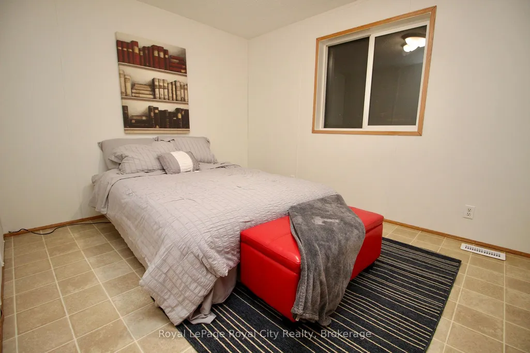
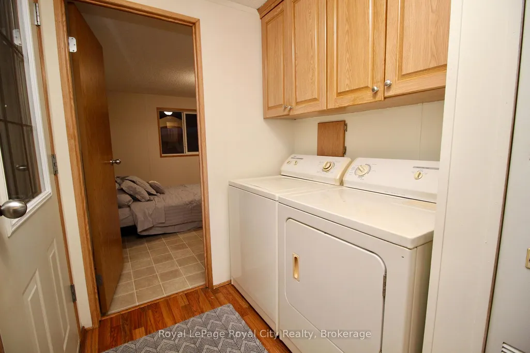
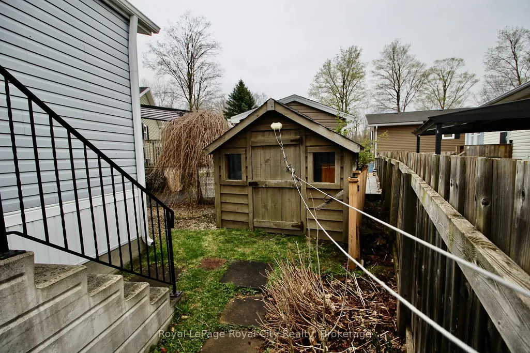
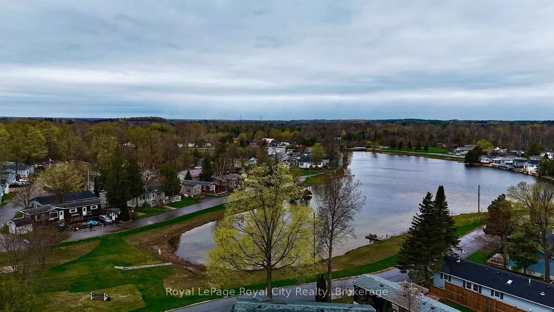
Worried about condo fees? Don't be! If you close in the next 60 days, the seller will cover your first 24 months of condo fees at closing! Welcome to Guelph Mini Lakes, where home ownership is about more than just the house - it's a lifestyle built around nature, connection, and community.This 2 bedroom, 2 bathroom home offers a functional and spacious layout with excellent bones and an opportunity to add your own finishing touches. The primary bedroom features a private ensuite, while the second bedroom and additional full bath provide flexibility for guests, a home office, or hobbies.The home does require some updating, including flooring in the primary bedroom, trim work and a fridge, and has been priced accordingly, making this an attractive option for buyers looking to create value while personalizing their space.A rare bonus within the park is parking for three vehicles, offering added convenience that is not often found in this community.Beyond the home itself, residents of Guelph Mini Lakes enjoy a unique lifestyle centered around nature, connection, and recreation, with access to spring-fed lakes, scenic canals, walking trails, community gardens, and a heated outdoor pool. A vibrant social calendar includes activities such as bocce, darts, card nights, and more - fostering a welcoming, engaged community year-round.For those seeking an affordable entry into a well-established park with outstanding amenities, strong community spirit, and room to add value, this home represents solid opportunity and long-term appeal.
| Price History | |
|---|---|
| 2/2/2026 | Listed $389,000 |
| 4/29/2026 | 11$349,000 |
General Features
| Sewer | Septic |
|---|---|
| Cooling | Central Air |
| Roof | Asphalt Shingle |
| Architectural Style | Bungalow |
| Pool Features | Community |
| Construction Materials | Vinyl Siding |
| Heater Type | Forced Air |
| Parking Spaces | 3 |
| Property Subtype | Modular Home |
| Tax Year | 2025 |
| Lot Depth | 97.76 |
| County | Wellington |
| New Construction | No |
| Property Type | Residential Freehold |
| Attached Garage | No |
| Facing Direction | North |
| Garage Y/N | No |
| Status | Sold Conditional |
| City | Puslinch |
| Senior Community Y/N | No |
| Lot Size Units | Feet |
| Property Attached Y/N | No |
| Tax Annual Amount | 1998.0 |
| Virtual Tour | https://unbranded.youriguide.com/6_olympia_ave_morriston_on/ |
| Standard Status | Active Under Contract |
| Occupancy Type | Vacant |
| Legal Description | LOT 186,PLAN 61M203 T/W AN UNDIVIDED COMMON INTEREST IN WELLINGTON COMMON ELEMENTS CONDOMINIUM CORPORATION NO. 214; SUBJECT TO AN EASEMENT OVER LOT 186 PLAN 61M203 IN FAVOUR OF WELLINGTON COMMON ELEM |
Interior Features
| Interior Amenities | Carpet Free,Primary Bedroom - Main Floor |
|---|---|
| Basement | None |
| Heat Source | Gas |
| Basement (Y/N) | No |
| Air Conditioning Y/N | Yes |
| Heating Y/N | Yes |
| Fireplace Y/N | No |
| Total Bedrooms | 2 |
| Elevator? | No |
| Total Baths | 2 |
| Bedrooms | 2 |
| Living Area Range | 700-1100 |
Exterior Features
| Total Parking | 3.0 |
|---|---|
| Garage Type | None |
| Foundation Details | Slab,Post & Pad |
| Spa | No |
| Waterfront Y/N | No |
| Covered Spaces | 0.0 |
Amenities
- Views
- New Construction
- Adult 55+
- Lease To Own
- No Strata Fees
- Furnished
- Primary On Main
- Air Conditioning
- Seller Finance
- Green
- Fixer Upper
- Horse
- Golf
- Fireplace
- Deck
- Garage
- Basement
- Pool
Property vs Single Family Average in N0B 2J0
Price
Taxes
Visits
 Toronto Real Estate Board (TRREB); All information deemed reliable but not guaranteed. All properties are subject to prior sale, change or withdrawal. Neither listing broker(s) or information provider(s) shall be responsible for any typographical errors, misinformation, misprints and shall be held totally harmless. Listing(s) information is provided for consumer's personal, non-commercial use and may not be used for any purpose other than to identify prospective properties consumers may be interested
 Data provided by the Ontario Regional Technology & Information Systems. The information is deemed reliable, but is not guaranteed. Not intended to solicit buyers or sellers, landlords or tenants currently under contract.
The trademarks REALTOR®, REALTORS® and the REALTOR® logo are controlled by The Canadian Real Estate Association (CREA) and identify real estate professionals who are members of CREA. The trademarks MLS®, Multiple Listing Service® and the associated logos are owned
Data provided by the Ontario Regional Technology & Information Systems. The information is deemed reliable, but is not guaranteed. Not intended to solicit buyers or sellers, landlords or tenants currently under contract.
The trademarks REALTOR®, REALTORS® and the REALTOR® logo are controlled by The Canadian Real Estate Association (CREA) and identify real estate professionals who are members of CREA. The trademarks MLS®, Multiple Listing Service® and the associated logos are owned