
Just Listed





Address
27 Sheppard Street, Severn, ON
Price
$ 639,888
Property Attributes
- MLS#S13831836
- TypeSingle Family
- Listing Status New
- CitySevern
- AreaColdwater
- NeighbourhoodColdwater
- Postal CodeL0K 1E0
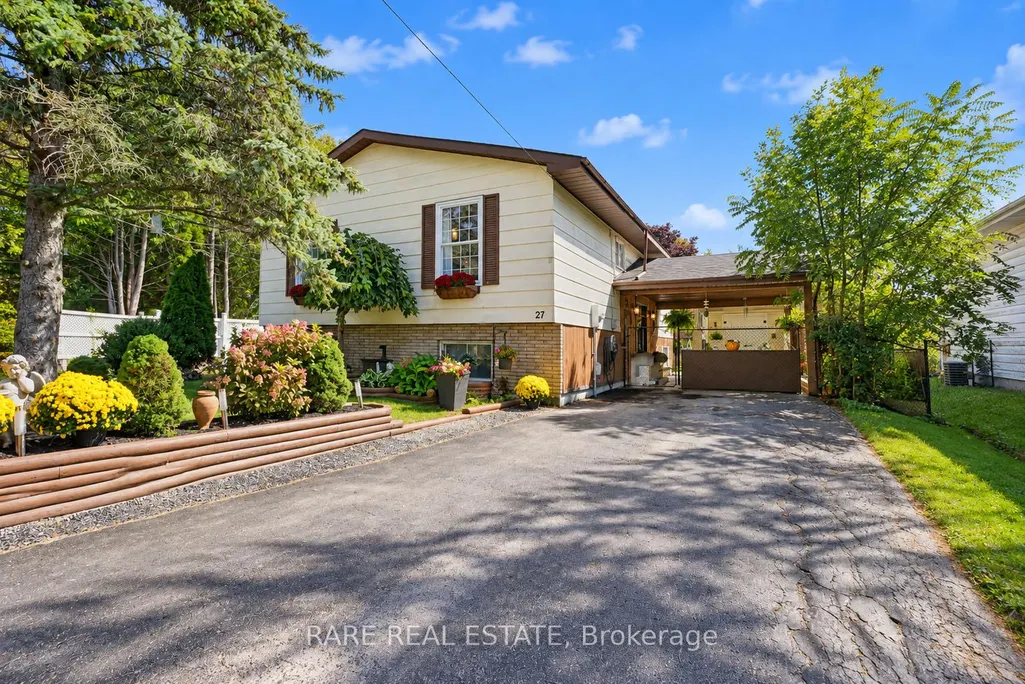
- StyleBungalow-Raised
- Taxes$ 2318
- Price$ 639,888
- Bedrooms3
- Full Bathrooms1
- Half Bathrooms0
- Sqr Footage1100-1500
Data Source:
Toronto Real Estate Board (TRREB)
Property Description
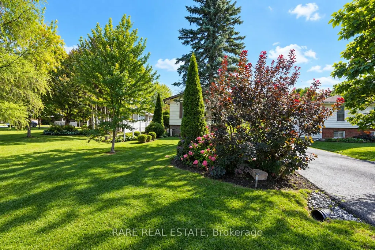
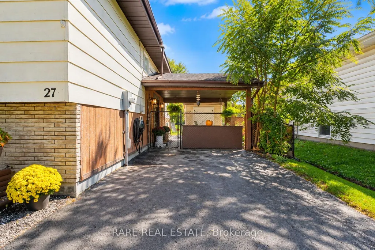
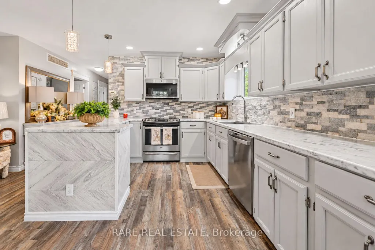
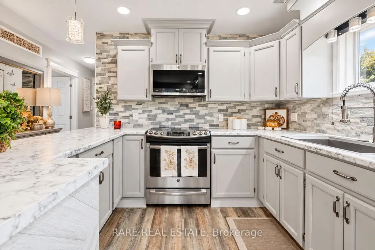
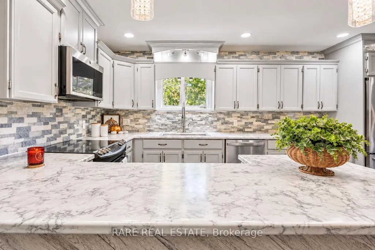
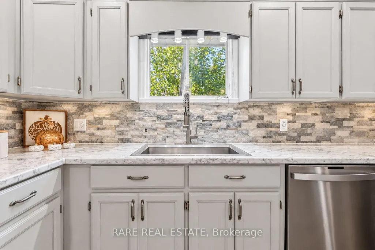
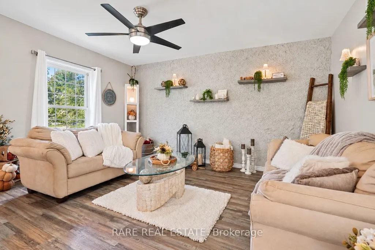
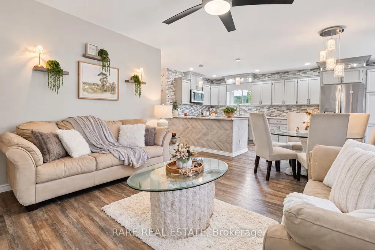
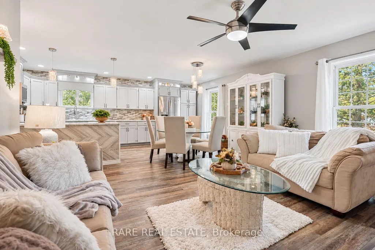
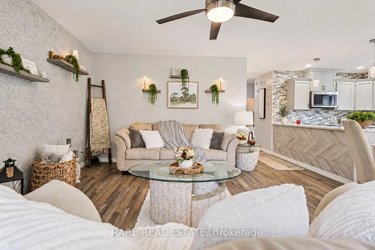
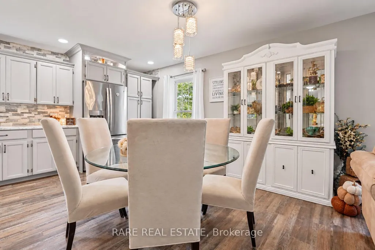
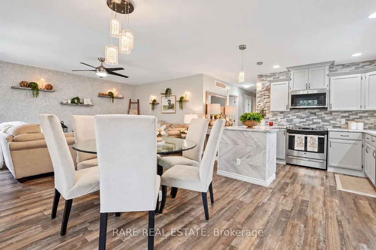
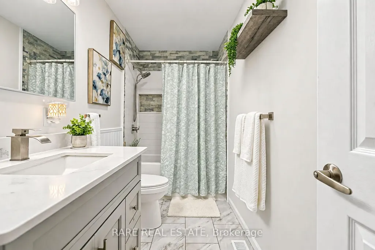
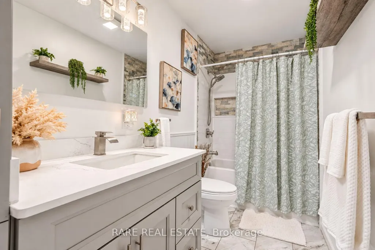
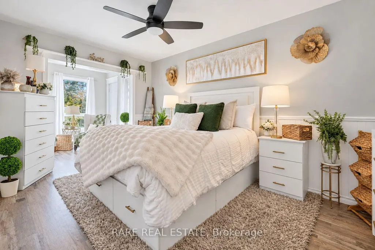
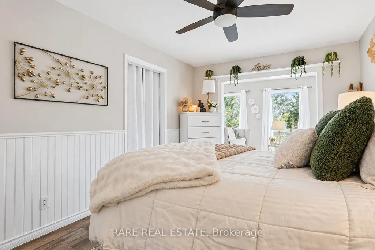
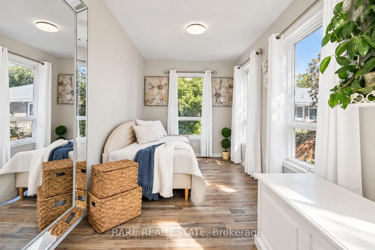
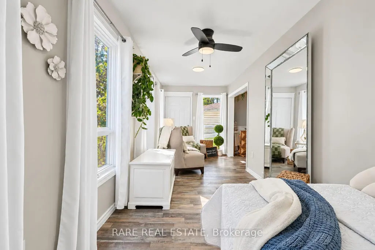
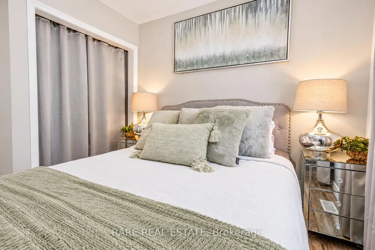
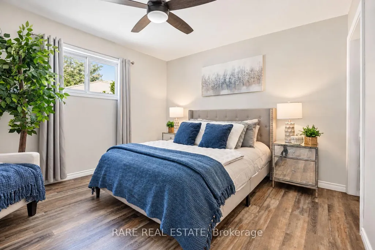
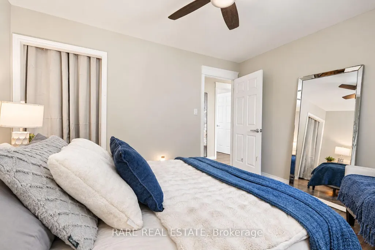
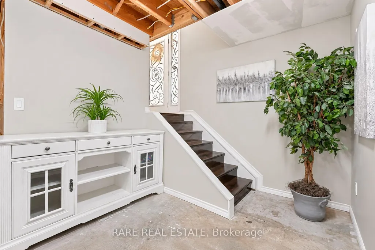
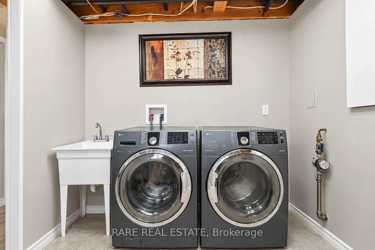
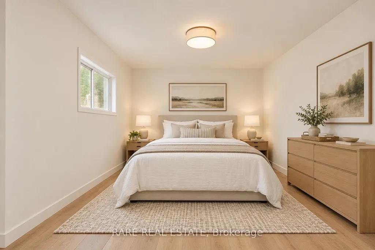
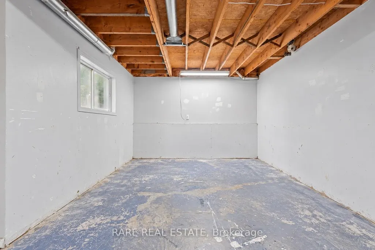
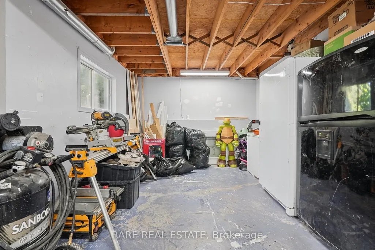
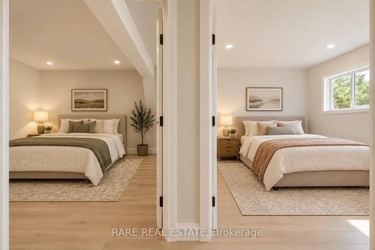
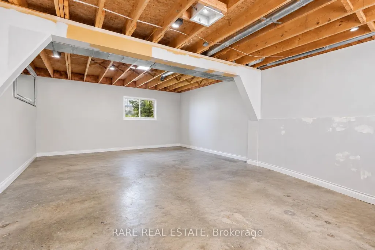
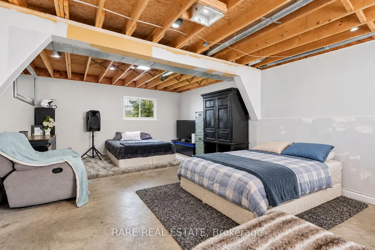
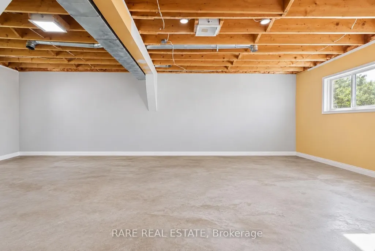
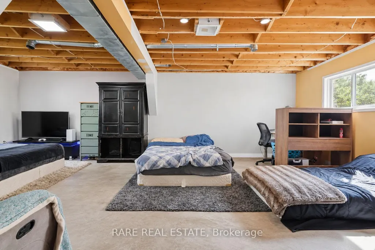
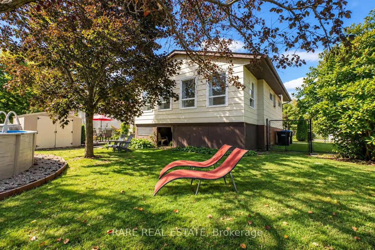
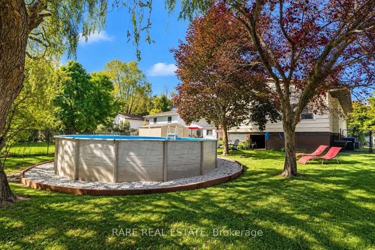
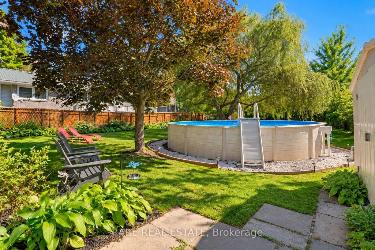
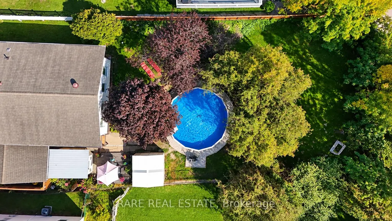
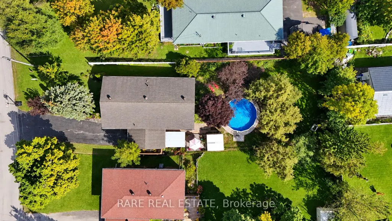
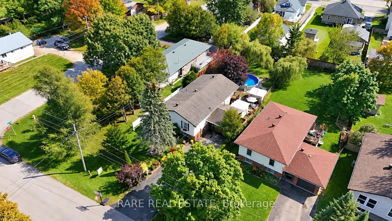
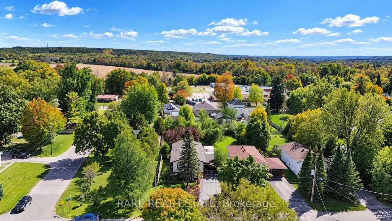
Welcome to 27 Sheppard Street, in the charming village of Coldwater. Updated raised bungalow, 3 bedroom 4 piece bath + rough in bath. Freshly painted and carpet free, the home features a renovated kitchen with stainless steel appliances and a ledger-style backsplash, smooth ceilings, ceiling fans, updated lighting, vinyl flooring throughout. The updated primary bedroom opens to an approximately 8 x 20 ft 4-season sunroom, while a renovated bathroom and updated staircases add to the refreshed interior. 1,337 sq ft above grade + 1,067 sq ft partially finished basement. See attached floor plan.The lower level has large windows and is mostly finished, with flooring and ceiling work remaining. It also has a bathroom rough-in and potential for 3 more bedrooms. Some photos have been virtually staged in basement to show potential.The fully fenced yard features new landscaping and a new above ground pool - installed in 2025 with a sand filter system. Other highlights include two entrances, a gas furnace and central air conditioning installed in 2016, an owned hot water tank installed in 2025, and 200-amp electrical service.Coldwater's historic downtown is home to local shops and cafés, with dining, trails and community amenities nearby. Enjoy village living with convenient access to Highway 400, approximately 2 km away. Book your private viewing today!
| Price History | |
|---|---|
| 9/26/2026 | Listed $639,888 |
General Features
| Sewer | Sewer |
|---|---|
| Cooling | Central Air |
| Roof | Asphalt Shingle |
| Architectural Style | Bungalow-Raised |
| Pool Features | Above Ground |
| Construction Materials | Aluminum Siding,Brick |
| Heater Type | Forced Air |
| Parking Spaces | 4 |
| Property Subtype | Detached |
| Tax Year | 2025 |
| Lot Depth | 185.39 |
| County | Simcoe |
| New Construction | No |
| Property Type | Residential Freehold |
| Attached Garage | No |
| Facing Direction | North |
| Garage Y/N | No |
| Status | New |
| City | Severn |
| Senior Community Y/N | No |
| Lot Size Units | Feet |
| Property Attached Y/N | No |
| Tax Annual Amount | 2318.0 |
| Virtual Tour | https://youtu.be/iL91FGUKG1A |
| Standard Status | Active |
| Occupancy Type | Owner |
| Legal Description | LT 26 RCP 1721 MEDONTE; SEVERN |
Interior Features
| Interior Amenities | Primary Bedroom - Main Floor |
|---|---|
| Basement | Partially Finished,Development Potential |
| Heat Source | Gas |
| Basement (Y/N) | No |
| Air Conditioning Y/N | Yes |
| Heating Y/N | Yes |
| Fireplace Y/N | No |
| Total Bedrooms | 3 |
| Elevator? | No |
| Total Baths | 1 |
| Bedrooms | 3 |
| Living Area Range | 1100-1500 |
Exterior Features
| Total Parking | 4.0 |
|---|---|
| Garage Type | Carport |
| Foundation Details | Poured Concrete |
| Spa | No |
| Lot Size Source | MPAC |
| Waterfront Y/N | No |
| Covered Spaces | 0.0 |
Amenities
- Views
- New Construction
- Adult 55+
- Lease To Own
- No Strata Fees
- Furnished
- Primary On Main
- Air Conditioning
- Seller Finance
- Green
- Fixer Upper
- Horse
- Golf
- Fireplace
- Deck
- Garage
- Basement
- Pool
Property vs Single Family Average in L0K 1E0
Price
Taxes
 Toronto Real Estate Board (TRREB); All information deemed reliable but not guaranteed. All properties are subject to prior sale, change or withdrawal. Neither listing broker(s) or information provider(s) shall be responsible for any typographical errors, misinformation, misprints and shall be held totally harmless. Listing(s) information is provided for consumer's personal, non-commercial use and may not be used for any purpose other than to identify prospective properties consumers may be interested
 Data provided by the Ontario Regional Technology & Information Systems. The information is deemed reliable, but is not guaranteed. Not intended to solicit buyers or sellers, landlords or tenants currently under contract.
The trademarks REALTOR®, REALTORS® and the REALTOR® logo are controlled by The Canadian Real Estate Association (CREA) and identify real estate professionals who are members of CREA. The trademarks MLS®, Multiple Listing Service® and the associated logos are owned
Data provided by the Ontario Regional Technology & Information Systems. The information is deemed reliable, but is not guaranteed. Not intended to solicit buyers or sellers, landlords or tenants currently under contract.
The trademarks REALTOR®, REALTORS® and the REALTOR® logo are controlled by The Canadian Real Estate Association (CREA) and identify real estate professionals who are members of CREA. The trademarks MLS®, Multiple Listing Service® and the associated logos are owned