
Just Listed




Address
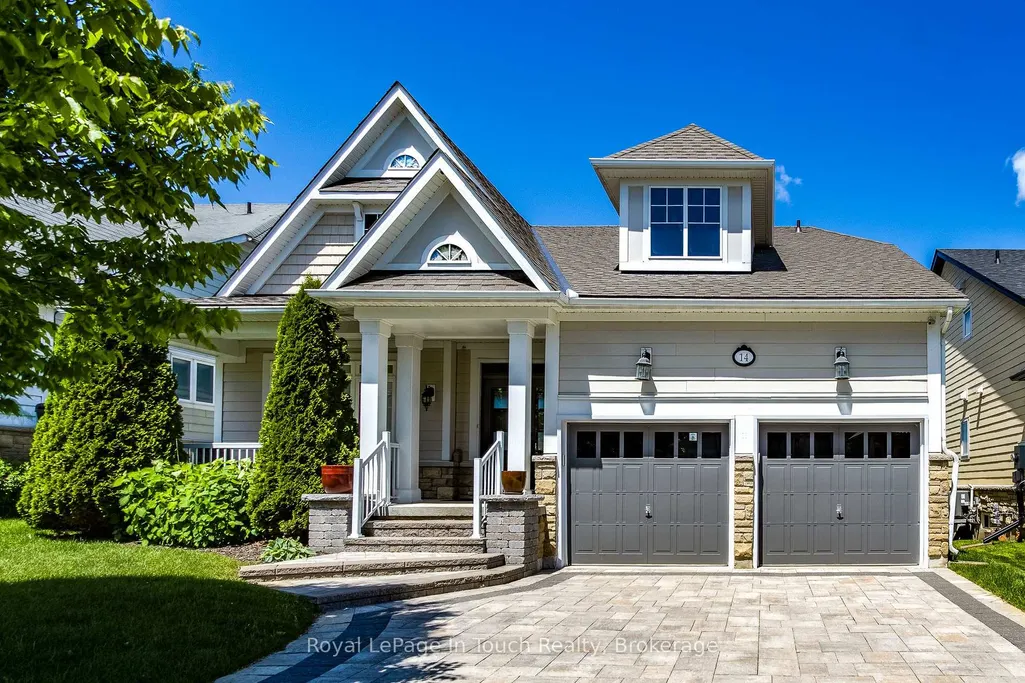
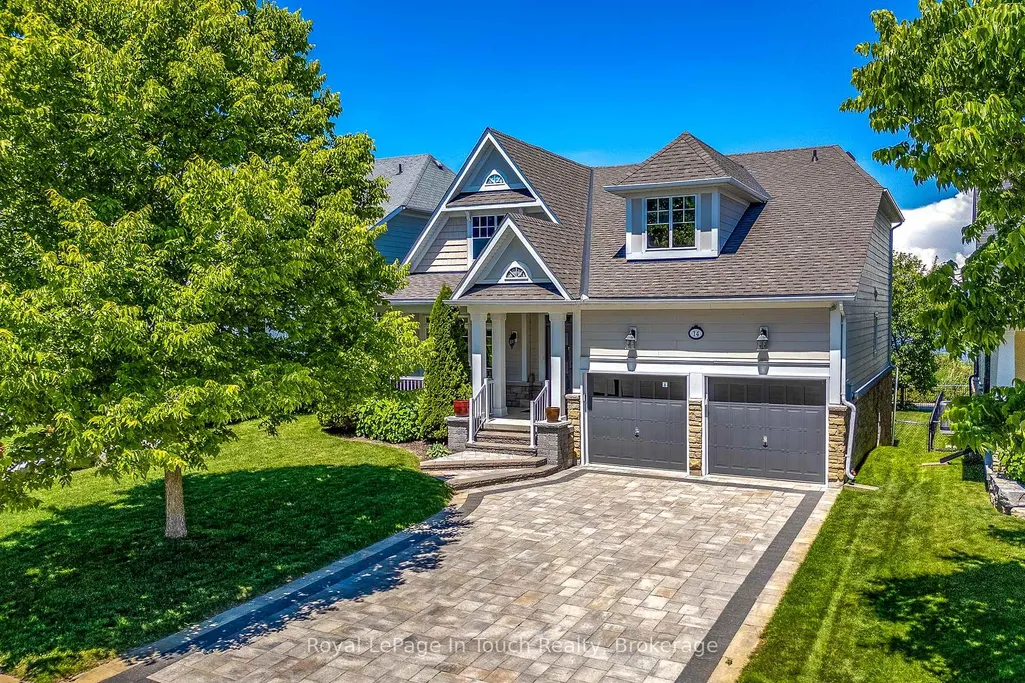
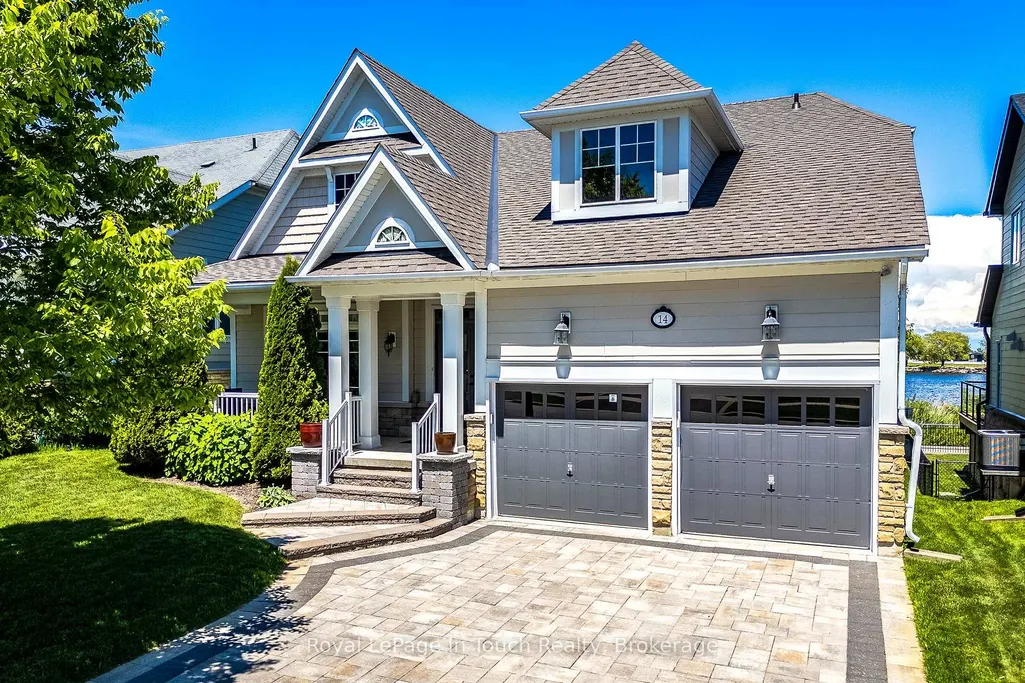
14 Riverwalk Place, Midland, ON
Price
$ 1,250,000
Property Attributes
- MLS#S13830144
- TypeSingle Family
- Listing Status New
- CityMidland
- AreaMidland
- NeighbourhoodMidland
- Postal CodeL4R 0B4
- Style2-Storey
- Taxes$ 7653
- Price$ 1,250,000
- Bedrooms5
- Full Bathrooms4
- Half Bathrooms0
- Sqr Footage1500-2000
Data Source:
Toronto Real Estate Board (TRREB)
Property Description
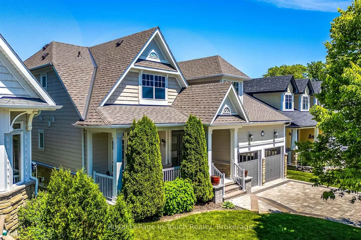
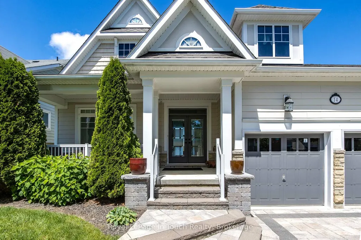
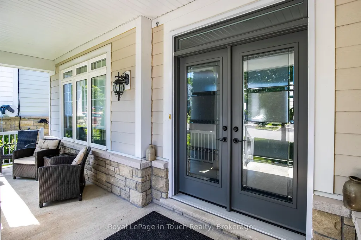
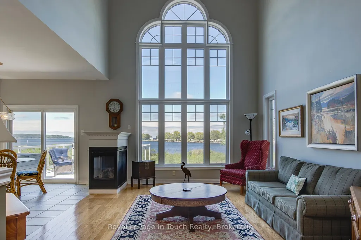
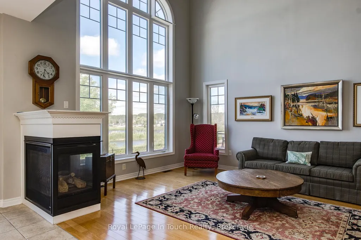
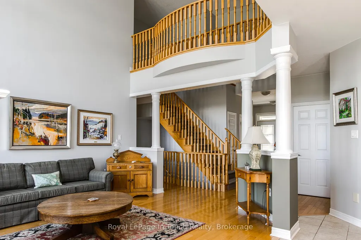
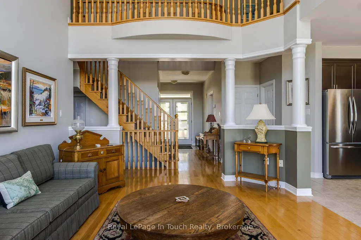
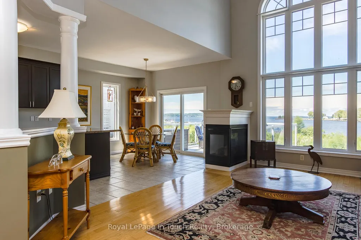
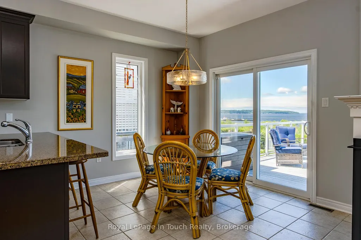
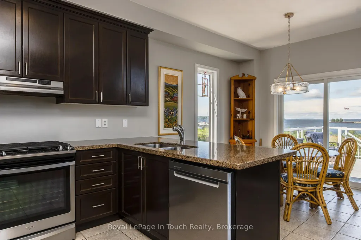
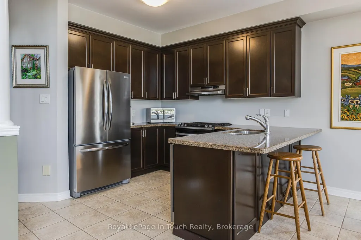
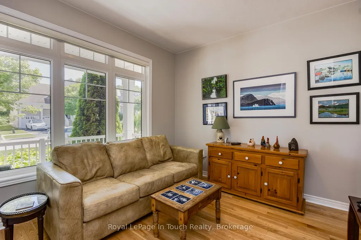
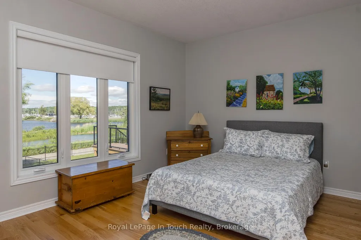
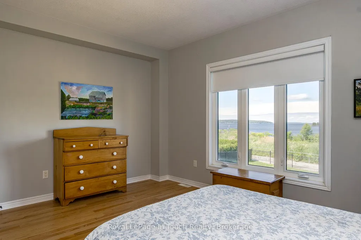
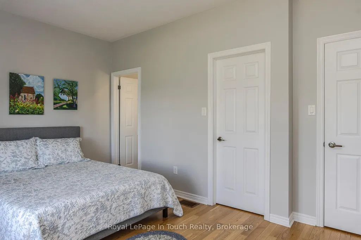
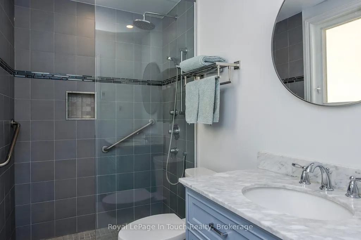
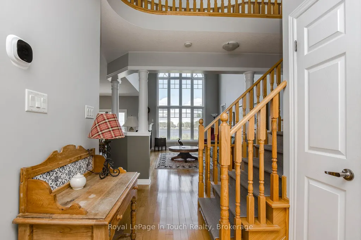
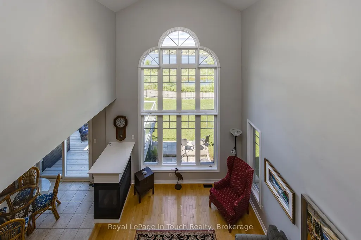
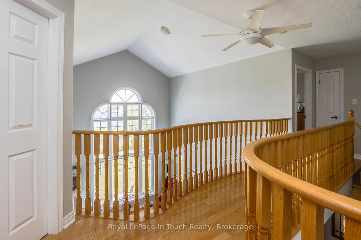
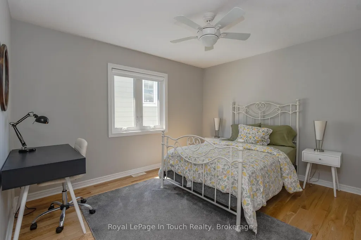
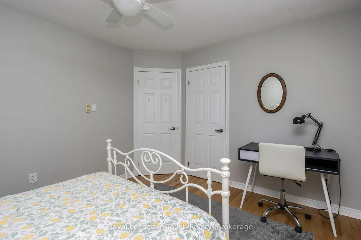
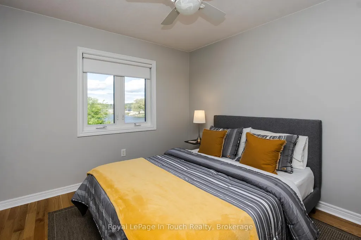
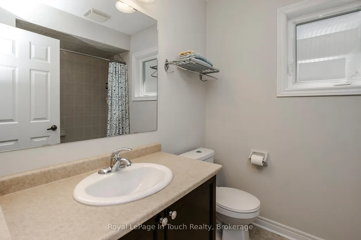
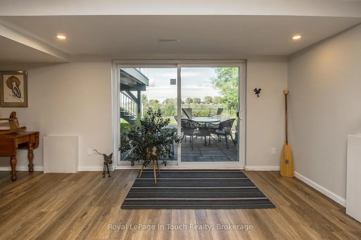
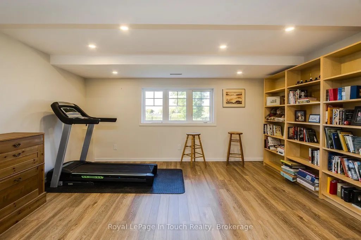
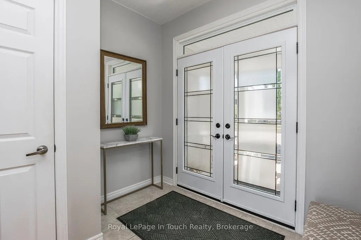
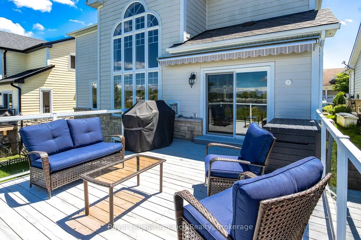
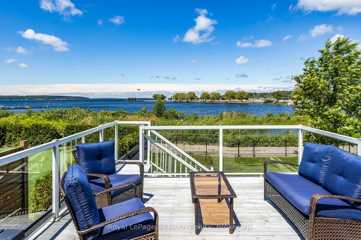
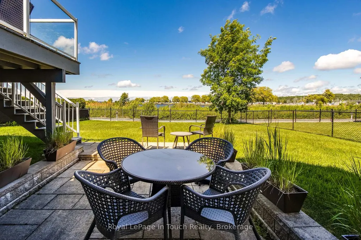
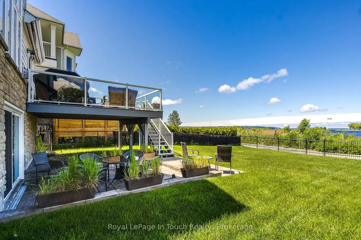
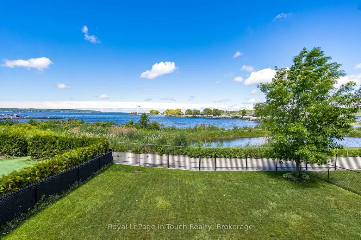
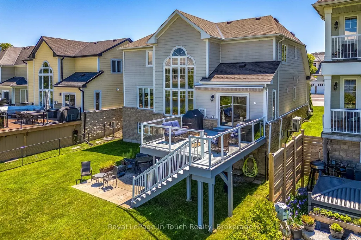
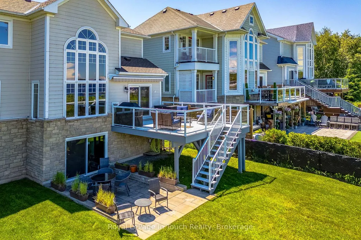
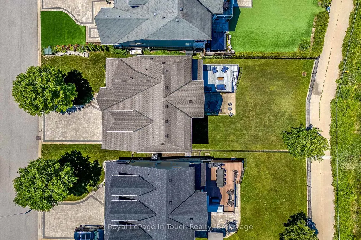
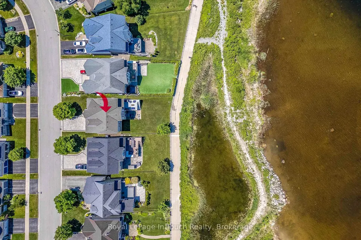
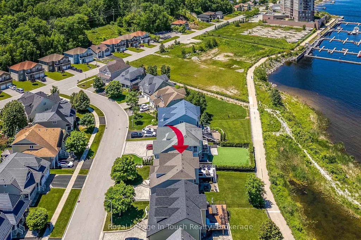
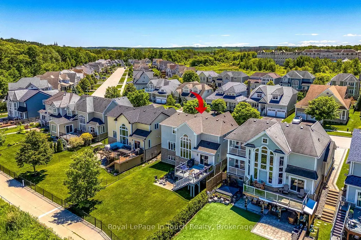
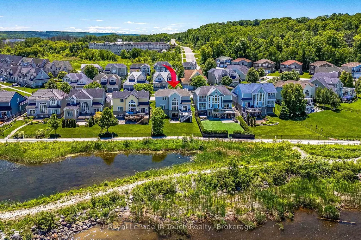
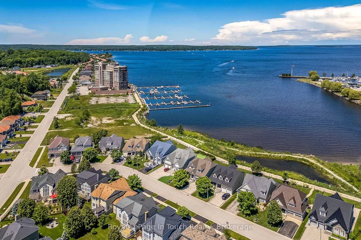
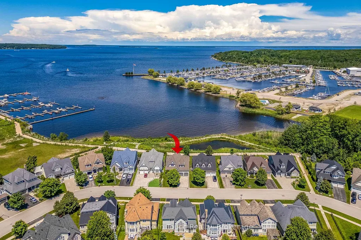
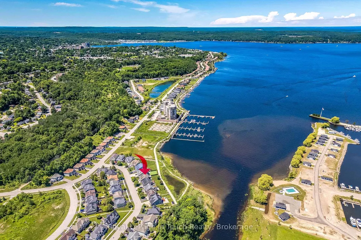
Overlooking Georgian Bay, this spacious home offers beautiful water views from many rooms and comfortable family living in one of the area's most desirable communities. Featuring 4+1 bedrooms and 3+1 bathrooms, the home includes a primary suite with a walk-in closet and a 3-piece ensuite with a barrier-free shower. The main living area is anchored by a peninsula-style fireplace and framed by a floor-to-ceiling window topped with arched panes, filling the space with natural light and showcasing beautiful bay views. Step out from the dining area to a large, elevated deck featuring glass panel railings that provide uninterrupted views of the bay, an ideal space for entertaining or simply enjoying the remarkable Georgian Bay setting. The finished walkout lower level adds valuable living space with a rec room, additional bedroom, and bathroom, making it ideal for family and guests. Recent updates provide peace of mind, including new windows (2024/2025), new shingles (2025), a new furnace and A/C with heat pump (2023), a new water softener (2026) and a 220V EV charging outlet in the double attached garage. Hardwood flooring, granite countertops, and a spacious layout further enhance the home's appeal. Step outside and enjoy direct access to the Trans Canada Trail right behind the property, offering endless opportunities for walking, cycling, and exploring the area's natural beauty. Located just minutes from both Penetanguishene and Midland and approximately 90 minutes from the GTA, this property also provides convenient access to nearby parks, beaches, shopping, marinas, golf courses, live theatre, living history attractions, and everyday services. Whether you're seeking a year-round residence or a retreat in one of the region's most sought-after waterfront settings, this home offers an excellent opportunity to enjoy the Georgian Bay lifestyle.
| Price History | |
|---|---|
| 9/25/2026 | Listed $1,250,000 |
General Features
| Sewer | Sewer |
|---|---|
| Cooling | Central Air |
| Roof | Asphalt Shingle |
| Architectural Style | 2-Storey |
| Pool Features | None |
| Construction Materials | Other |
| Waterview | Direct,Unobstructive |
| Heater Type | Forced Air |
| Parking Spaces | 4 |
| Property Subtype | Detached |
| Tax Year | 2025 |
| Lot Depth | 118.0 |
| PropertyFeatures | Clear View,Electric Car Charger,Place Of Worship,Public Transit,Marina,School |
| County | Simcoe |
| New Construction | No |
| Property Type | Residential Freehold |
| Attached Garage | No |
| Facing Direction | North |
| Garage Y/N | Yes |
| Status | New |
| City | Midland |
| Senior Community Y/N | No |
| Lot Size Units | Feet |
| Property Attached Y/N | No |
| Tax Annual Amount | 7653.0 |
| Virtual Tour | https://tours.Exit509Photography.com/2393324?idx=1 |
| Standard Status | Active |
| Occupancy Type | Owner |
| Legal Description | LOT 7,PLAN 51M929; S/T EASEMENT IN GROSS OVER PT 3 51R36675 AS IN SC720606; MIDLAND |
Interior Features
| Interior Amenities | Primary Bedroom - Main Floor,Water Softener,In-Law Capability |
|---|---|
| Basement | Finished with Walk-Out,Full |
| Heat Source | Gas |
| Basement (Y/N) | No |
| Air Conditioning Y/N | Yes |
| Heating Y/N | Yes |
| Fireplace Y/N | Yes |
| Total Bedrooms | 5 |
| Elevator? | No |
| Total Baths | 4 |
| Bedrooms | 4+1 |
| Living Area Range | 1500-2000 |
Exterior Features
| Exterior Amenities | Awnings,Landscaped,Patio,Deck,Recreational Area,Year Round Living |
|---|---|
| Parking Features | Private Double |
| Total Parking | 6.0 |
| Garage Type | Attached |
| Foundation Details | Poured Concrete |
| Spa | No |
| Lot Size Source | GeoWarehouse |
| Waterfront Y/N | No |
| Covered Spaces | 2.0 |
Amenities
- Views
- New Construction
- Adult 55+
- Lease To Own
- No Strata Fees
- Furnished
- Primary On Main
- Air Conditioning
- Seller Finance
- Green
- Fixer Upper
- Horse
- Golf
- Fireplace
- Deck
- Garage
- Basement
- Pool
Property vs Single Family Average in L4R 0B4
Price
Taxes
 Toronto Real Estate Board (TRREB); All information deemed reliable but not guaranteed. All properties are subject to prior sale, change or withdrawal. Neither listing broker(s) or information provider(s) shall be responsible for any typographical errors, misinformation, misprints and shall be held totally harmless. Listing(s) information is provided for consumer's personal, non-commercial use and may not be used for any purpose other than to identify prospective properties consumers may be interested
 Data provided by the Ontario Regional Technology & Information Systems. The information is deemed reliable, but is not guaranteed. Not intended to solicit buyers or sellers, landlords or tenants currently under contract.
The trademarks REALTOR®, REALTORS® and the REALTOR® logo are controlled by The Canadian Real Estate Association (CREA) and identify real estate professionals who are members of CREA. The trademarks MLS®, Multiple Listing Service® and the associated logos are owned
Data provided by the Ontario Regional Technology & Information Systems. The information is deemed reliable, but is not guaranteed. Not intended to solicit buyers or sellers, landlords or tenants currently under contract.
The trademarks REALTOR®, REALTORS® and the REALTOR® logo are controlled by The Canadian Real Estate Association (CREA) and identify real estate professionals who are members of CREA. The trademarks MLS®, Multiple Listing Service® and the associated logos are owned