
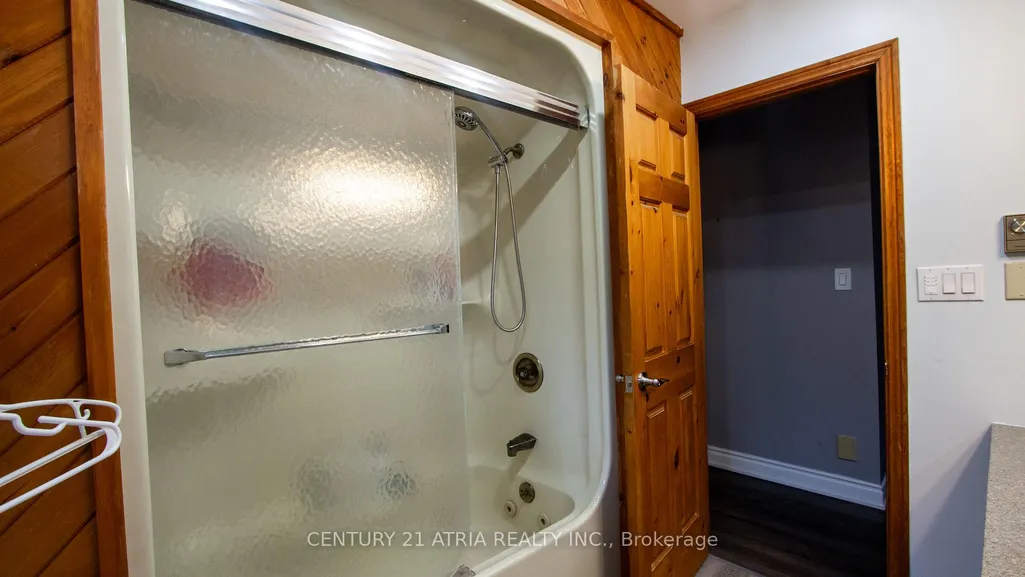
Address
3458 Amilia Drive, Ramara, ON
Price
$ 998,000
Property Attributes
- MLS#S13777998
- TypeSingle Family
- Listing Status New
- CityRamara
- AreaRural Ramara
- NeighbourhoodRural Ramara
- Postal CodeL0K 1B0
- Style1 1/2 Storey
- Taxes$ 5554
- Price$ 998,000
- Bedrooms4
- Full Bathrooms3
- Half Bathrooms0
- Sqr Footage1500-2000
Data Source:
Toronto Real Estate Board (TRREB)
Property Description
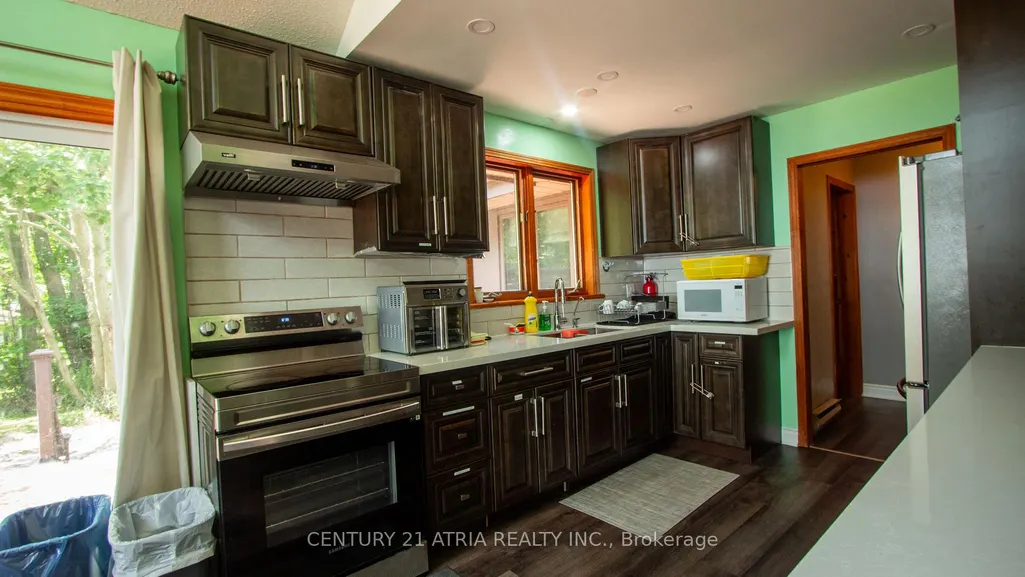
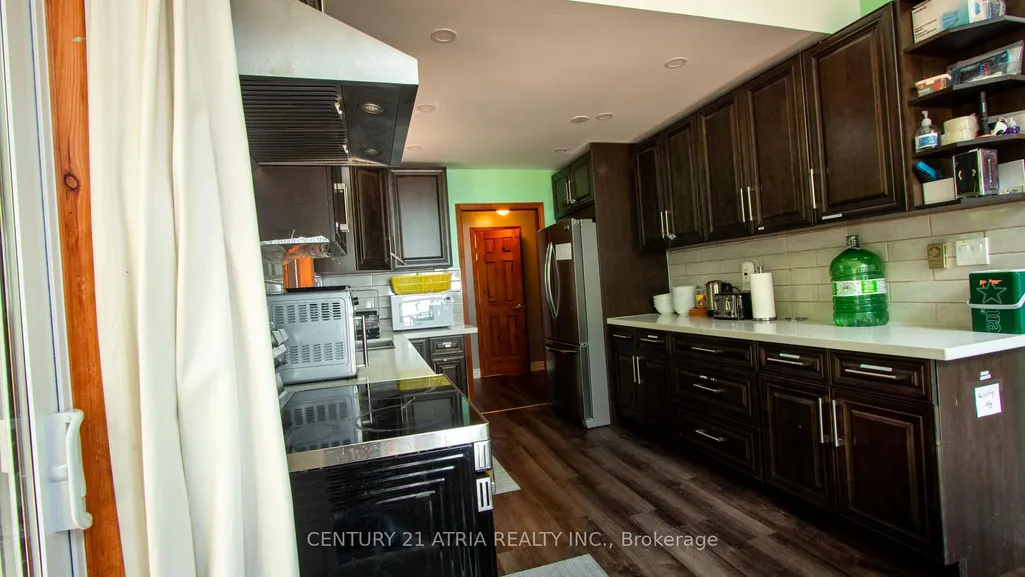
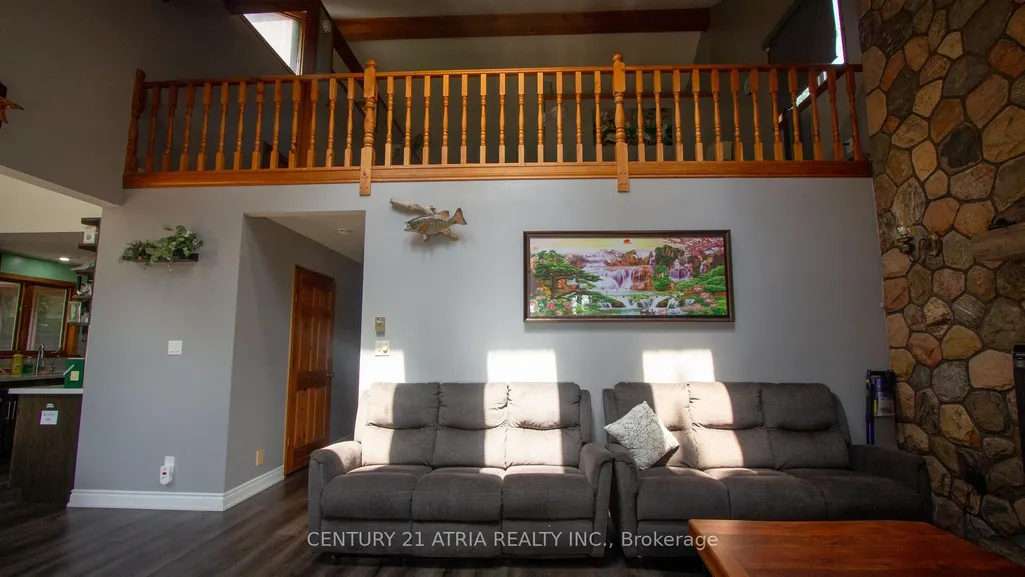
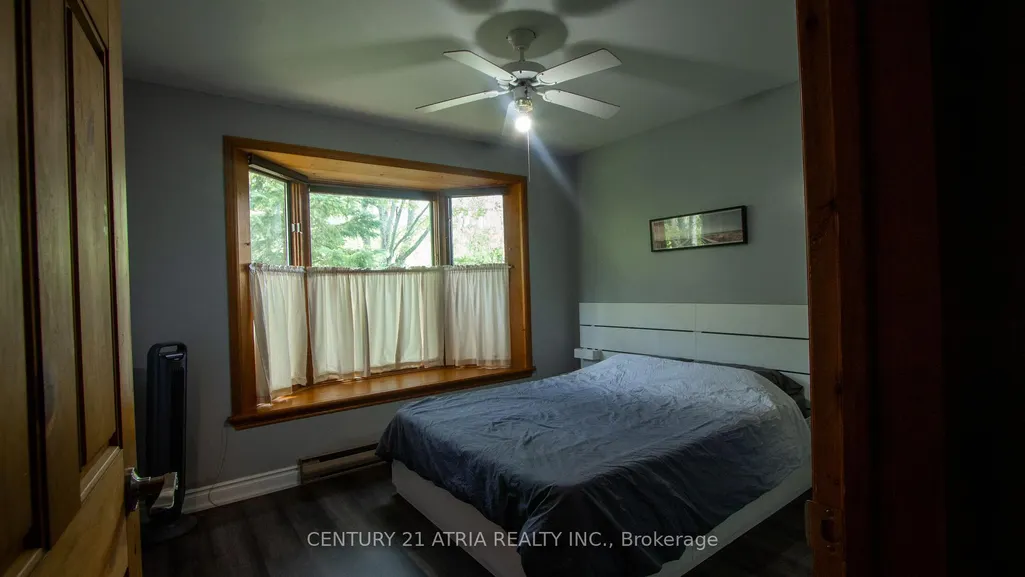
Opportunity knocks on the beautiful shores of Lake Simcoe! Welcome to 3458 Amilia Drive, a charming lakeside retreat offering 4 bedrooms, 3 bathrooms, a spacious yard perfect for BBQs and bonfires, a fully equipped kitchen, and a comfortable living space designed for family gatherings. Located in a quiet, family-friendly neighborhood and conveniently located near local shops, trails, and amenities, this property offers the perfect blend of nature, comfort, and convenience. Spend your days swimming in crystal-clear waters, boating along the lake, relaxing on your private sandy beach, and enjoying unforgettable sunsets from your own shoreline. This waterfront property offers breathtaking westerly sunset views and endless possibilities. Whether you are looking for a peaceful family cottage, a weekend escape, or a year-round lakeside lifestyle, this property provides the perfect setting to create something truly special. Featuring solid bones, incredible potential, and a rare sandy beach frontage, this is an excellent opportunity to personalize and create your dream waterfront retreat. Move in and enjoy the lake immediately while adding your personal touch and transforming this property into the cottage or four-season home you have always envisioned. Bring your vision, your tools, and your dreams - this is your opportunity to build equity and create your own piece of paradise on the sandy shores of Lake Simcoe. Only 20 minutes drive to Orillia, 1.5 Hour drive to Toronto GTA.
| Price History | |
|---|---|
| 9/13/2026 | Listed $998,000 |
General Features
| Sewer | Septic |
|---|---|
| Cooling | Central Air |
| Roof | Asphalt Shingle |
| Architectural Style | 1 1/2 Storey |
| Pool Features | None |
| Construction Materials | Wood,Brick |
| Waterview | Direct |
| View | Beach,Marina,Lake |
| Heater Type | Forced Air |
| Parking Spaces | 5 |
| Topography | Wooded/Treed,Level |
| Property Subtype | Detached |
| Tax Year | 2026 |
| Lot Depth | 151.0 |
| PropertyFeatures | Beach,Clear View,Lake Access,Lake/Pond,Waterfront |
| Waterfront Features | Dock |
| County | Simcoe |
| New Construction | No |
| Property Type | Residential Freehold |
| Attached Garage | No |
| Facing Direction | South |
| Garage Y/N | Yes |
| Total Rooms | 10 |
| Status | New |
| City | Ramara |
| Body of Water | Lake Simcoe |
| Disclosures | Other |
| Senior Community Y/N | No |
| Lot Size Units | Feet |
| Property Attached Y/N | Yes |
| Tax Annual Amount | 5554.27 |
| Standard Status | Active |
| Occupancy Type | Vacant |
| Legal Description | LT 17 PL 533 MARA; RAMARA |
Interior Features
| Interior Amenities | Guest Accommodations,Storage |
|---|---|
| Basement | None |
| Heat Source | Gas |
| Basement (Y/N) | No |
| Air Conditioning Y/N | Yes |
| Heating Y/N | Yes |
| Fireplace Y/N | No |
| Total Bedrooms | 4 |
| Elevator? | No |
| Total Baths | 3 |
| Bedrooms | 4 |
| Living Area Range | 1500-2000 |
Exterior Features
| Waterfront | Direct |
|---|---|
| Parking Features | Available,Private |
| Water Source | Drilled Well |
| Total Parking | 6.0 |
| Garage Type | Detached |
| Foundation Details | Block |
| Spa | No |
| Waterfront Y/N | Yes |
| Covered Spaces | 1.0 |
Amenities
- Views
- New Construction
- Adult 55+
- Lease To Own
- No Strata Fees
- Furnished
- Primary On Main
- Air Conditioning
- Seller Finance
- Green
- Fixer Upper
- Horse
- Golf
- Fireplace
- Deck
- Garage
- Basement
- Pool
Property vs Single Family Average in L0K 1B0
Price
Visits
 Toronto Real Estate Board (TRREB); All information deemed reliable but not guaranteed. All properties are subject to prior sale, change or withdrawal. Neither listing broker(s) or information provider(s) shall be responsible for any typographical errors, misinformation, misprints and shall be held totally harmless. Listing(s) information is provided for consumer's personal, non-commercial use and may not be used for any purpose other than to identify prospective properties consumers may be interested
 Data provided by the Ontario Regional Technology & Information Systems. The information is deemed reliable, but is not guaranteed. Not intended to solicit buyers or sellers, landlords or tenants currently under contract.
The trademarks REALTOR®, REALTORS® and the REALTOR® logo are controlled by The Canadian Real Estate Association (CREA) and identify real estate professionals who are members of CREA. The trademarks MLS®, Multiple Listing Service® and the associated logos are owned
Data provided by the Ontario Regional Technology & Information Systems. The information is deemed reliable, but is not guaranteed. Not intended to solicit buyers or sellers, landlords or tenants currently under contract.
The trademarks REALTOR®, REALTORS® and the REALTOR® logo are controlled by The Canadian Real Estate Association (CREA) and identify real estate professionals who are members of CREA. The trademarks MLS®, Multiple Listing Service® and the associated logos are owned