
Just Listed






Address
4 Griffin Road, Collingwood, ON
Price
$ 599,000
Property Attributes
- MLS#S13767662
- TypeSingle Family
- Listing Status New
- CityCollingwood
- AreaCollingwood
- NeighbourhoodCollingwood
- Postal CodeL9Y 4B8
- StyleBacksplit 4
- Taxes$ 2661
- Price$ 599,000
- Bedrooms3
- Full Bathrooms2
- Half Bathrooms0
- Sqr Footage1100-1500
- Lot Size0.25 Acres
Data Source:
Toronto Real Estate Board (TRREB)
Property Description
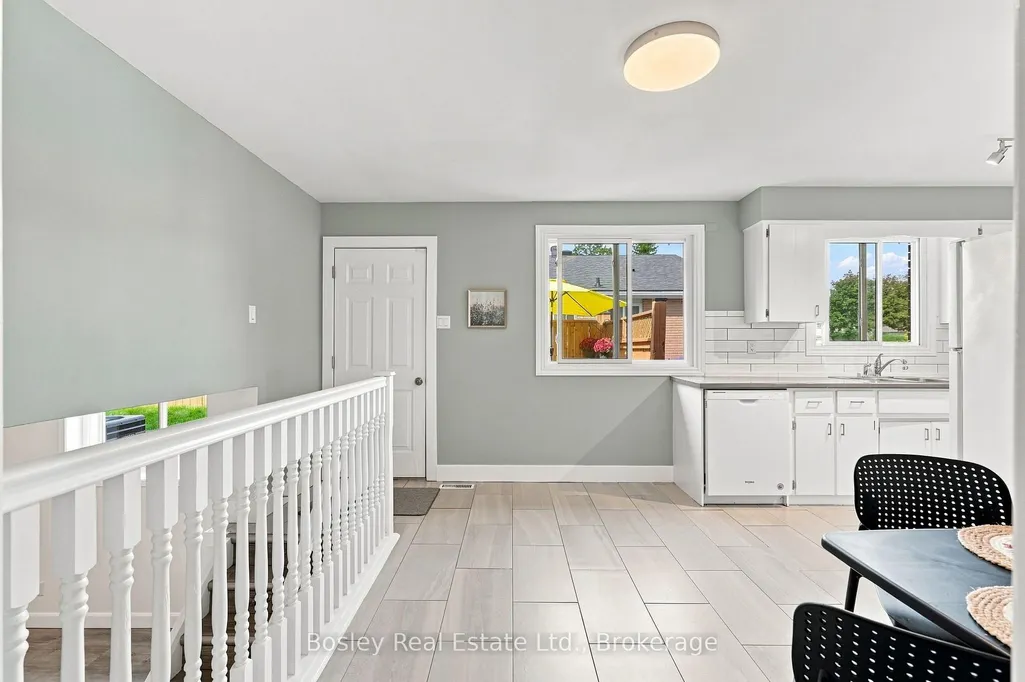
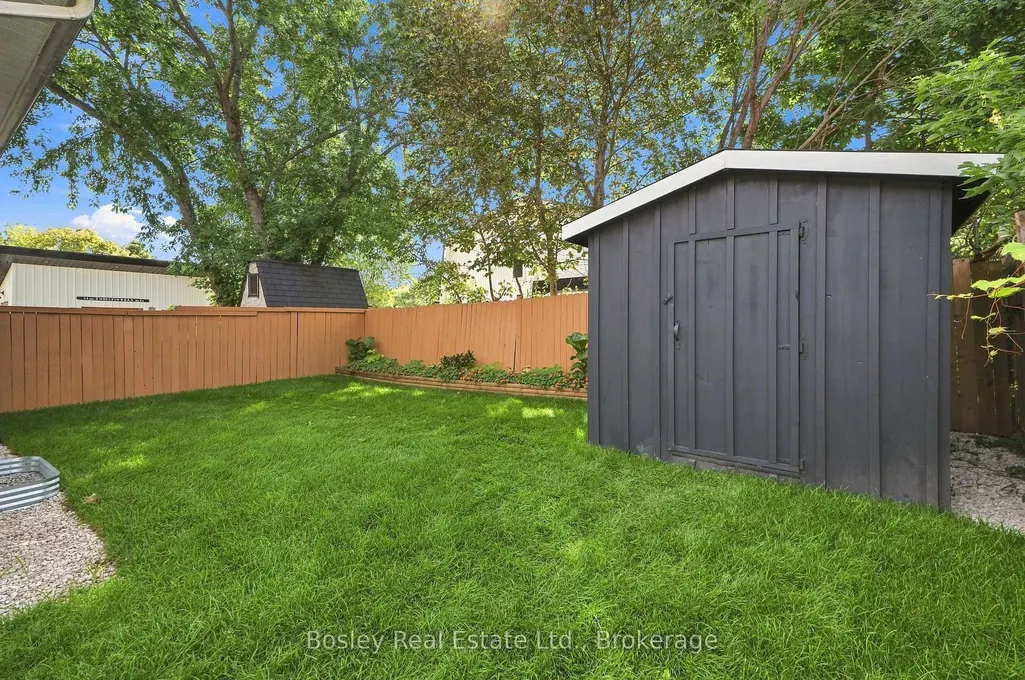
This might just be one of those homes that makes life feel a little easier. Set on Collingwood's west end, 4 Griffin Road is a bright, move-in-ready 3-bedroom plus den/office, 1.5-bath backsplit with 1,687 sq ft of finished living space and a layout that feels comfortable from the moment you walk in. Inside, there's plenty of natural light, great flow and space to spread out, including a finished lower level with a cozy gas fireplace. Fresh paint, new lighting, updated flooring, refreshed bathrooms and thoughtful improvements throughout mean the work has already been done, you can simply move in and make it yours. Outside, the 37 x 100 ft lot offers a fully fenced backyard, giving kids and pets a safe place to play while you relax, entertain or enjoy a little more privacy. Fresh landscaping, new sod, garden beds and a storage shed make the outdoor space just as functional and inviting as the inside. And then there's the location. Trails are just steps away, perfect for morning walks, bike rides and getting outside, while downtown Collingwood is about a 15-minute walk from your door. Groceries, shopping and everyday essentials are all close by, and Blue Mountain is an easy drive when you're ready for a day on the trails or slopes. Whether you're buying your first home, looking for more space, or ready to simplify without giving up the Collingwood lifestyle, 4 Griffin Road is an easy place to picture yourself calling home.
| Price History | |
|---|---|
| 9/10/2026 | Listed $599,000 |
General Features
| Sewer | Sewer |
|---|---|
| Cooling | Central Air |
| Roof | Asphalt Shingle |
| Architectural Style | Backsplit 4 |
| Pool Features | None |
| Construction Materials | Brick |
| Heater Type | Forced Air |
| Parking Spaces | 4 |
| Topography | Flat |
| Property Subtype | Semi-Detached |
| Tax Year | 2025 |
| Lot Depth | 99.86 |
| PropertyFeatures | Fenced Yard,Hospital,Park,Public Transit,School Bus Route,Skiing |
| County | Simcoe |
| New Construction | No |
| Property Type | Residential Freehold |
| Attached Garage | No |
| Facing Direction | North |
| Garage Y/N | No |
| Other Structures | Shed |
| Status | New |
| City | Collingwood |
| Senior Community Y/N | No |
| Lot Size Units | Feet |
| Property Attached Y/N | No |
| Tax Annual Amount | 2661.0 |
| Standard Status | Active |
| Occupancy Type | Vacant |
| Legal Description | PT LT 13 PL 1628 COLLINGWOOD PT 21 & 22,51R2381; S/T RO396301; COLLINGWOOD |
Interior Features
| Interior Amenities | Carpet Free,In-Law Capability,Water Heater |
|---|---|
| Basement | Full,Finished |
| Fireplace Features | Natural Gas |
| Heat Source | Gas |
| Basement (Y/N) | No |
| Air Conditioning Y/N | Yes |
| Heating Y/N | Yes |
| Fireplace Y/N | Yes |
| Total Bedrooms | 3 |
| Elevator? | No |
| Total Baths | 2 |
| Bedrooms | 3 |
| Living Area Range | 1100-1500 |
Exterior Features
| Exterior Amenities | Landscaped,Patio,Privacy,Year Round Living |
|---|---|
| Parking Features | Private |
| Total Parking | 4.0 |
| Garage Type | None |
| Foundation Details | Concrete Block |
| Spa | No |
| Lot Size Source | GeoWarehouse |
| Waterfront Y/N | No |
| Covered Spaces | 0.0 |
Amenities
- Views
- New Construction
- Adult 55+
- Lease To Own
- No Strata Fees
- Furnished
- Primary On Main
- Air Conditioning
- Seller Finance
- Green
- Fixer Upper
- Horse
- Golf
- Fireplace
- Deck
- Garage
- Basement
- Pool
Property vs Single Family Average in L9Y 4B8
Price
Taxes
 Toronto Real Estate Board (TRREB); All information deemed reliable but not guaranteed. All properties are subject to prior sale, change or withdrawal. Neither listing broker(s) or information provider(s) shall be responsible for any typographical errors, misinformation, misprints and shall be held totally harmless. Listing(s) information is provided for consumer's personal, non-commercial use and may not be used for any purpose other than to identify prospective properties consumers may be interested
 Data provided by the Ontario Regional Technology & Information Systems. The information is deemed reliable, but is not guaranteed. Not intended to solicit buyers or sellers, landlords or tenants currently under contract.
The trademarks REALTOR®, REALTORS® and the REALTOR® logo are controlled by The Canadian Real Estate Association (CREA) and identify real estate professionals who are members of CREA. The trademarks MLS®, Multiple Listing Service® and the associated logos are owned
Data provided by the Ontario Regional Technology & Information Systems. The information is deemed reliable, but is not guaranteed. Not intended to solicit buyers or sellers, landlords or tenants currently under contract.
The trademarks REALTOR®, REALTORS® and the REALTOR® logo are controlled by The Canadian Real Estate Association (CREA) and identify real estate professionals who are members of CREA. The trademarks MLS®, Multiple Listing Service® and the associated logos are owned