

Address
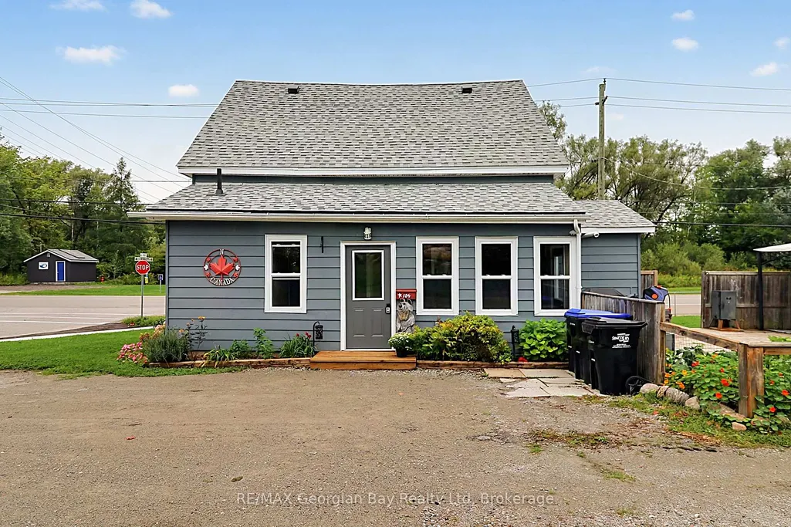
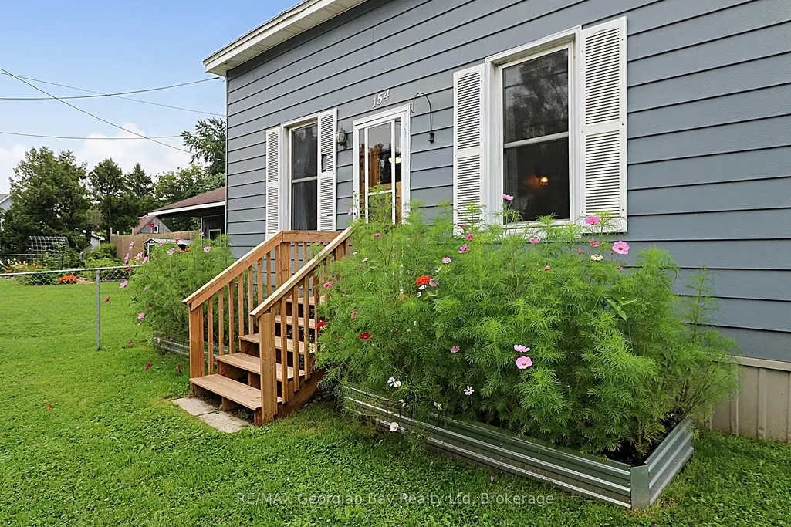
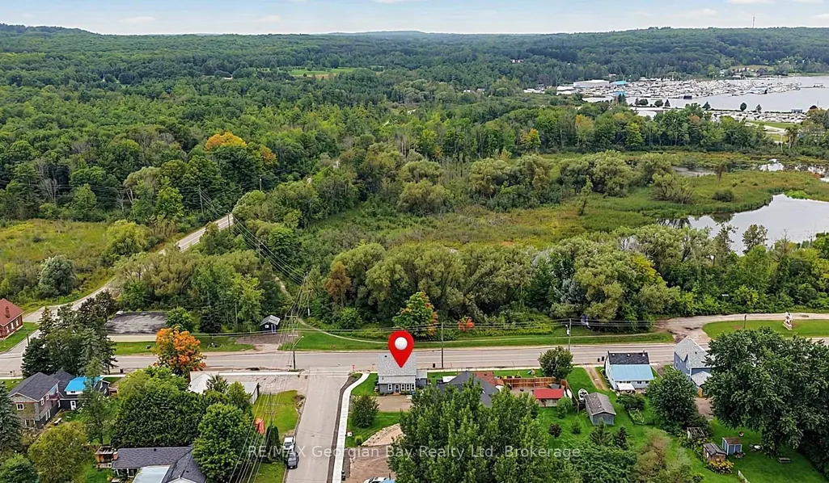
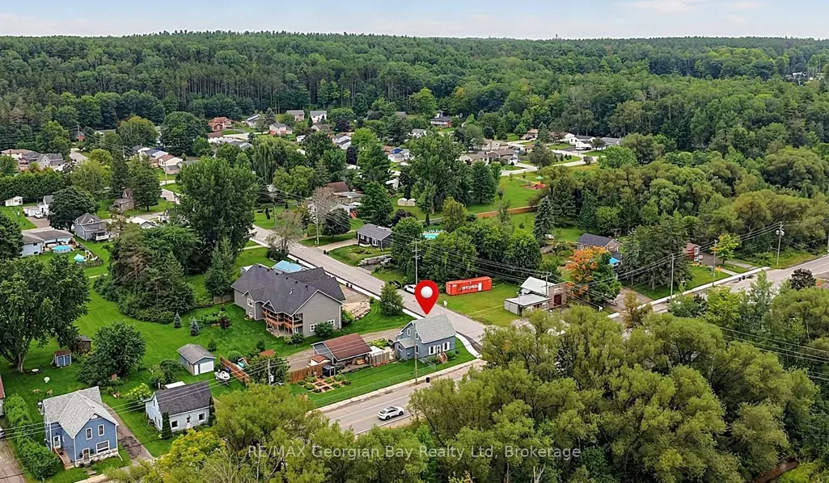
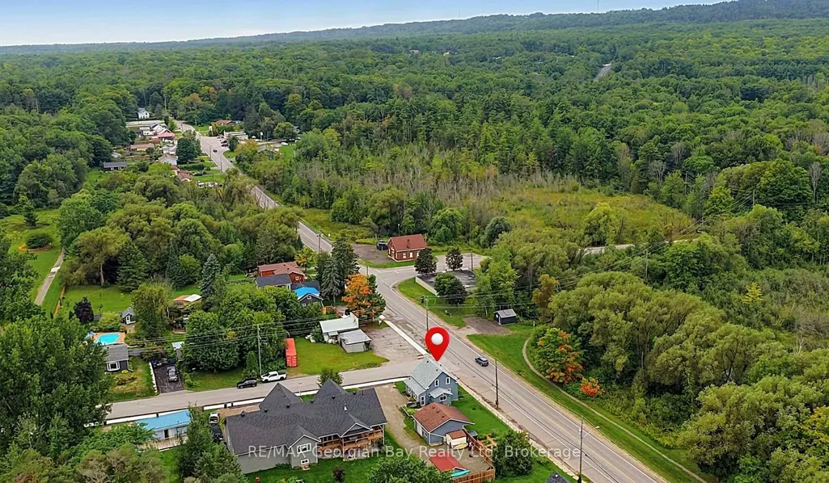
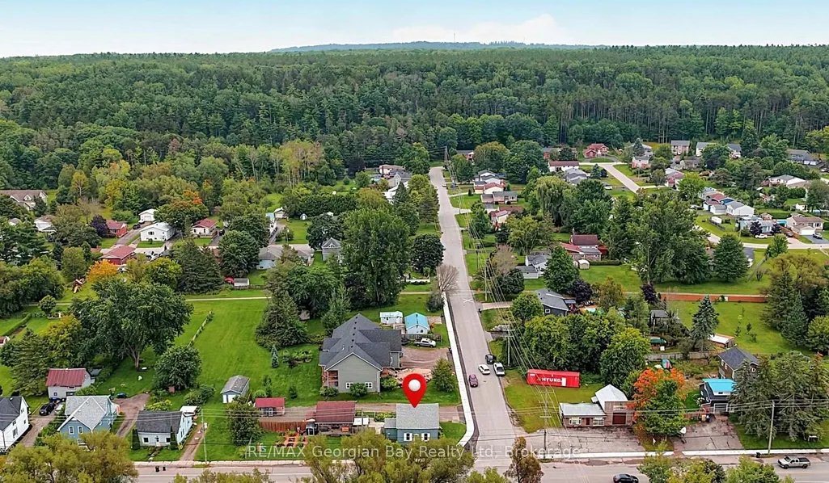
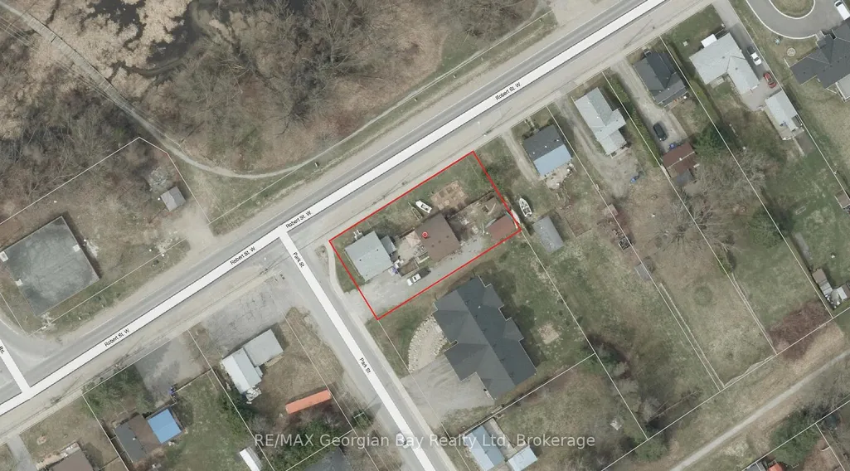
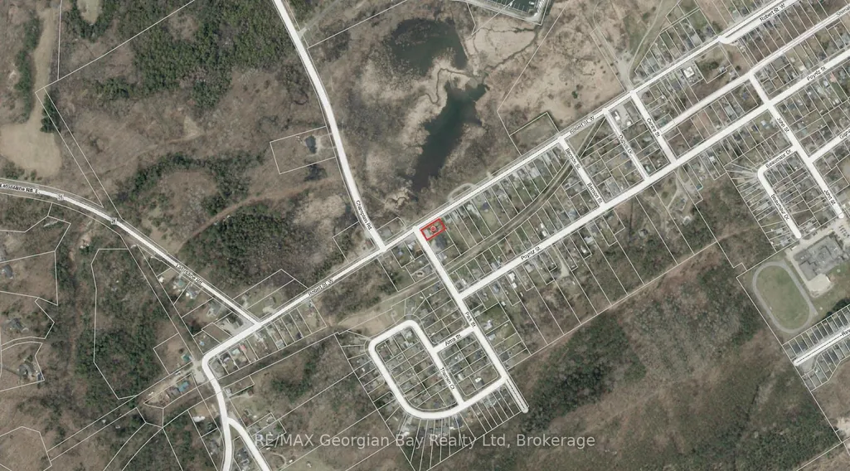
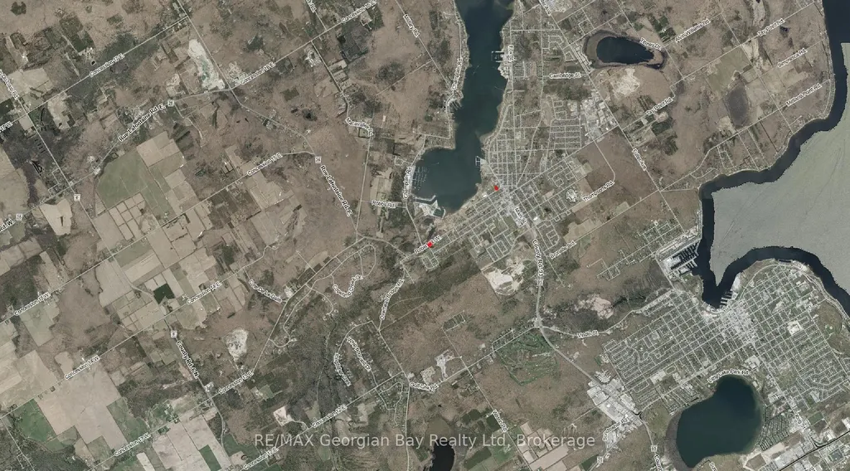
154 Robert Street W, Penetanguishene, ON
Price
$ 449,900
Property Attributes
- MLS#S13732552
- TypeSingle Family
- Listing Status Sold Conditional
- CityPenetanguishene
- AreaPenetanguishene
- NeighbourhoodPenetanguishene
- Postal CodeL9M 1P8
- Style2-Storey
- Taxes$ 2646
- Price$ 449,900
- Bedrooms4
- Full Bathrooms1
- Half Bathrooms0
- Sqr Footage1100-1500
- Lot Size0.25 Acres
Data Source:
Toronto Real Estate Board (TRREB)
Property Description
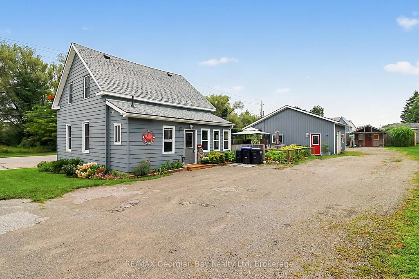
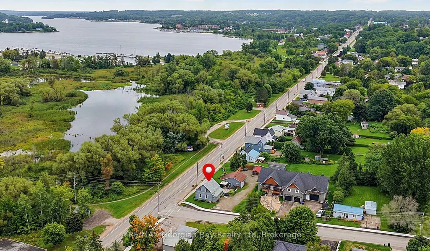
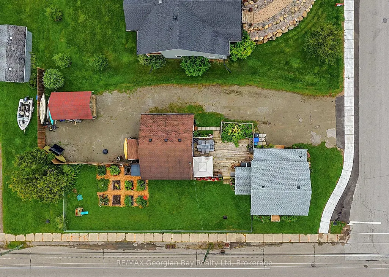
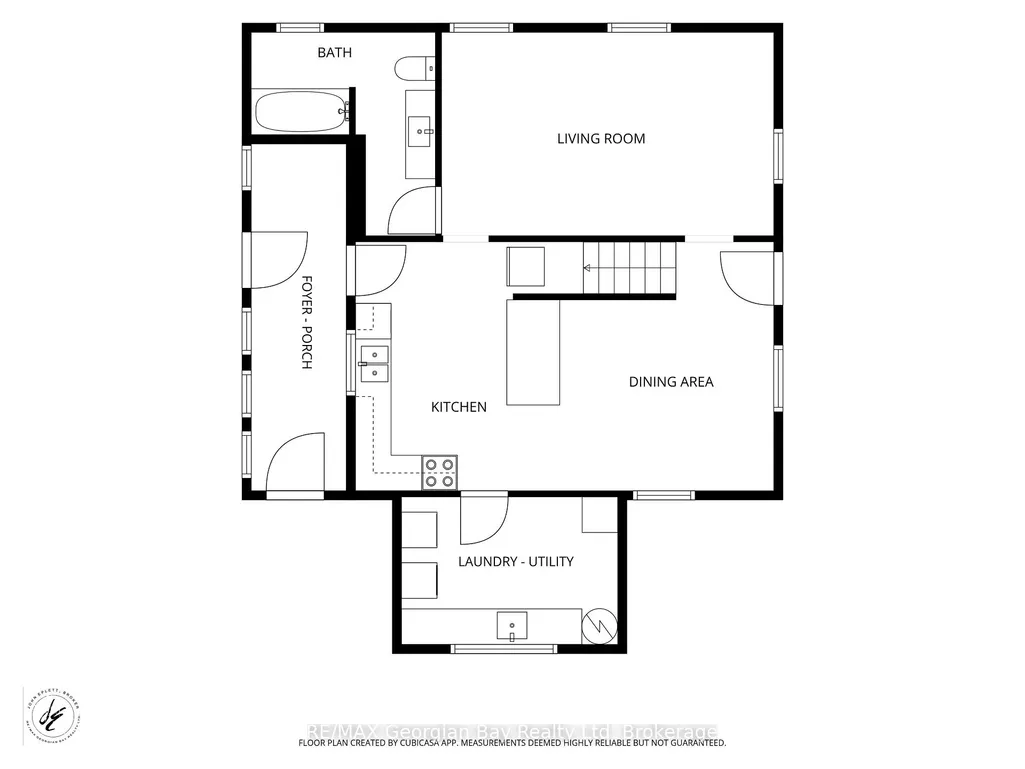
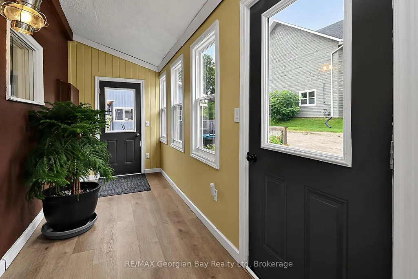
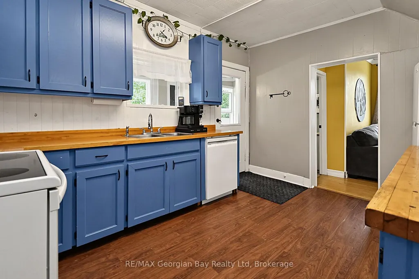
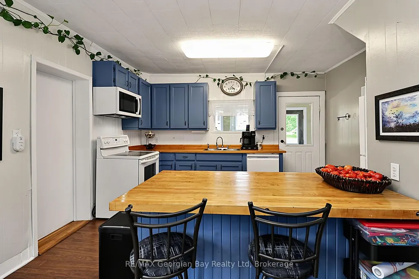
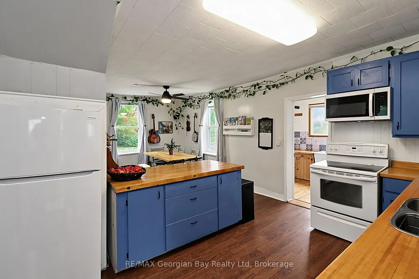
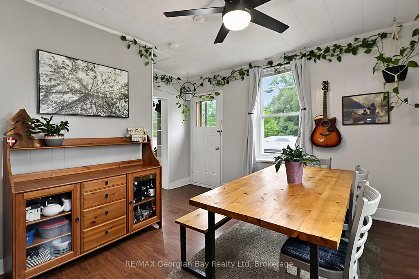
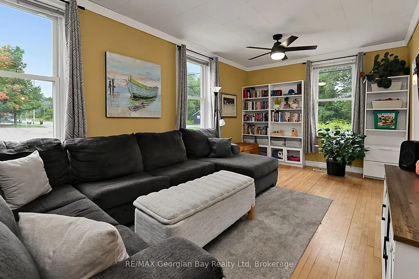
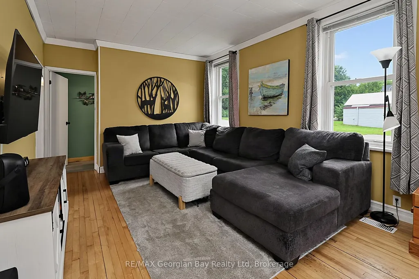
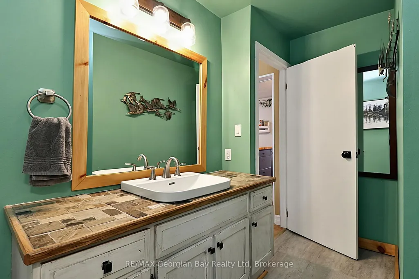
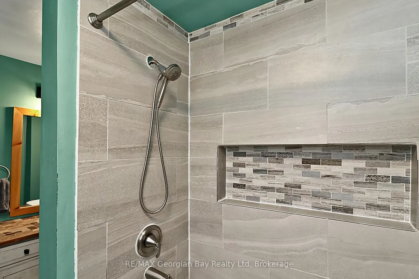
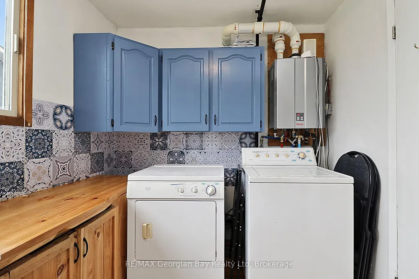
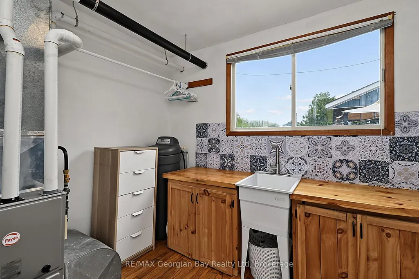
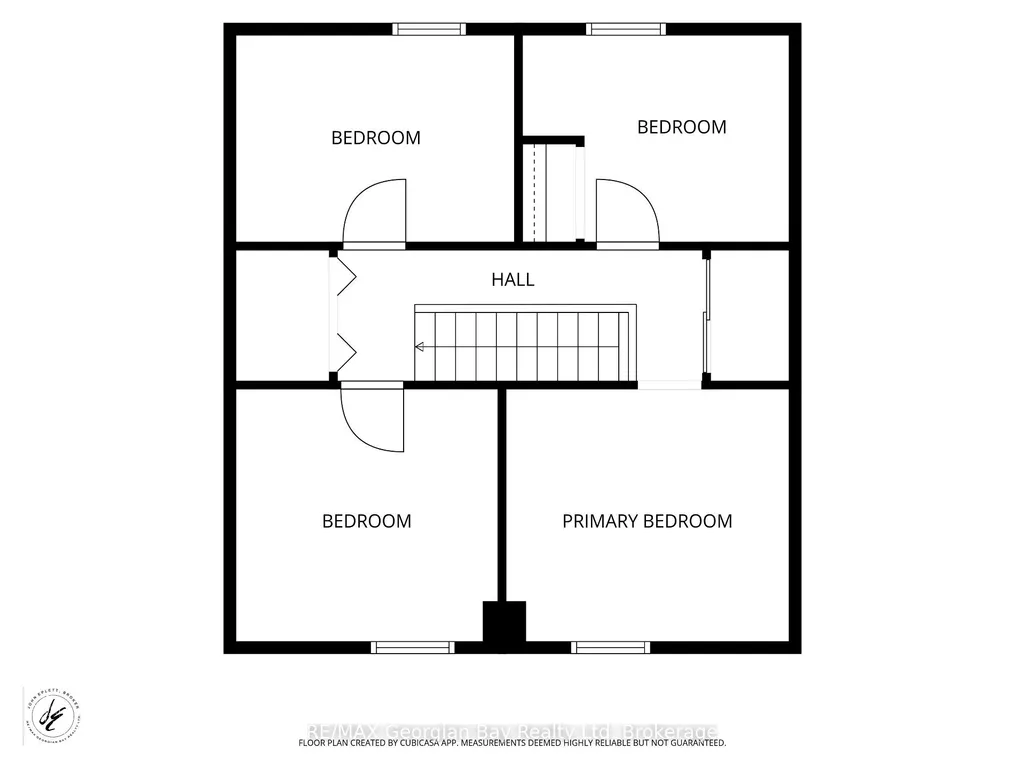
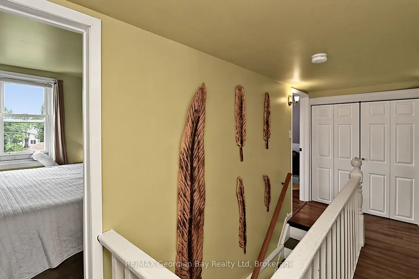
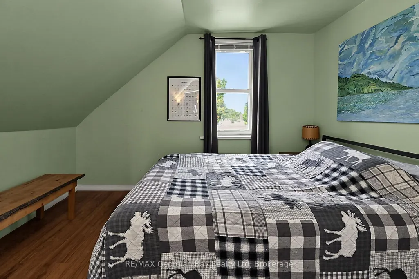
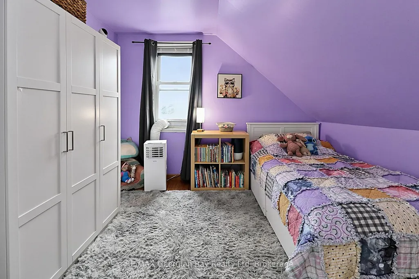
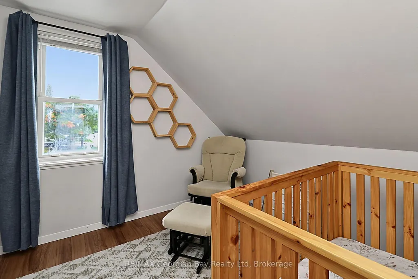
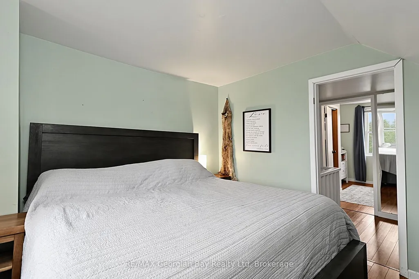
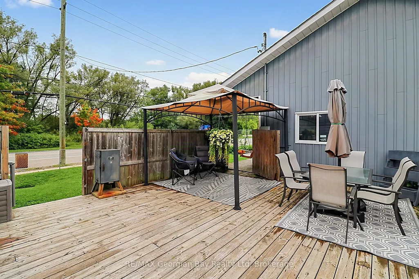
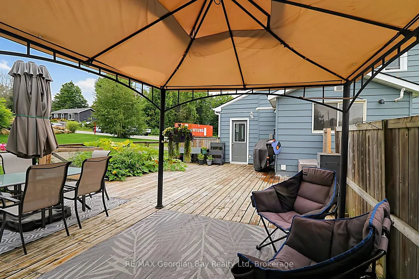
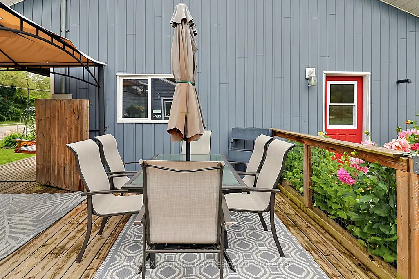
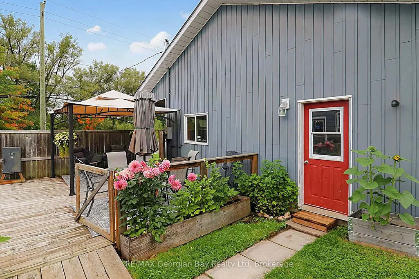
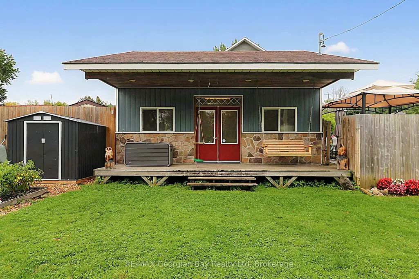
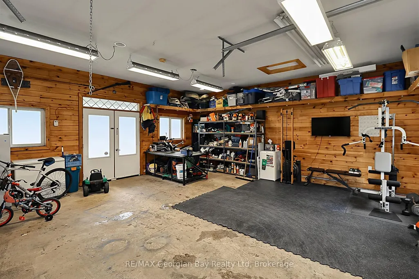
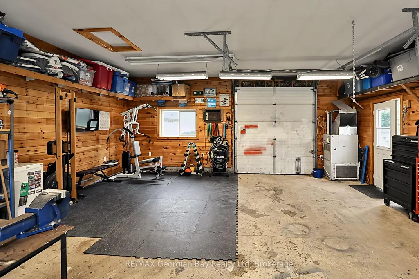
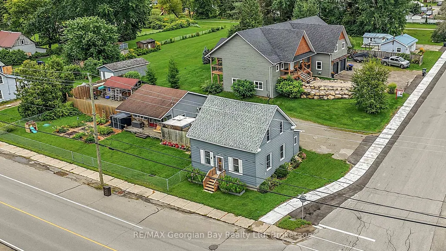
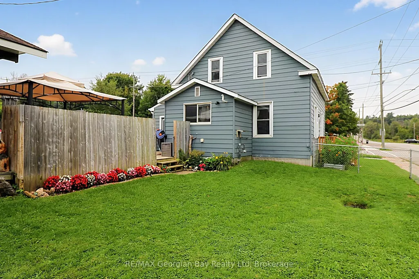
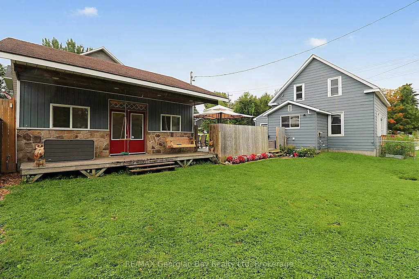
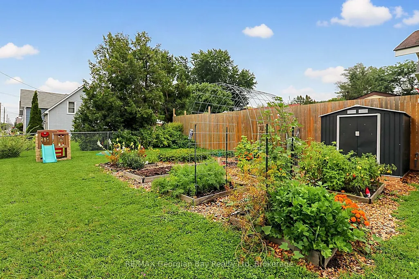
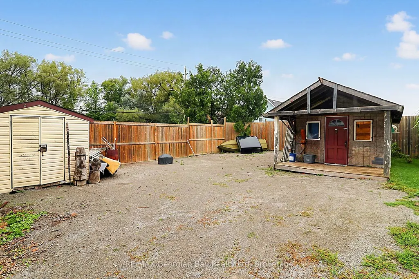
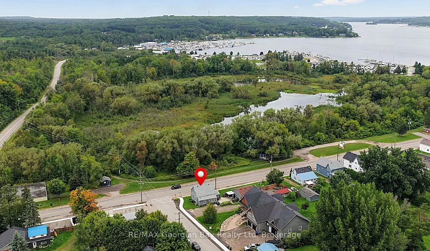
Welcome to this value packed home with many features not found in this price range. This well cared for home is located within walking distance to many trails and Penetang's amazing waterfront park located on the shores of Georgian Bay with may activities available for the whole family. Some of the many features of the home are: 4 Bedrooms * Large Kitchen / Dining Area * Hardwood in Living Room * Main Floor Laundry * Brand new gas furnace * Updated Bath * 24 x 24 insulated and heated Garage with both 120 & 220 volt receptacles and has in-floor tubing roughed-in, currently heated by a gas furnace * Fenced yard for children and pets * Large Deck with both hot & cold water taps and gas line for BBQ * Large Parking area for your vehicles and toys * 3 Sheds * Many improvements over last 6 years. Historic Penetanguishene sits on Georgian Bay: marinas, boating, fishing, hiking, cycling, golfing, skiing, theatres, historical attractions. 5 min to Midland and 45 to Orillia/Barrie.
| Price History | |
|---|---|
| 9/1/2026 | Listed $449,900 |
General Features
| Sewer | Sewer |
|---|---|
| Cooling | Window Unit(s) |
| Roof | Shingles |
| Architectural Style | 2-Storey |
| Pool Features | None |
| Security Features | Carbon Monoxide Detectors,Smoke Detector |
| Construction Materials | Vinyl Siding,Aluminum Siding |
| Heater Type | Forced Air |
| Parking Spaces | 10 |
| Topography | Flat |
| Property Subtype | Detached |
| Tax Year | 2025 |
| Lot Depth | 76.99 |
| PropertyFeatures | Beach,Fenced Yard,Hospital,Marina,Park,Public Transit |
| County | Simcoe |
| New Construction | No |
| Property Type | Residential Freehold |
| Attached Garage | No |
| Facing Direction | South |
| Garage Y/N | Yes |
| Other Structures | Workshop,Shed |
| Total Rooms | 8 |
| Status | Sold Conditional |
| City | Penetanguishene |
| Senior Community Y/N | No |
| Lot Size Units | Feet |
| Property Attached Y/N | Yes |
| Tax Annual Amount | 2646.0 |
| Virtual Tour | https://tinyurl.com/5n97wcat |
| Standard Status | Active Under Contract |
| Occupancy Type | Owner |
| Legal Description | PT LTS 1 & 2 S/S ROBERT ST,PL 401 PENETANGUISHENE,PART 1 51R41025 TOWN OR PENETANGUISHENE |
Interior Features
| Interior Amenities | On Demand Water Heater,Sump Pump,Water Meter,Water Softener |
|---|---|
| Basement | Crawl Space |
| Heat Source | Gas |
| Basement (Y/N) | No |
| Air Conditioning Y/N | Yes |
| Heating Y/N | Yes |
| Fireplace Y/N | No |
| Total Bedrooms | 4 |
| Elevator? | No |
| Total Baths | 1 |
| Bedrooms | 4+0 |
| Living Area Range | 1100-1500 |
Exterior Features
| Exterior Amenities | Deck,Landscaped |
|---|---|
| Waterfront | None |
| Parking Features | Private Double |
| Total Parking | 12.0 |
| Garage Type | Detached |
| Foundation Details | Stone,Concrete,Piers |
| Spa | No |
| Lot Size Source | Survey |
| Waterfront Y/N | No |
| Covered Spaces | 2.0 |
Amenities
- Views
- New Construction
- Adult 55+
- Lease To Own
- No Strata Fees
- Furnished
- Primary On Main
- Air Conditioning
- Seller Finance
- Green
- Fixer Upper
- Horse
- Golf
- Fireplace
- Deck
- Garage
- Basement
- Pool
Property vs Single Family Average in L9M 1P8
Price
Taxes
Visits
 Toronto Real Estate Board (TRREB); All information deemed reliable but not guaranteed. All properties are subject to prior sale, change or withdrawal. Neither listing broker(s) or information provider(s) shall be responsible for any typographical errors, misinformation, misprints and shall be held totally harmless. Listing(s) information is provided for consumer's personal, non-commercial use and may not be used for any purpose other than to identify prospective properties consumers may be interested
 Data provided by the Ontario Regional Technology & Information Systems. The information is deemed reliable, but is not guaranteed. Not intended to solicit buyers or sellers, landlords or tenants currently under contract.
The trademarks REALTOR®, REALTORS® and the REALTOR® logo are controlled by The Canadian Real Estate Association (CREA) and identify real estate professionals who are members of CREA. The trademarks MLS®, Multiple Listing Service® and the associated logos are owned
Data provided by the Ontario Regional Technology & Information Systems. The information is deemed reliable, but is not guaranteed. Not intended to solicit buyers or sellers, landlords or tenants currently under contract.
The trademarks REALTOR®, REALTORS® and the REALTOR® logo are controlled by The Canadian Real Estate Association (CREA) and identify real estate professionals who are members of CREA. The trademarks MLS®, Multiple Listing Service® and the associated logos are owned