
Address
37 Boyd Crescent, Oro-Medonte, ON
Price
$ 795,000
Property Attributes
- MLS#S13658698
- TypeSingle Family
- Listing Status New
- CityOro-Medonte
- AreaMoonstone
- NeighbourhoodMoonstone
- Postal CodeL0K 1N0
- StyleBungalow
- Taxes$ 3570
- Price$ 795,000
- Bedrooms3
- Full Bathrooms2
- Half Bathrooms0
- Sqr Footage1500-2000
- Lot Size1.05 Acres
Data Source:
Toronto Real Estate Board (TRREB)
Property Description
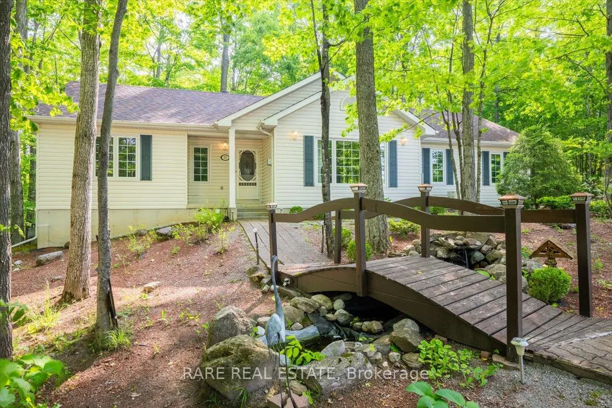
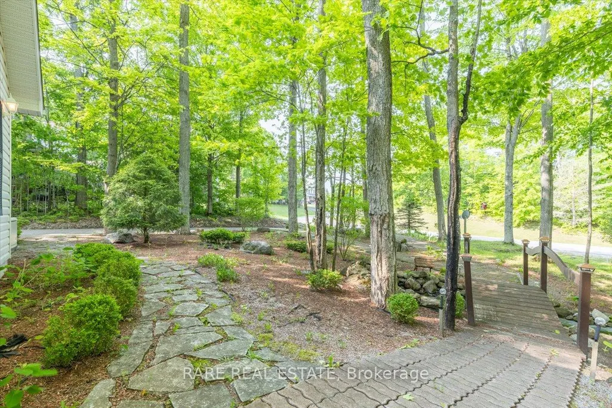
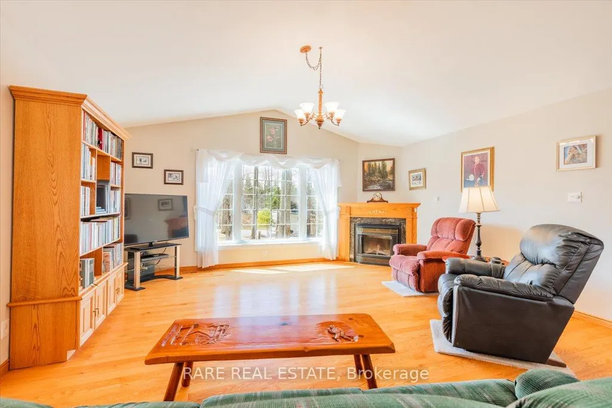
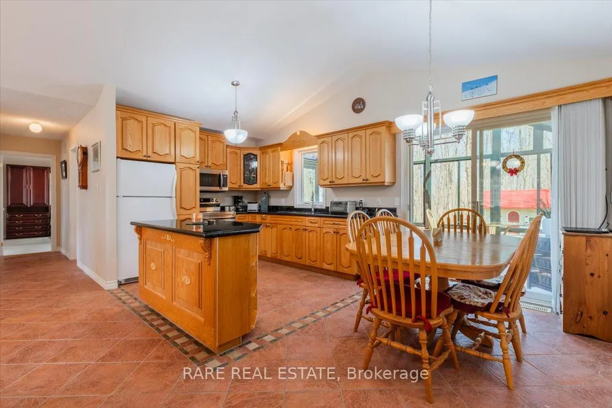
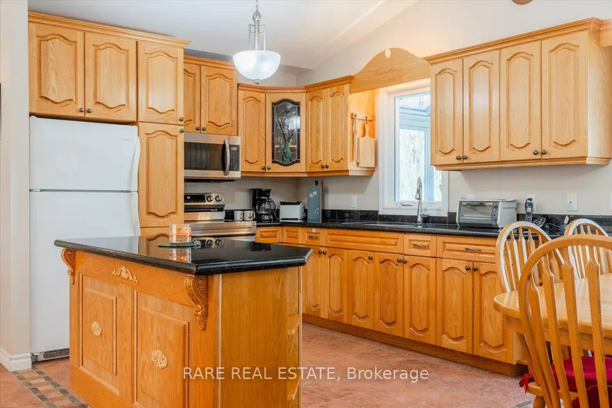
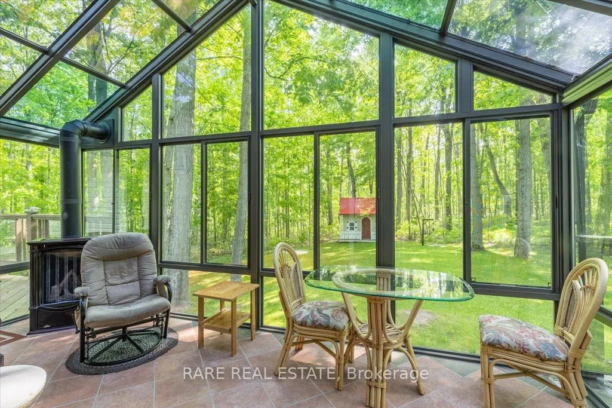
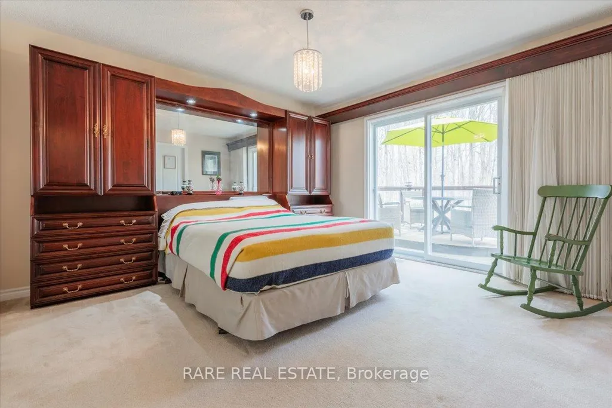
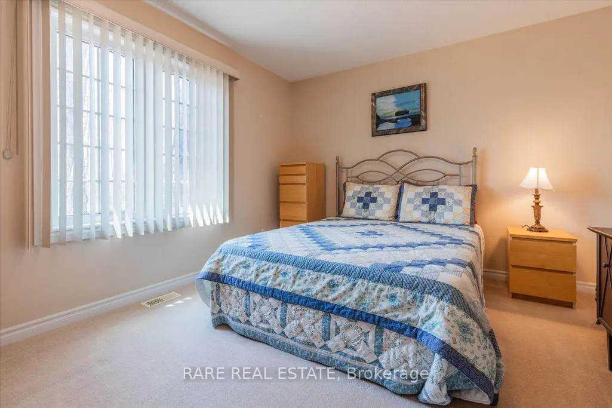
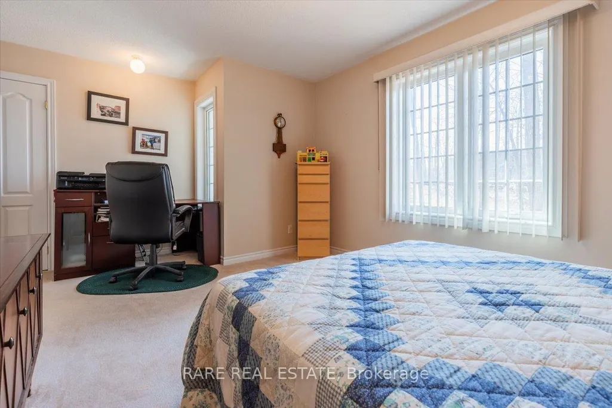
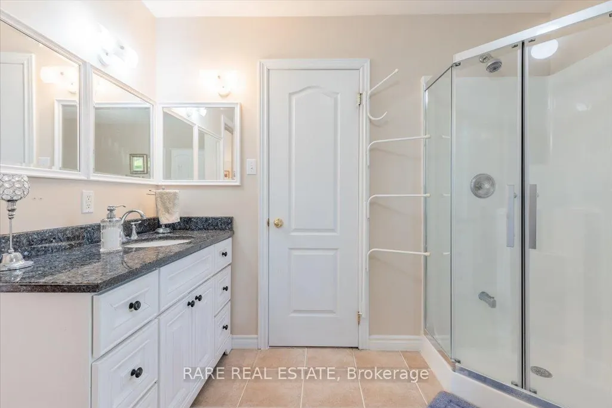
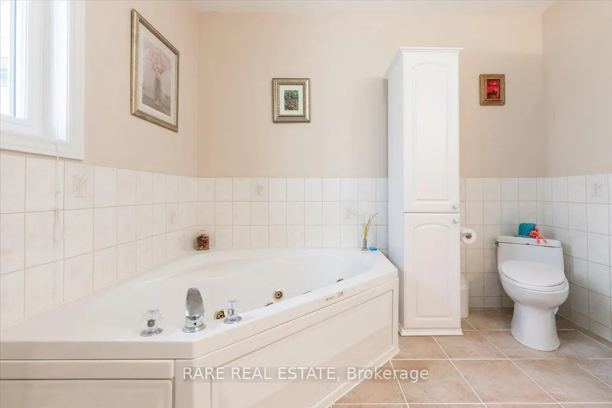
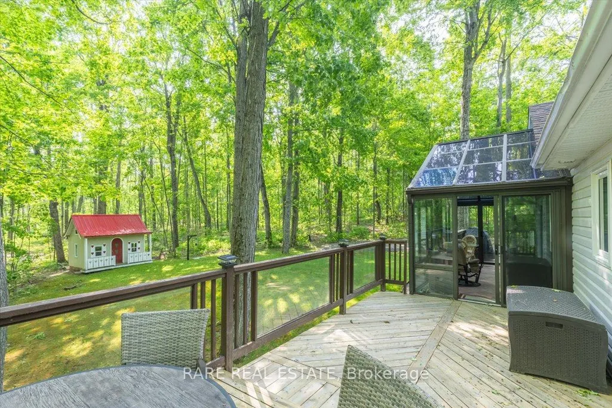
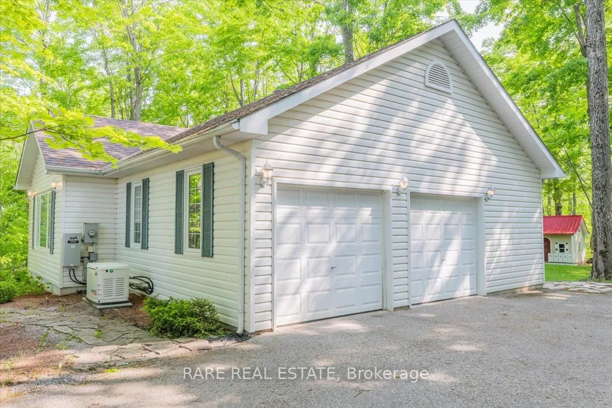
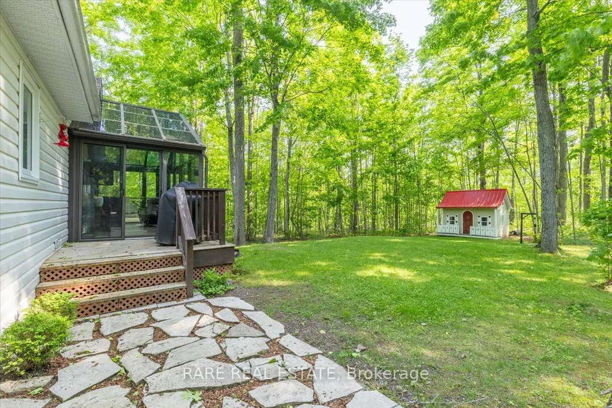
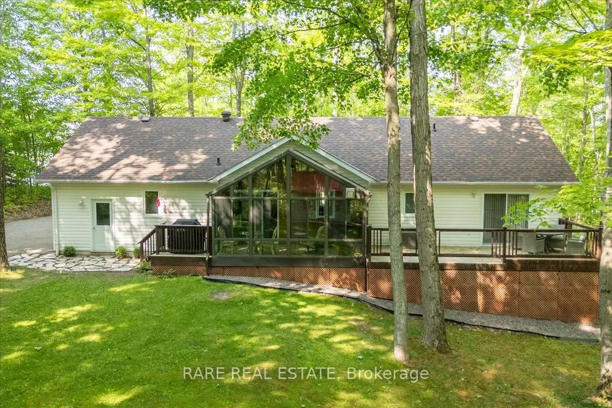
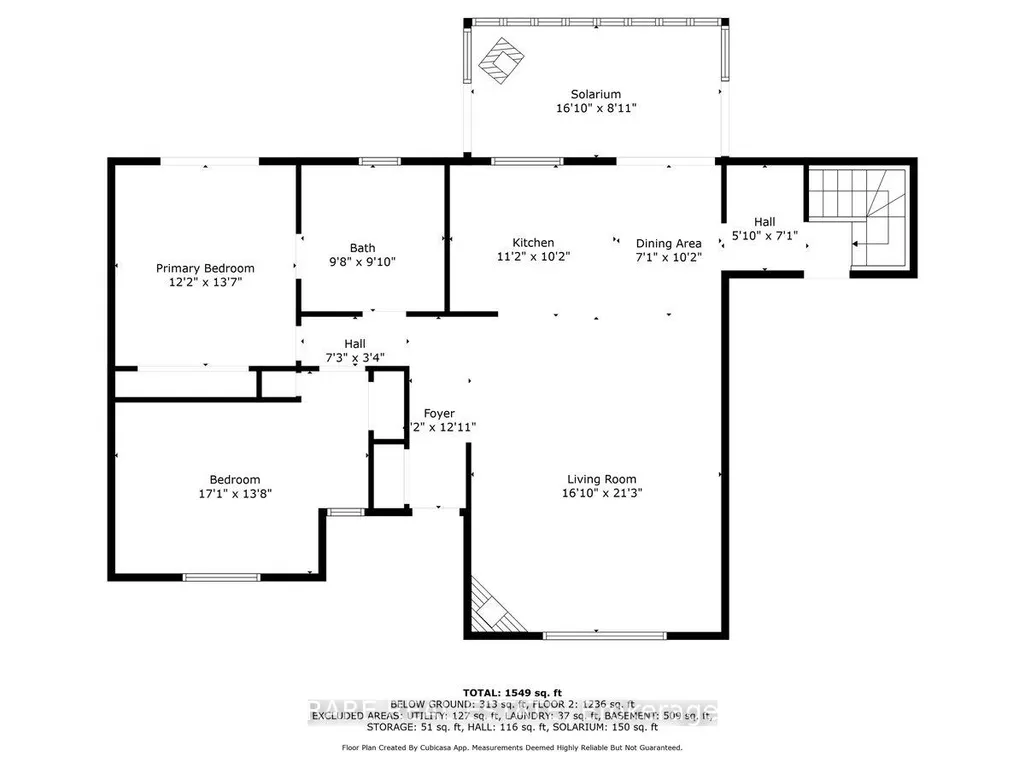
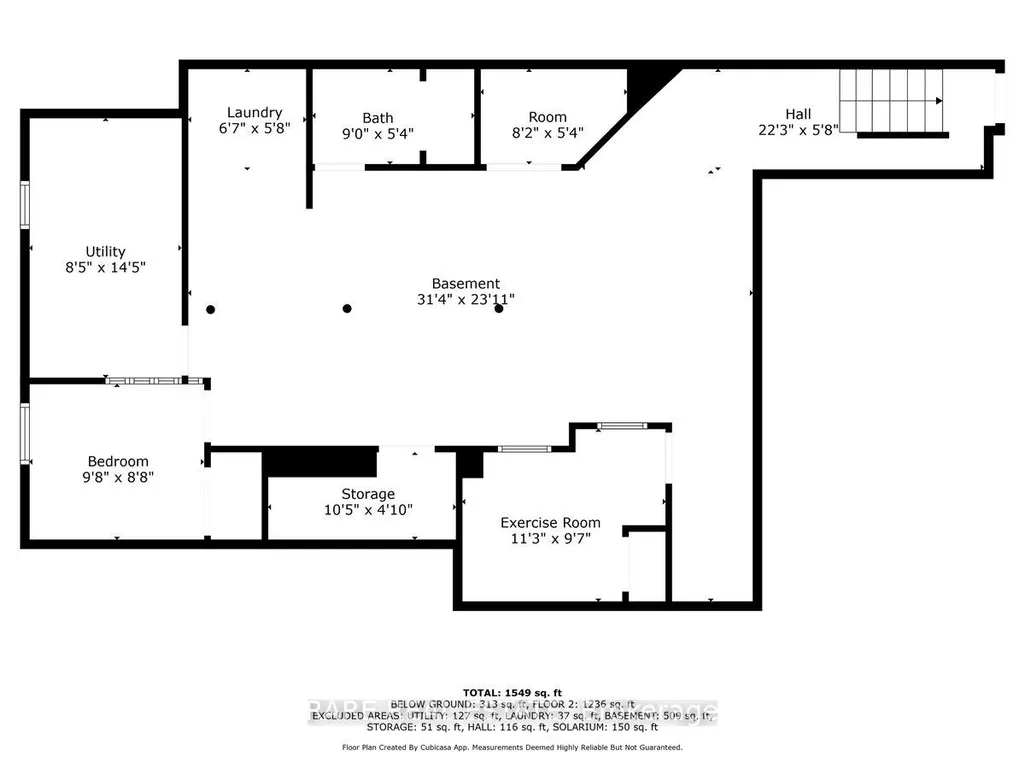
Stunning Bungalow in Sought-After Moonstone! Situated on just over an acre this immaculate bungalow features a spectacular glass-encased solarium and offers peaceful, single-level living surrounded by nature. The open-concept living, dining, and kitchen area is perfect for entertaining, with hardwood floors, 10 vaulted ceilings and an abundance of natural light. The kitchen boasts hand-crafted oak cabinetry and durable, rare Uba Tuba (Brazilian granite) countertops. Down the hall, the primary bedroom includes built-in furniture, a semi-ensuite 4-piece bath, and a walkout to the back deck. A spacious second bedroom with large windows offers flexibility for a guest room or home office. The highlight of the home is the stunning solarium, with walk-out to the back deck, completed in 2010. With floor-to-ceiling glass, full insulation, and a cozy gas fireplace it's the perfect space to enjoy the outdoors year-round. The partially finished basement includes a third bedroom, a den, and a 3-piece bath, with additional space ready for your dream rec room. A hidden utility room keeps mechanicals tucked away. Outdoors, enjoy a beautifully landscaped front yard with a charming bridge over a running pond, an 8x12 shed, and parking for up to 12 vehicles. Surrounded by mature trees, this property offers unmatched privacy and tranquility. Additional features: Gas Generac Generator - Roof (2016) - Hot Water Heater (2017) - 200 amp electrical panel. This one-of-a-kind property combines timeless craftsmanship with modern comforts - don't miss your opportunity to call it home! Year Built - 2002. Total Finished SQFT - 1,544.
| Price History | |
|---|---|
| 8/10/2026 | Listed $795,000 |
General Features
| Sewer | Septic |
|---|---|
| Cooling | None |
| Roof | Asphalt Shingle |
| Architectural Style | Bungalow |
| Pool Features | None |
| Construction Materials | Vinyl Siding |
| View | Forest,Trees/Woods |
| Heater Type | Forced Air |
| Parking Spaces | 12 |
| Topography | Wooded/Treed,Level |
| Property Subtype | Detached |
| Tax Year | 2025 |
| Lot Depth | 299.92 |
| PropertyFeatures | Golf,Greenbelt/Conservation,School,Skiing,Wooded/Treed |
| County | Simcoe |
| New Construction | No |
| Property Type | Residential Freehold |
| Attached Garage | No |
| Facing Direction | East |
| Garage Y/N | Yes |
| Other Structures | Shed |
| Status | New |
| City | Oro-Medonte |
| Senior Community Y/N | No |
| Lot Size Units | Feet |
| Property Attached Y/N | No |
| Tax Annual Amount | 3570.0 |
| Virtual Tour | https://www.youtube.com/watch?v=mSXlN3-tzv0&t=1s |
| Standard Status | Active |
| Occupancy Type | Vacant |
| Legal Description | LT 26 PL 51M679; PT BLK 64 PL 51M679 BEING PT 6 PL 51R39172 TOWNSHIP OF ORO-MEDONTE |
Interior Features
| Interior Amenities | ERV/HRV,Generator - Full,Primary Bedroom - Main Floor,Sump Pump,Water Softener,Workbench |
|---|---|
| Basement | Full,Partially Finished |
| Fireplace Features | Natural Gas,Living Room,Other |
| Heat Source | Gas |
| Basement (Y/N) | No |
| Air Conditioning Y/N | No |
| Heating Y/N | Yes |
| Fireplace Y/N | Yes |
| Total Bedrooms | 3 |
| Elevator? | No |
| Total Baths | 2 |
| Bedrooms | 2+1 |
| Living Area Range | 1500-2000 |
Exterior Features
| Exterior Amenities | Backs On Green Belt,Deck,Landscaped,Private Pond,Year Round Living,Privacy |
|---|---|
| Waterfront | None |
| Parking Features | Private |
| Total Parking | 14.0 |
| Garage Type | Attached |
| Foundation Details | Concrete |
| Spa | No |
| Lot Size Source | MPAC |
| Waterfront Y/N | No |
| Covered Spaces | 2.0 |
Amenities
- Views
- New Construction
- Adult 55+
- Lease To Own
- No Strata Fees
- Furnished
- Primary On Main
- Air Conditioning
- Seller Finance
- Green
- Fixer Upper
- Horse
- Golf
- Fireplace
- Deck
- Garage
- Basement
- Pool
Property vs Single Family Average in L0K 1N0
Price
Taxes
Visits
 Toronto Real Estate Board (TRREB); All information deemed reliable but not guaranteed. All properties are subject to prior sale, change or withdrawal. Neither listing broker(s) or information provider(s) shall be responsible for any typographical errors, misinformation, misprints and shall be held totally harmless. Listing(s) information is provided for consumer's personal, non-commercial use and may not be used for any purpose other than to identify prospective properties consumers may be interested
 Data provided by the Ontario Regional Technology & Information Systems. The information is deemed reliable, but is not guaranteed. Not intended to solicit buyers or sellers, landlords or tenants currently under contract.
The trademarks REALTOR®, REALTORS® and the REALTOR® logo are controlled by The Canadian Real Estate Association (CREA) and identify real estate professionals who are members of CREA. The trademarks MLS®, Multiple Listing Service® and the associated logos are owned
Data provided by the Ontario Regional Technology & Information Systems. The information is deemed reliable, but is not guaranteed. Not intended to solicit buyers or sellers, landlords or tenants currently under contract.
The trademarks REALTOR®, REALTORS® and the REALTOR® logo are controlled by The Canadian Real Estate Association (CREA) and identify real estate professionals who are members of CREA. The trademarks MLS®, Multiple Listing Service® and the associated logos are owned