
Just Listed







Address
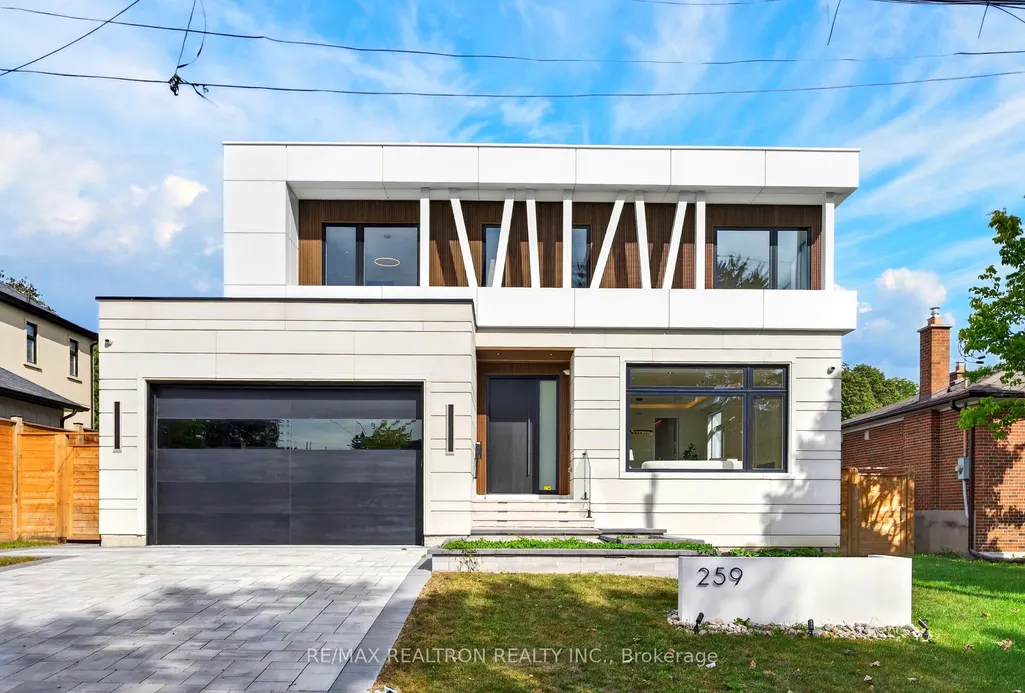
259 Ruggles Avenue, Richmond Hill, ON
Price
$ 2,998,000
Property Attributes
- MLS#N13809912
- TypeSingle Family
- Listing Status New
- CityRichmond Hill
- AreaHarding
- NeighbourhoodHarding
- Postal CodeL4C 1Y8
- Style2-Storey
- Taxes$ 2800
- Price$ 2,998,000
- Bedrooms5
- Full Bathrooms7
- Half Bathrooms0
- Sqr Footage3500-5000
Data Source:
Toronto Real Estate Board (TRREB)
Property Description
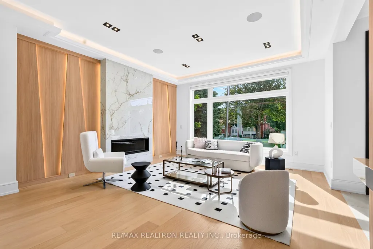
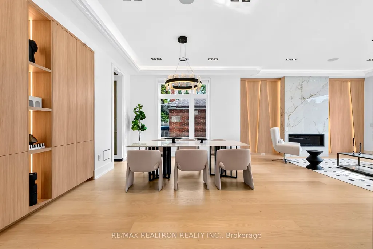
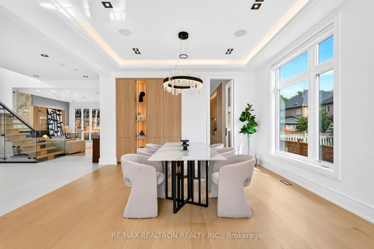
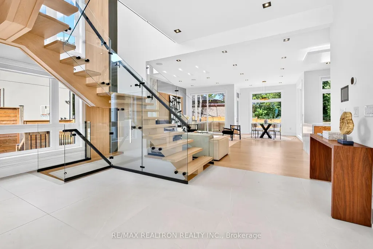
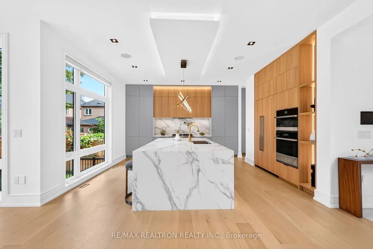
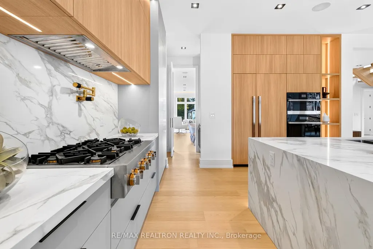
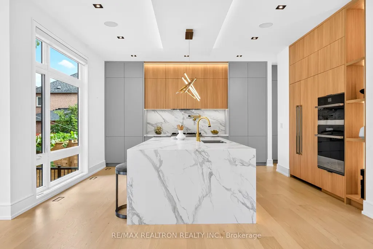
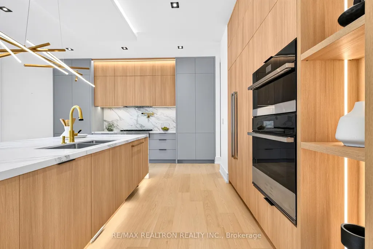
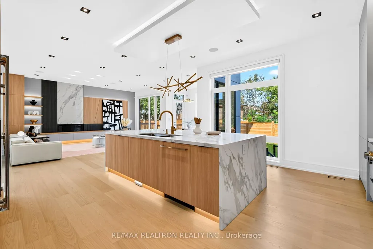
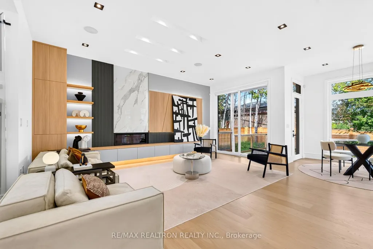
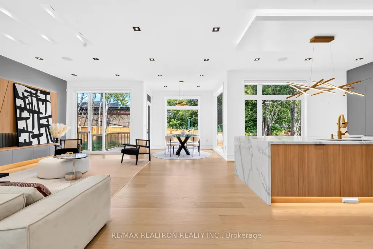
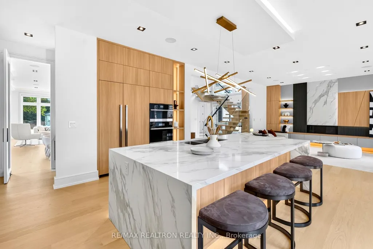
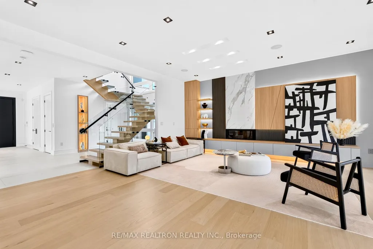
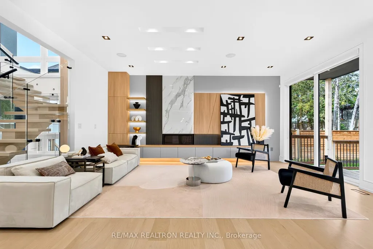
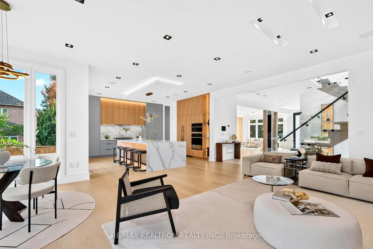
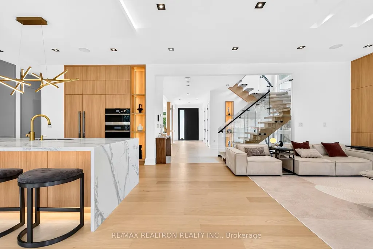
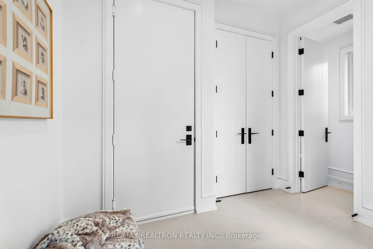
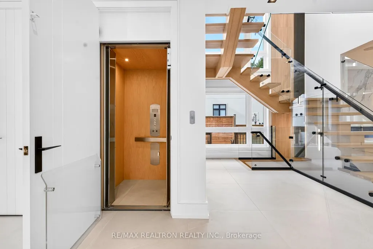
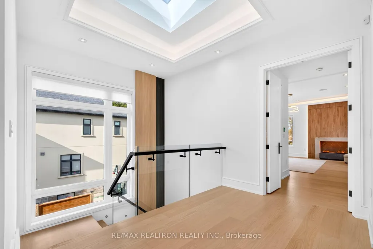
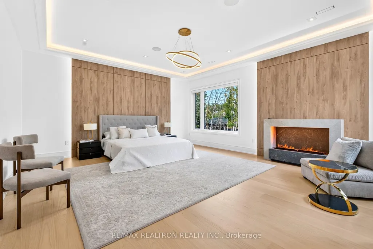
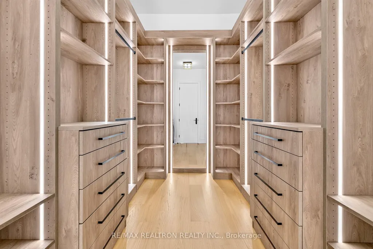
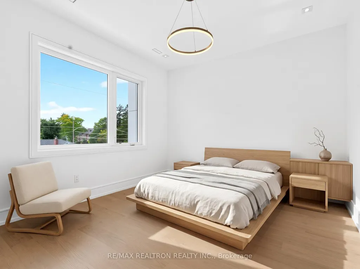
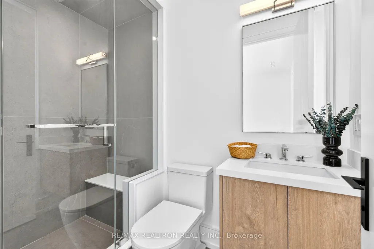
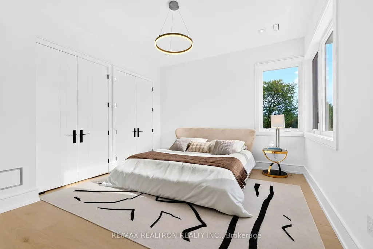
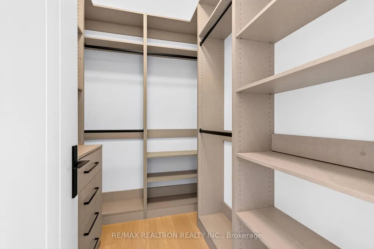
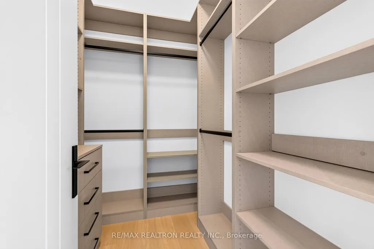
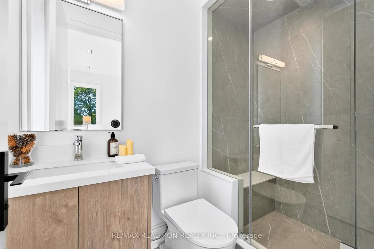
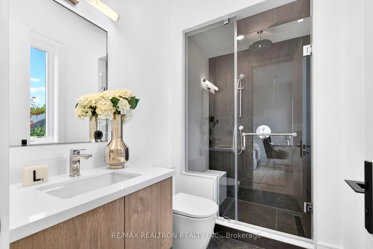
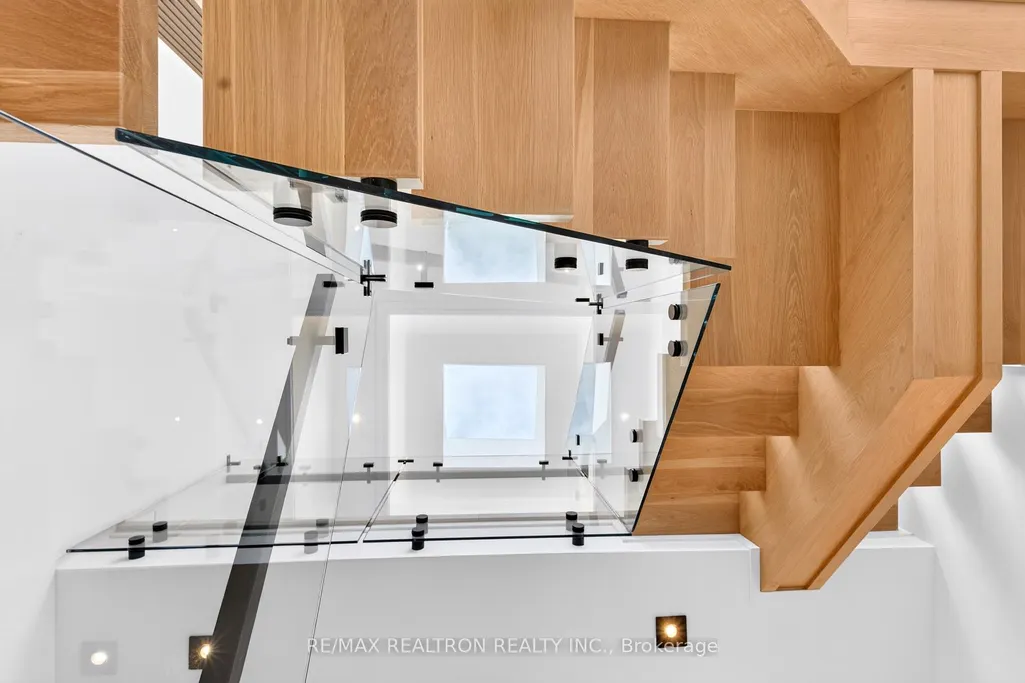
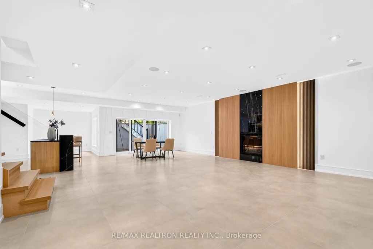
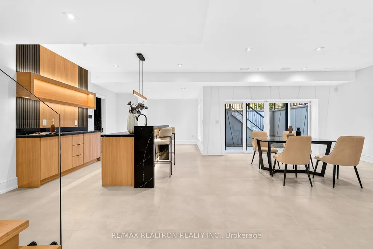
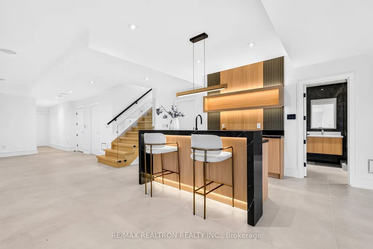
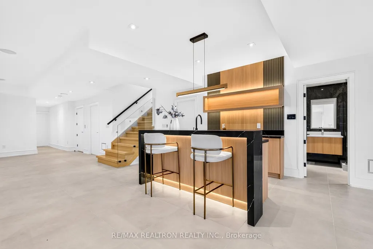
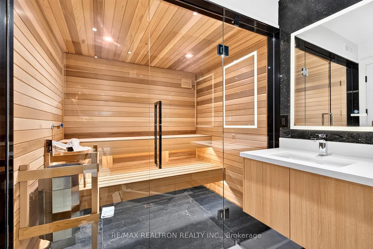
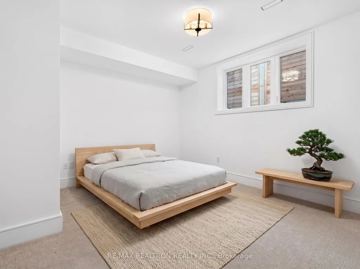
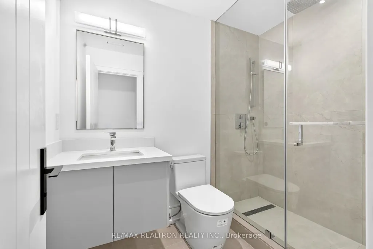
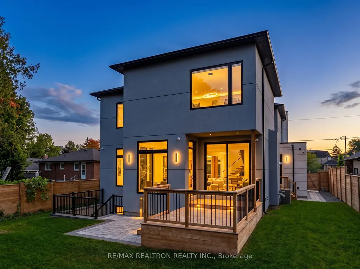
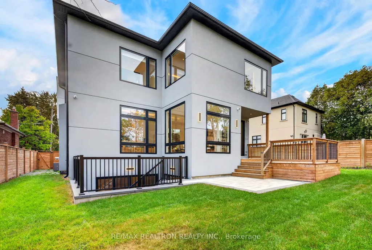
Welcome to a truly exceptional expression of contemporary luxury With Tarrion warranty, where striking architecture, refined interiors, and thoughtful design come together in one remarkable residence. Backed by the confidence of a full TARION Warranty and crafted by award-winning ARX CUSTOM DESIGN HOMES, this spectacular custom-built home offers more than 5,000 sq. ft. of beautifully finished living space on an impressive 60 x 118 ft. lot.From the moment you enter, an atmosphere of elegance and sophistication sets the tone. The expansive open-concept design is filled with natural light and showcases exceptional attention to detail at every turn. With 4+1 bedrooms and 7 beautifully appointed bathrooms, Nanny Room with Bathroom at basement, the home offers an effortless balance of grand entertaining spaces and comfortable private retreats.An impressive list of features elevates the everyday experience, including a private elevator, sauna, heated basement floors, and heated flooring in the primary ensuite. The luxurious primary retreat is designed as a sanctuary of its own, highlighted by a dramatic water-vapor fireplace and an atmosphere of understated indulgence.At the heart of the home, the designer kitchen combines sophisticated aesthetics with modern functionality, while integrated sound and architectural LED linear lighting create a polished ambiance throughout the residence. Every element has been carefully considered to deliver a seamless blend of style, comfort, and innovation.This is more than a custom home-it is a distinctive lifestyle offering defined by exceptional craftsmanship, elevated finishes, and timeless contemporary design. A residence of this calibre is best appreciated in person, where its scale, quality, and meticulous detailing can truly be experienced.
| Price History | |
|---|---|
| 9/21/2026 | Listed $2,998,000 |
General Features
| Sewer | Sewer |
|---|---|
| Cooling | Central Air |
| Roof | Asphalt Shingle,Asphalt Rolled |
| Architectural Style | 2-Storey |
| Pool Features | None |
| Security Features | Alarm System,Carbon Monoxide Detectors,Monitored,Security System,Smoke Detector |
| Construction Materials | Concrete Block,Stucco (Plaster) |
| Heater Type | Forced Air |
| Parking Spaces | 2 |
| Topography | Level |
| Property Subtype | Detached |
| Tax Year | 2026 |
| Lot Depth | 118.3 |
| PropertyFeatures | Library,Park,School,Fenced Yard,Hospital |
| Accessibility | Elevator |
| County | York |
| New Construction | No |
| Property Type | Residential Freehold |
| Attached Garage | No |
| Facing Direction | East |
| Garage Y/N | Yes |
| Other Structures | Sauna,Storage,Fence - Full |
| Status | New |
| City | Richmond Hill |
| Senior Community Y/N | No |
| Lot Size Units | Feet |
| Property Attached Y/N | No |
| Tax Annual Amount | 2800.0 |
| Standard Status | Active |
| Occupancy Type | Owner |
| Legal Description | PT LT 41 PL 3801 MARKHAM; PT LT 42 PL 3801 MARKHAM AS IN R512663 ; RICHMOND HILL |
Interior Features
| Interior Amenities | Bar Fridge,Auto Garage Door Remote,Built-In Oven,Central Vacuum,Countertop Range,ERV/HRV,Floor Drain,On Demand Water Heater,Sauna,Storage,Sump Pump,Suspended Ceilings,Water Heater,Water Heater Owned, |
|---|---|
| Basement | Walk-Up,Finished |
| Fireplace Features | Natural Gas |
| Heat Source | Gas |
| Basement (Y/N) | No |
| Air Conditioning Y/N | Yes |
| Heating Y/N | Yes |
| Fireplace Y/N | Yes |
| Total Bedrooms | 5 |
| Elevator? | Yes |
| Total Baths | 7 |
| Bedrooms | 4+1 |
| Living Area Range | 3500-5000 |
Exterior Features
| Exterior Amenities | Lawn Sprinkler System,Patio,Porch,Deck,Landscaped,Lighting,Landscape Lighting,Paved Yard,Privacy |
|---|---|
| Parking Features | Available,Front Yard Parking,Private |
| Total Parking | 4.0 |
| Garage Type | Attached |
| Foundation Details | Slab,Poured Concrete |
| Spa | No |
| Waterfront Y/N | No |
| Covered Spaces | 2.0 |
Amenities
- Views
- New Construction
- Adult 55+
- Lease To Own
- No Strata Fees
- Furnished
- Primary On Main
- Air Conditioning
- Seller Finance
- Green
- Fixer Upper
- Horse
- Golf
- Fireplace
- Deck
- Garage
- Basement
- Pool
Property vs Single Family Average in L4C 1Y8
Price
Taxes
 Toronto Real Estate Board (TRREB); All information deemed reliable but not guaranteed. All properties are subject to prior sale, change or withdrawal. Neither listing broker(s) or information provider(s) shall be responsible for any typographical errors, misinformation, misprints and shall be held totally harmless. Listing(s) information is provided for consumer's personal, non-commercial use and may not be used for any purpose other than to identify prospective properties consumers may be interested
 Data provided by the Ontario Regional Technology & Information Systems. The information is deemed reliable, but is not guaranteed. Not intended to solicit buyers or sellers, landlords or tenants currently under contract.
The trademarks REALTOR®, REALTORS® and the REALTOR® logo are controlled by The Canadian Real Estate Association (CREA) and identify real estate professionals who are members of CREA. The trademarks MLS®, Multiple Listing Service® and the associated logos are owned
Data provided by the Ontario Regional Technology & Information Systems. The information is deemed reliable, but is not guaranteed. Not intended to solicit buyers or sellers, landlords or tenants currently under contract.
The trademarks REALTOR®, REALTORS® and the REALTOR® logo are controlled by The Canadian Real Estate Association (CREA) and identify real estate professionals who are members of CREA. The trademarks MLS®, Multiple Listing Service® and the associated logos are owned