
Open House Sat, Sep 26th 2:00 PM - 4:00 PM









Address
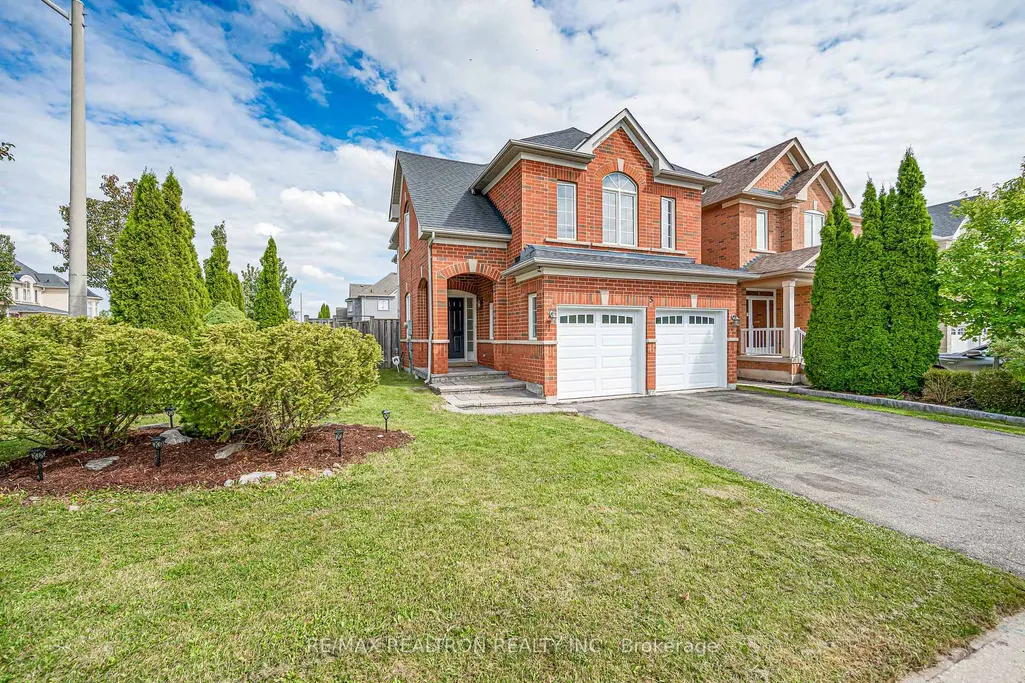
5 Mirando Street, Richmond Hill, ON
Price
$ 1,469,000
Property Attributes
- MLS#N13808092
- TypeSingle Family
- Listing Status New
- CityRichmond Hill
- AreaWestbrook
- NeighbourhoodWestbrook
- Postal CodeL4S 2W8
- Style2-Storey
- Taxes$ 7403
- Price$ 1,469,000
- Bedrooms3
- Full Bathrooms4
- Half Bathrooms0
- Sqr Footage2000-2500
Data Source:
Toronto Real Estate Board (TRREB)
Property Description
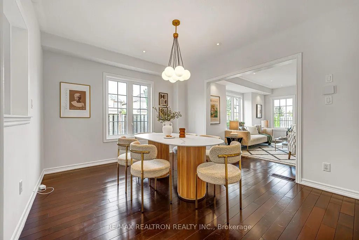
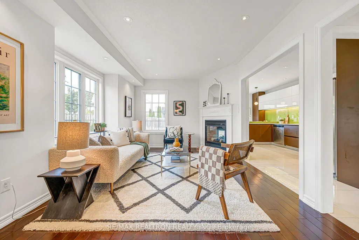
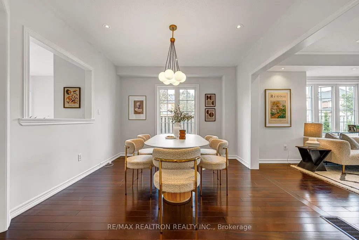
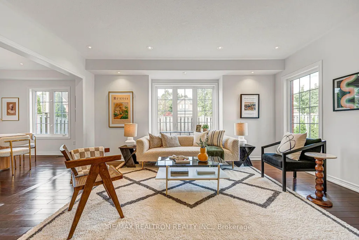
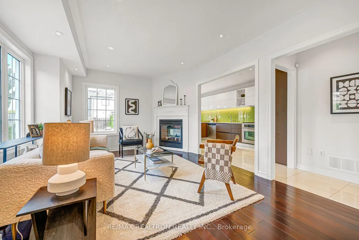
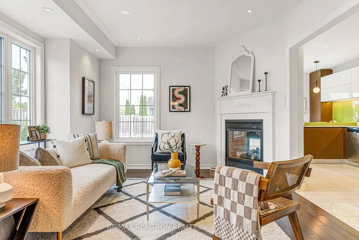
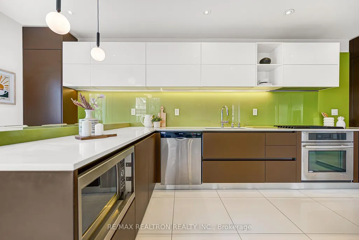
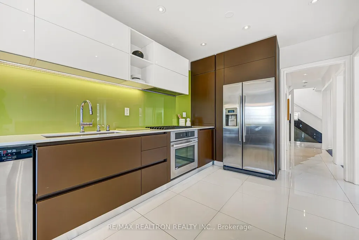
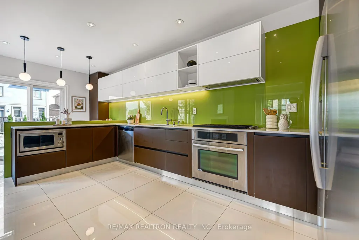
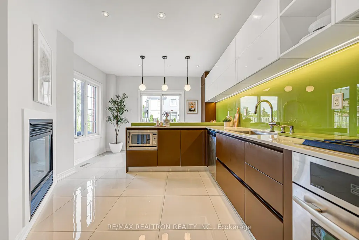
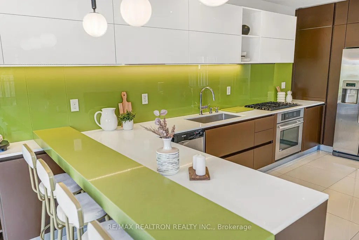
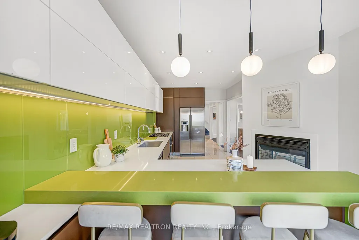
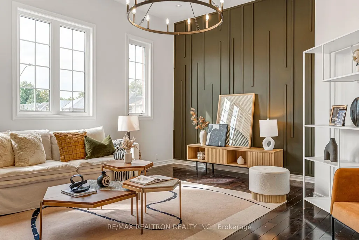
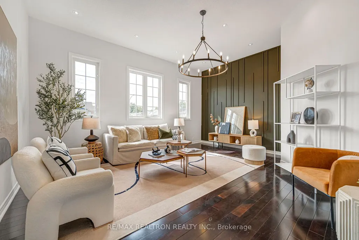
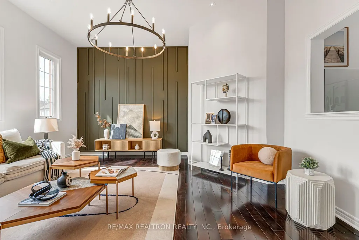
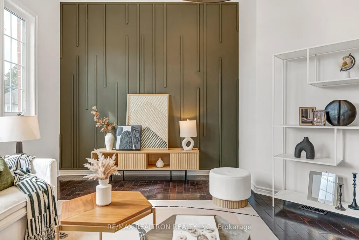
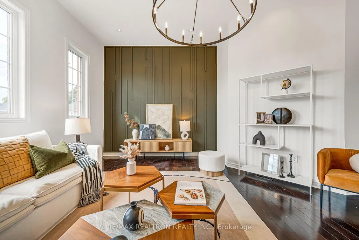
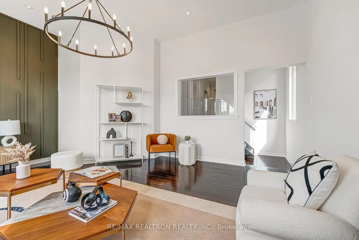
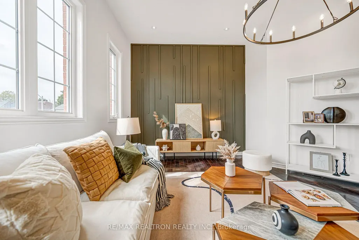
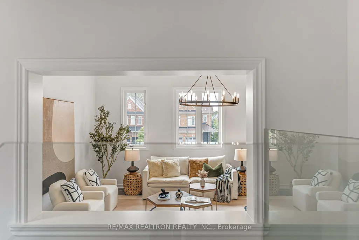
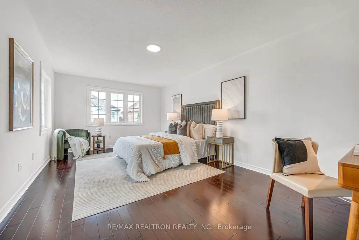
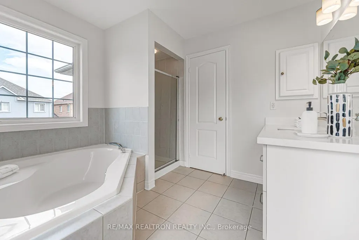
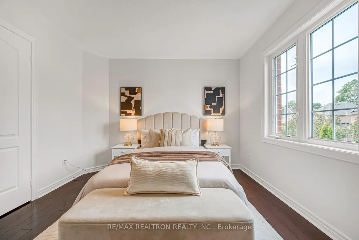
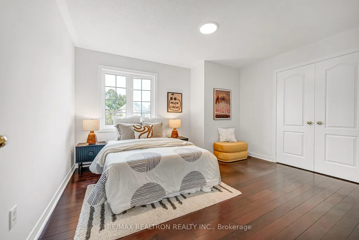
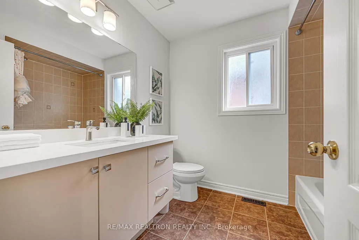
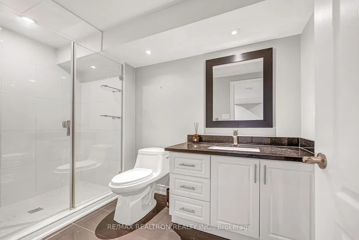
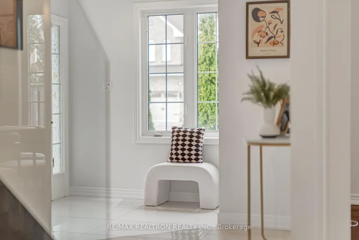
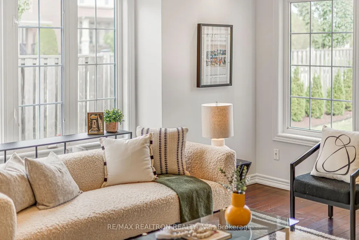
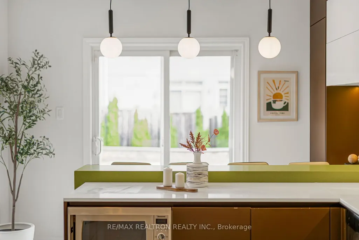
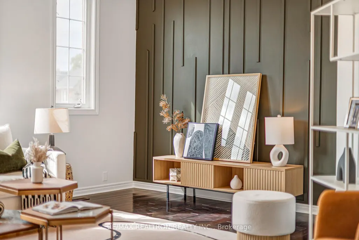
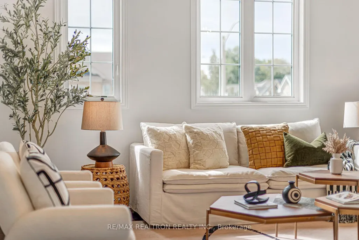
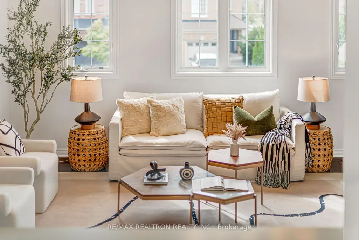
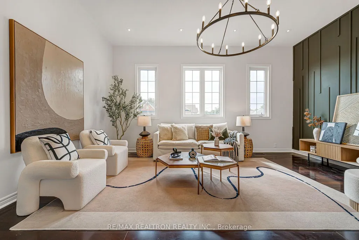
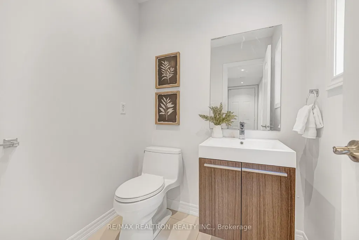
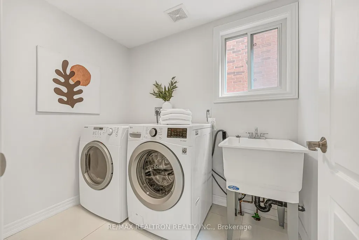
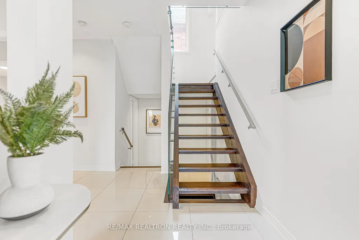
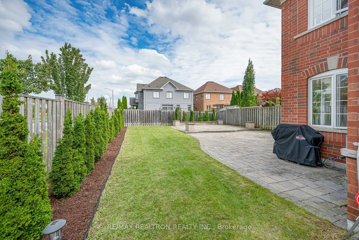
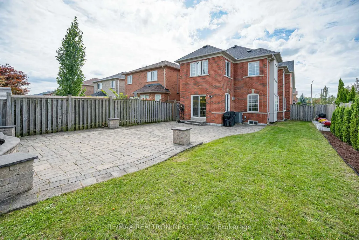
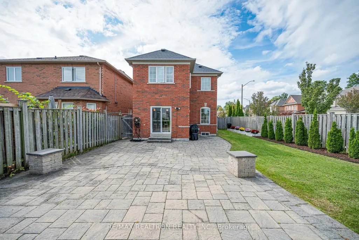
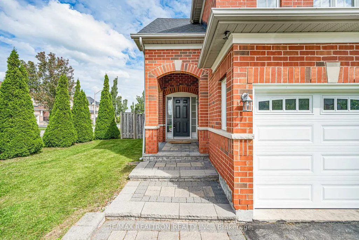
Natural light from three sides and an expansive landscaped backyard distinguish this detached corner home on a quiet street in Westbrook, Good School Zone: Richmond Hill High School and St. Theresa of Lisieux Catholic High School. Set on a 41 x 126 ft. lot, it offers approximately 3,300 sq. ft. of total living space, including the finished basement, as reported by MPAC, plus a two-car garage. A bright tiled foyer and an open-riser staircase with glass railings introduce the interior. Connected living and dining rooms feature hardwood flooring, large windows and contemporary lighting for easy entertaining. A double-sided gas fireplace brings warmth to the living room and kitchen. The Italian-style kitchen features two-tone cabinetry, quartz counters, a green glass backsplash, under-cabinet lighting and a built-in wine rack. A breakfast bar with pendant lights provides a casual dining spot. Sliding doors open to an expansive interlocking patio with space for dining and lounging, complemented by a lawn, garden beds and DeGroot's Spire cedars along the fence. Upstairs, the spacious family room features a high ceiling, tall windows, a statement chandelier and a panelled accent wall. Three bedrooms and two four-piece bathrooms complete the upper floor, with a main-floor powder room and a three-piece bathroom in the finished basement. The open basement recreation area provides additional space for hobbies and relaxing. Enjoy local outdoor recreation at Rouge Crest Park on Rothbury Road, with a playground, splash pad, basketball court, soccer field and trails. Fresh paint and updates including the roof (2020), furnace (2023) and garage doors (2025) complete this well-maintained home.
| Price History | |
|---|---|
| 9/21/2026 | Listed $1,469,000 |
General Features
| Sewer | Sewer |
|---|---|
| Cooling | Central Air |
| Roof | Shingles |
| Architectural Style | 2-Storey |
| Pool Features | None |
| Construction Materials | Brick |
| Heater Type | Forced Air |
| Parking Spaces | 2 |
| Property Subtype | Detached |
| Tax Year | 2026 |
| Lot Depth | 126.31 |
| County | York |
| New Construction | No |
| Property Type | Residential Freehold |
| Attached Garage | No |
| Facing Direction | East |
| Garage Y/N | Yes |
| Status | New |
| City | Richmond Hill |
| Senior Community Y/N | No |
| Lot Size Units | Feet |
| Property Attached Y/N | No |
| Tax Annual Amount | 7403.0 |
| Virtual Tour | https://youtu.be/7ooWkp25MQg |
| Standard Status | Active |
| Occupancy Type | Vacant |
| Legal Description | LOT 28,PLAN 65M3792,RICHMOND HILL. S/T EASE FOR ENTRY AS IN YR1337672 TOWN OF RICHMOND HILL |
Interior Features
| Interior Amenities | Carpet Free |
|---|---|
| Basement | Finished |
| Heat Source | Gas |
| Basement (Y/N) | No |
| Air Conditioning Y/N | Yes |
| Heating Y/N | Yes |
| Fireplace Y/N | Yes |
| Total Bedrooms | 3 |
| Elevator? | No |
| Total Baths | 4 |
| Bedrooms | 3 |
| Living Area Range | 2000-2500 |
Exterior Features
| Total Parking | 4.0 |
|---|---|
| Garage Type | Built-In |
| Foundation Details | Unknown |
| Spa | No |
| Lot Size Source | MPAC |
| Waterfront Y/N | No |
| Covered Spaces | 2.0 |
Amenities
- Views
- New Construction
- Adult 55+
- Lease To Own
- No Strata Fees
- Furnished
- Primary On Main
- Air Conditioning
- Seller Finance
- Green
- Fixer Upper
- Horse
- Golf
- Fireplace
- Deck
- Garage
- Basement
- Pool
Property vs Single Family Average in L4S 2W8
Price
Taxes
 Toronto Real Estate Board (TRREB); All information deemed reliable but not guaranteed. All properties are subject to prior sale, change or withdrawal. Neither listing broker(s) or information provider(s) shall be responsible for any typographical errors, misinformation, misprints and shall be held totally harmless. Listing(s) information is provided for consumer's personal, non-commercial use and may not be used for any purpose other than to identify prospective properties consumers may be interested
 Data provided by the Ontario Regional Technology & Information Systems. The information is deemed reliable, but is not guaranteed. Not intended to solicit buyers or sellers, landlords or tenants currently under contract.
The trademarks REALTOR®, REALTORS® and the REALTOR® logo are controlled by The Canadian Real Estate Association (CREA) and identify real estate professionals who are members of CREA. The trademarks MLS®, Multiple Listing Service® and the associated logos are owned
Data provided by the Ontario Regional Technology & Information Systems. The information is deemed reliable, but is not guaranteed. Not intended to solicit buyers or sellers, landlords or tenants currently under contract.
The trademarks REALTOR®, REALTORS® and the REALTOR® logo are controlled by The Canadian Real Estate Association (CREA) and identify real estate professionals who are members of CREA. The trademarks MLS®, Multiple Listing Service® and the associated logos are owned