
Address
582 Gorham Street, Newmarket, ON
Price
$ 1,649,000
Property Attributes
- MLS#N13686096
- TypeSingle Family
- Listing Status New
- CityNewmarket
- AreaGorham-College Manor
- NeighbourhoodGorham-College Manor
- Postal CodeL3Y 1L3
- Style2-Storey
- Taxes$ 9861
- Price$ 1,649,000
- Bedrooms5
- Full Bathrooms5
- Half Bathrooms0
- Sqr Footage3000-3500
Data Source:
Toronto Real Estate Board (TRREB)
Property Description
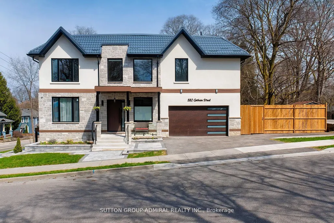
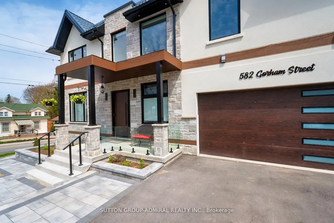
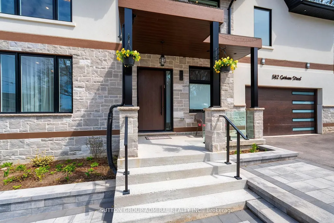
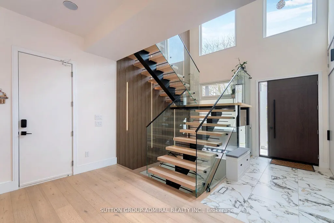
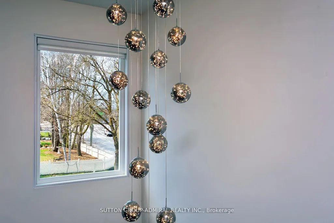
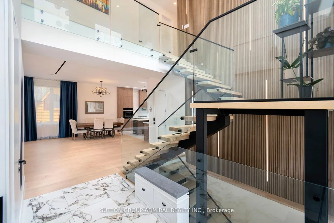
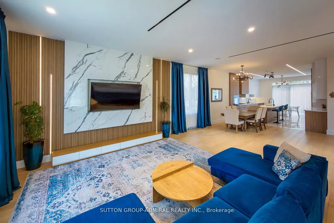
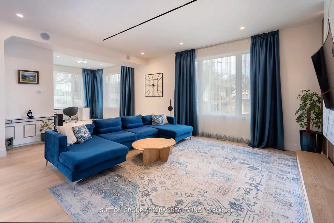
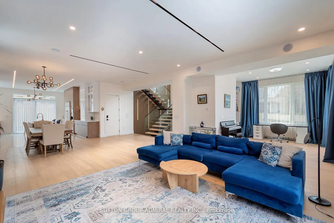
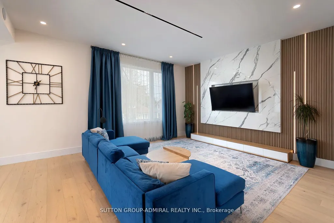
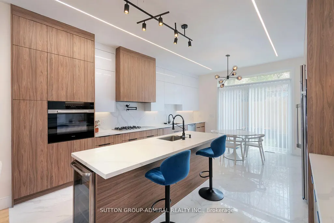
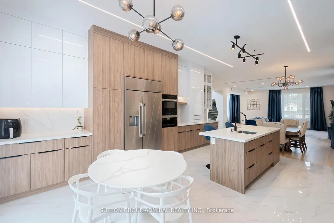
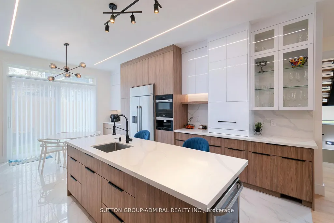
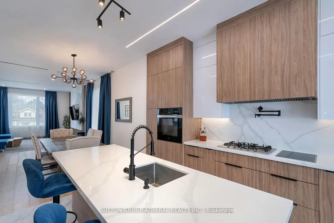
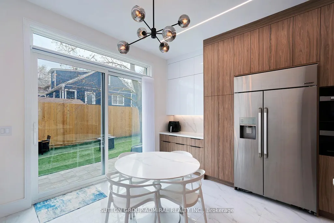
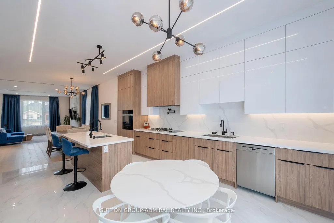
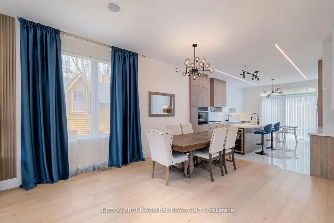
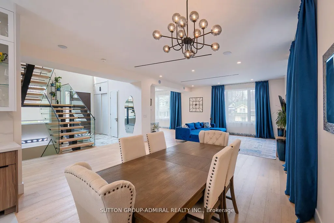
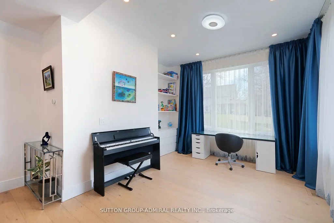
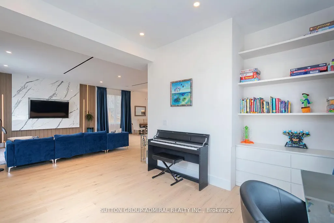
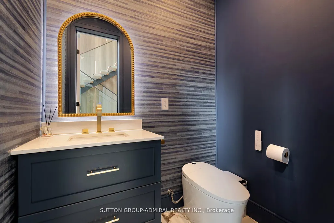
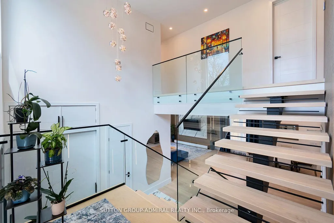
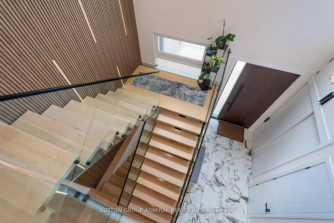
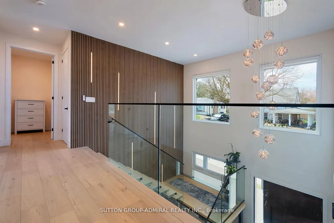
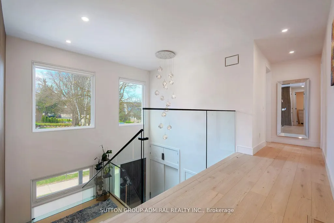
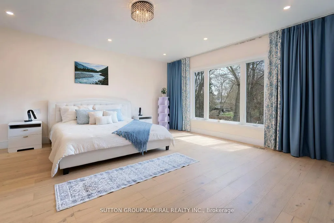
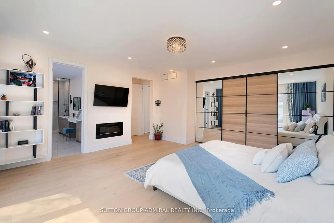
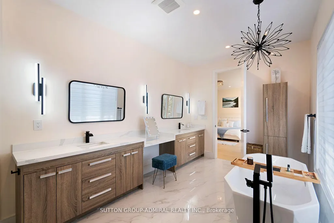
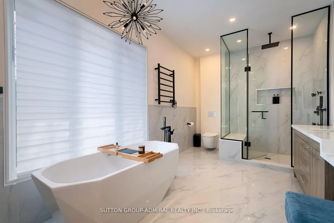
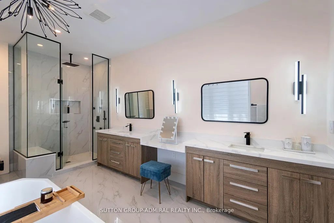
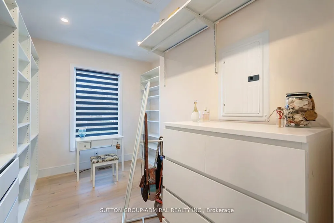
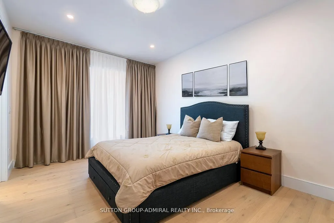
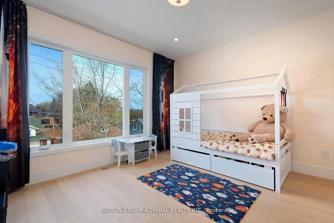
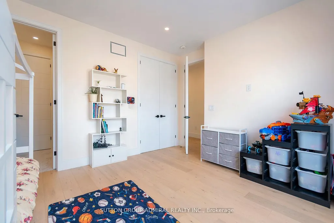
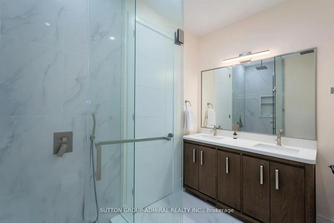
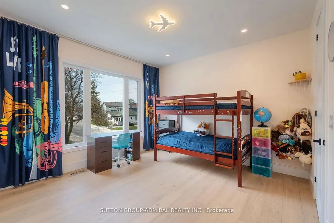
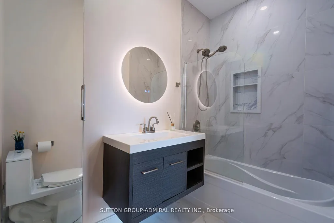
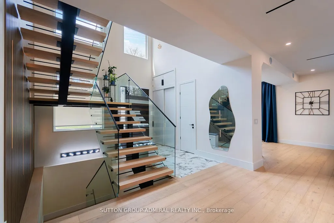
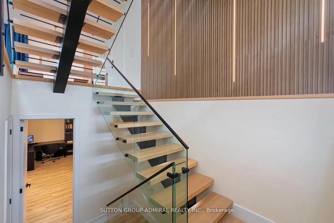
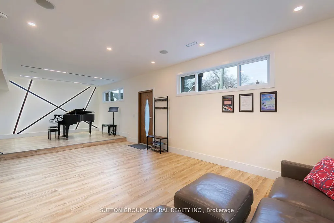
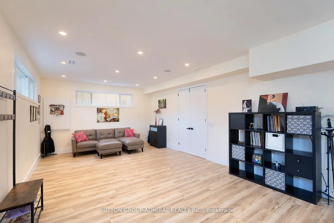
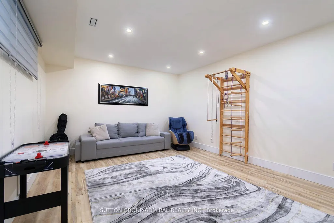
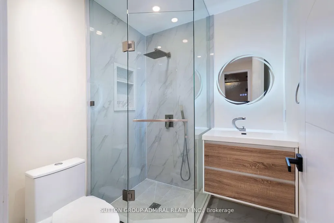
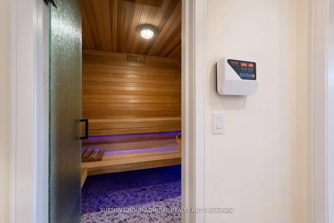
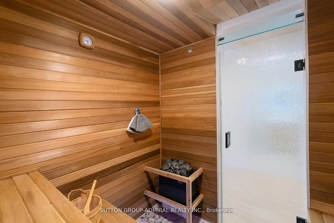
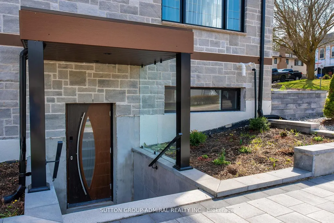
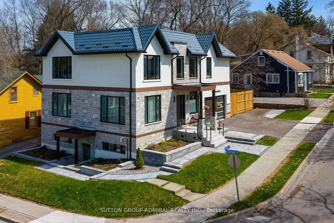
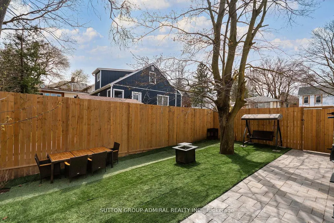
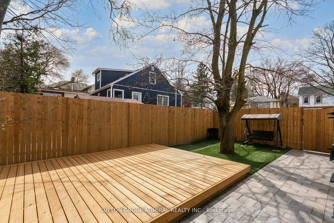
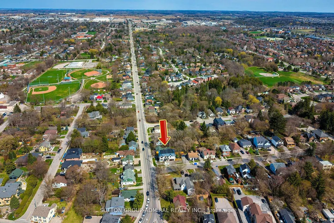
What a gem! Unparalleled luxury value in this custom-built home (2025), you won't find any where else in the area. Owner-built to satisfy every whim & last for generations, this 4-bedroom, 5washrooms, finished walk-out basement, 2-car garage beauty, offers ~4,800 sqft of total ultra-luxury living space. A corner lot fronting on a quieter street w/ a wider driveway. Metal roof to last for ages & a shaded fenced side yard w/ interlocking & a BBQ-ready gas connection.10ft ceilings + 20ft foyer, XL windows + a breathtaking glass staircase w/ floating stairs + a modern chandelier. Ample natural lighting + an open concept to accommodate various furniture &generous hosting. A dream designer kitchen with an 8ft centre island w/ built-in wine fridge, Miele Built-in Appliances, Jen-Air Induction Stove, Dacor French-Door Fridge, Quartz Counters &solid-quartz backsplash. Primary bedroom with a 5-piece ensuite, walk-in closet & B/I closet. A Junior Prim. bedroom w/ ensuite, 2 bdrms w/ shared ensuite. Basement feels like a main level w/ a separate entrance, many windows, wall lighting & custom built-in ceiling lighting, built-in ceiling speakers for entertainment (1st floor & bsmt),hydronic heating floors in the whole basement (& in the hallway at the main entrance) a 3-piecebath, sauna, & in-law suite potential. Located at the heart of downtown, surrounded by walking distance: restaurants & shops, festivals, seasonal markets, culture, Southlake Hospital, Pickering College, library, schools &community. Enjoy Fairy Lake, Wesley Brooks Conservation & Tom Taylor Trail, perfect for walking, biking & unwinding. In the winter, Riverwalk Commons transforms into a charming outdoor skating rink, while warmer months bring patios & live music. This house blends refined, elevated living w/ everyday convenience, perfect for those with great taste who love to host &impress while living in a comfortable, thought-out luxury. (Deck photo is a render of a potential deck - not real).
| Price History | |
|---|---|
| 8/18/2026 | Listed $1,649,000 |
General Features
| Sewer | Sewer |
|---|---|
| Cooling | Central Air |
| Roof | Metal |
| Architectural Style | 2-Storey |
| Pool Features | None |
| Security Features | Security System |
| Construction Materials | Stone,Stucco (Plaster) |
| Heater Type | Forced Air |
| Parking Spaces | 3 |
| Property Subtype | Detached |
| Tax Year | 2025 |
| Lot Depth | 92.18 |
| PropertyFeatures | Fenced Yard,Hospital,Lake/Pond,Library,Park,Public Transit |
| County | York |
| New Construction | No |
| Property Type | Residential Freehold |
| Attached Garage | No |
| Facing Direction | East |
| Garage Y/N | Yes |
| Status | New |
| City | Newmarket |
| Senior Community Y/N | No |
| Lot Size Units | Feet |
| Property Attached Y/N | No |
| Tax Annual Amount | 9861.0 |
| Virtual Tour | https://gta360.com/20260427/index-mls |
| Standard Status | Active |
| Occupancy Type | Owner |
| Legal Description | PT LT 17 S/S GORHAM ST PL 25 AS CONFIRMED BY 65BA237,AS IN R688302 ; TOWN OF NEWMARKET |
Interior Features
| Interior Amenities | Auto Garage Door Remote,Built-In Oven,Carpet Free,In-Law Capability,On Demand Water Heater,Sauna,Storage,Water Softener |
|---|---|
| Basement | Finished with Walk-Out,Separate Entrance |
| Fireplace Features | Electric |
| Heat Source | Gas |
| Basement (Y/N) | No |
| Air Conditioning Y/N | Yes |
| Heating Y/N | Yes |
| Fireplace Y/N | Yes |
| Total Bedrooms | 5 |
| Elevator? | No |
| Total Baths | 5 |
| Bedrooms | 4+1 |
| Living Area Range | 3000-3500 |
Exterior Features
| Exterior Amenities | Patio |
|---|---|
| Parking Features | Private Triple |
| Water Source | Water System |
| Total Parking | 5.0 |
| Garage Type | Attached |
| Foundation Details | Concrete,Poured Concrete |
| Spa | No |
| Lot Size Source | GeoWarehouse |
| Waterfront Y/N | No |
| Covered Spaces | 2.0 |
Amenities
- Views
- New Construction
- Adult 55+
- Lease To Own
- No Strata Fees
- Furnished
- Primary On Main
- Air Conditioning
- Seller Finance
- Green
- Fixer Upper
- Horse
- Golf
- Fireplace
- Deck
- Garage
- Basement
- Pool
Property vs Single Family Average in L3Y 1L3
Price
Visits
 Toronto Real Estate Board (TRREB); All information deemed reliable but not guaranteed. All properties are subject to prior sale, change or withdrawal. Neither listing broker(s) or information provider(s) shall be responsible for any typographical errors, misinformation, misprints and shall be held totally harmless. Listing(s) information is provided for consumer's personal, non-commercial use and may not be used for any purpose other than to identify prospective properties consumers may be interested
 Data provided by the Ontario Regional Technology & Information Systems. The information is deemed reliable, but is not guaranteed. Not intended to solicit buyers or sellers, landlords or tenants currently under contract.
The trademarks REALTOR®, REALTORS® and the REALTOR® logo are controlled by The Canadian Real Estate Association (CREA) and identify real estate professionals who are members of CREA. The trademarks MLS®, Multiple Listing Service® and the associated logos are owned
Data provided by the Ontario Regional Technology & Information Systems. The information is deemed reliable, but is not guaranteed. Not intended to solicit buyers or sellers, landlords or tenants currently under contract.
The trademarks REALTOR®, REALTORS® and the REALTOR® logo are controlled by The Canadian Real Estate Association (CREA) and identify real estate professionals who are members of CREA. The trademarks MLS®, Multiple Listing Service® and the associated logos are owned