
Just Listed
Address
1236 Bayview Street, Pickering, ON
Price
$ 1,267,000
Property Attributes
- MLS#E13797988
- TypeSingle Family
- Listing Status New
- CityPickering
- AreaBay Ridges
- NeighbourhoodBay Ridges
- Postal CodeL1W 1E6
- Style2-Storey
- Taxes$ 9160
- Price$ 1,267,000
- Bedrooms3
- Full Bathrooms2
- Half Bathrooms0
- Sqr Footage1100-1500
Data Source:
Toronto Real Estate Board (TRREB)
Property Description
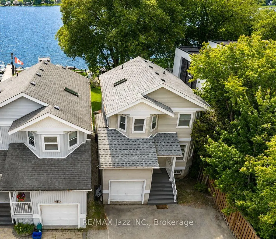
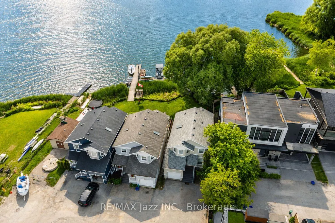
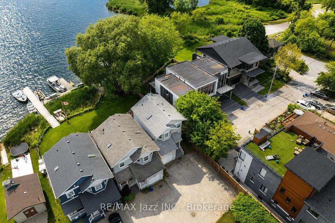
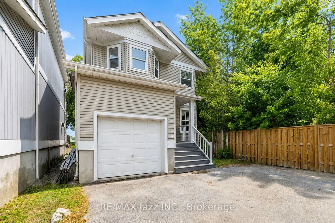
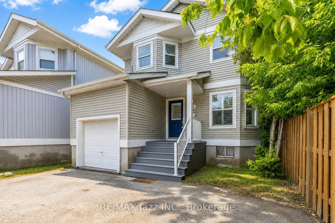
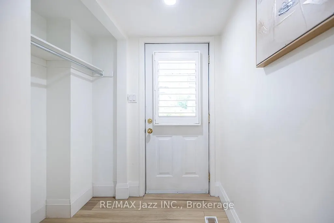
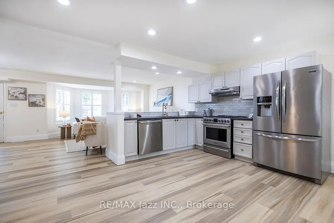
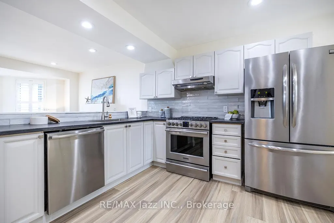
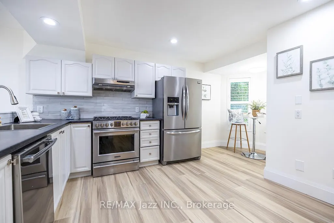
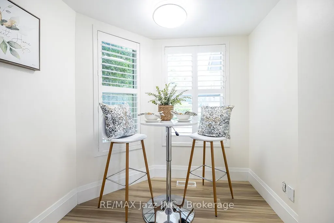
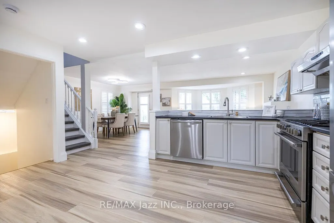
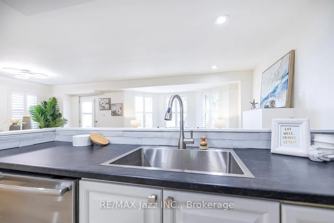
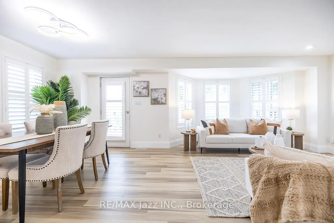
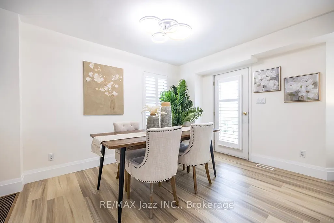
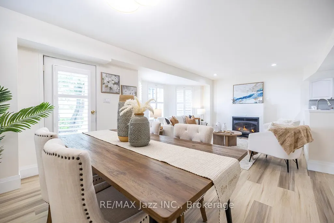
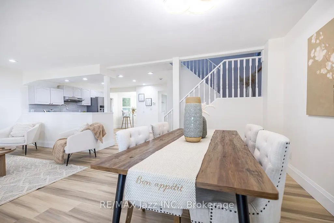
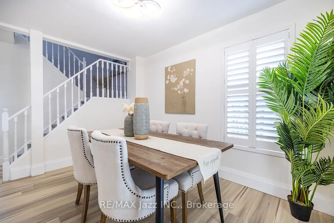
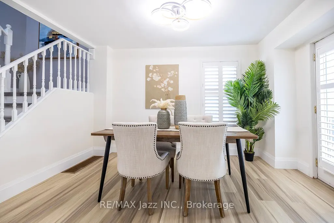
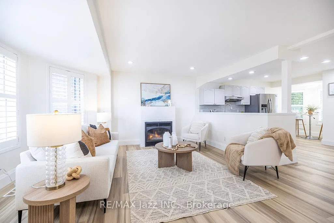
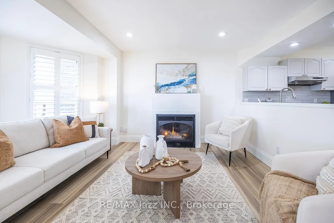
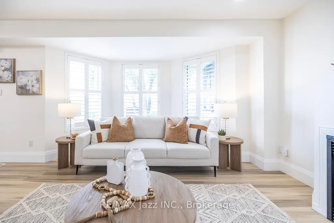
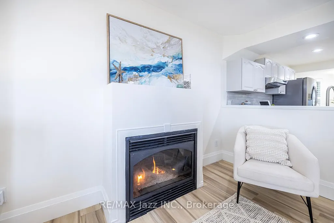
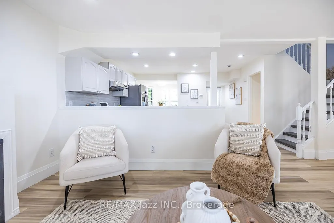
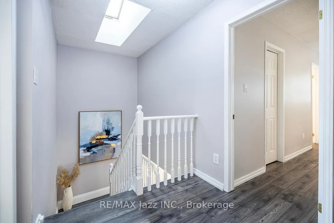
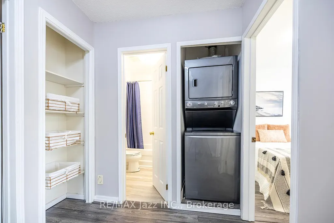
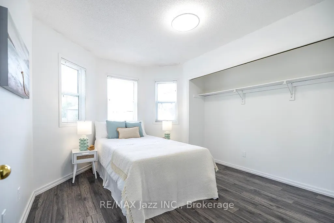
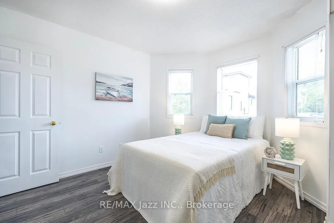
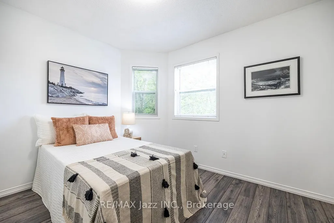
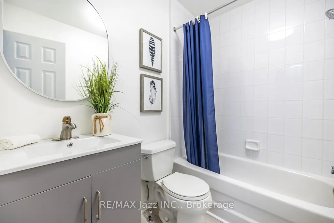
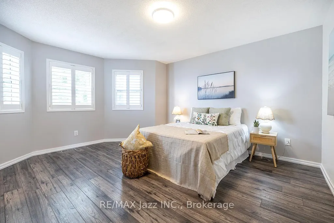
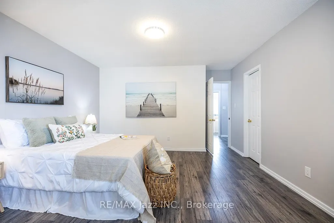
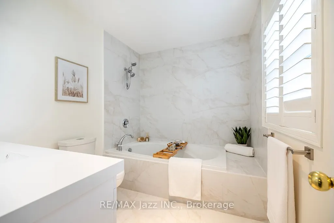
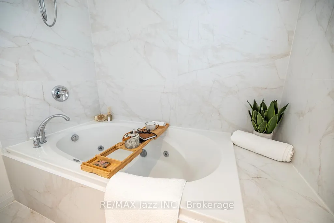
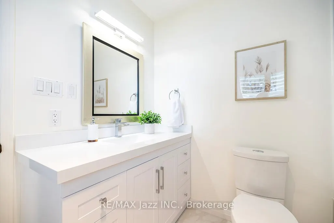
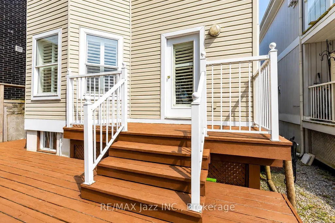
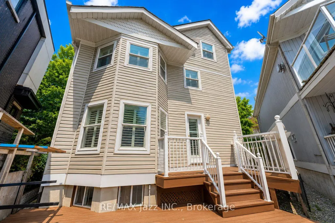
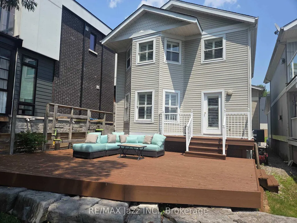
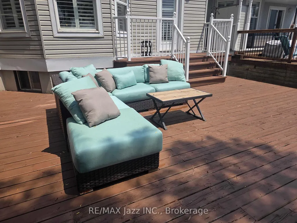
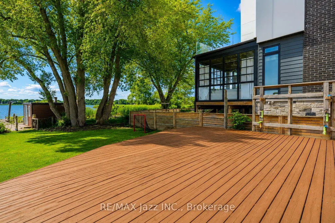
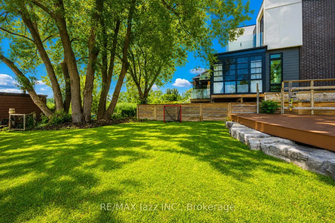
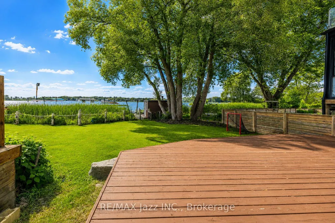
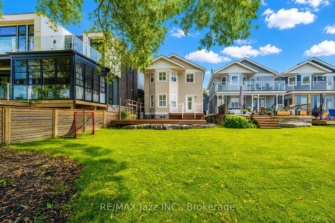
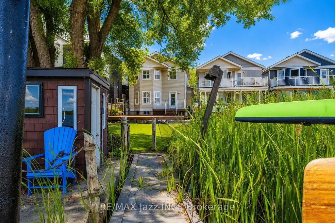
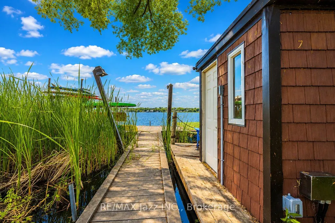
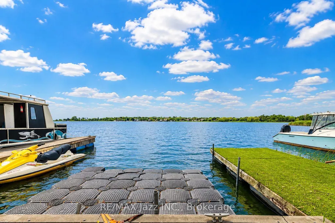
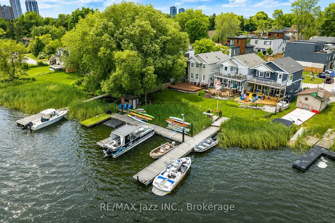
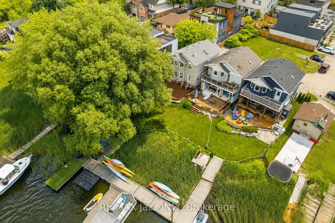
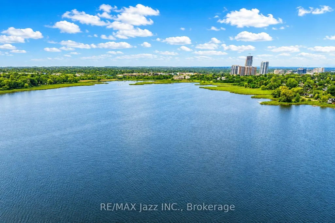
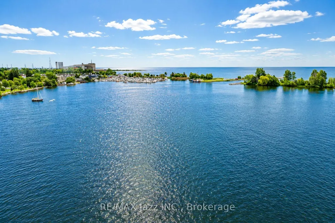
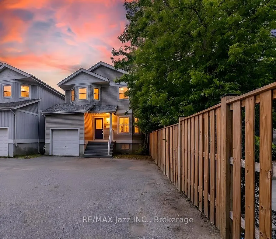
Direct Waterfront Property* Extremely rare 3-bedroom home backing directly onto Frenchman's Bay in the Heart of Pickering. This one is special! Magnificent waterfront views in this open-concept home. Beautifully renovated home with eat-in kitchen featuring stainless appliances and gas range with breakfast nook. Bright and spacious main floor with cozy gas fireplace and living room all overlooking the magnificent Bay! 3 upper bedrooms with a large primary suite featuring a walk-in closet and a newly renovated luxury ensuite bathroom. Massive deck in the backyard - perfect for entertaining on the water, single-car garage with indoor access. New roof in 2021, new furnace and AC in 2019, all new luxury vinyl flooring, California shutters, new sod in rear yard with armour stone retaining wall, pot lighting, 2nd floor laundry, freshly painted and so much more! Move-in ready and waiting for your new lakeside family memories! Properties like this are seldom found with direct waterfront access. Imagine if Frenchman's Bay was your backyard. Now is your chance - Do not wait! Minutes to everywhere, walking distance to waterfront trails, the GO Train, 401 for commuters, shops, schools parks and so much more!
| Price History | |
|---|---|
| 9/17/2026 | Listed $1,267,000 |
General Features
| Sewer | Sewer |
|---|---|
| Cooling | Central Air |
| Roof | Asphalt Shingle |
| Architectural Style | 2-Storey |
| Pool Features | None |
| Security Features | Smoke Detector |
| Construction Materials | Vinyl Siding |
| Waterview | Direct |
| Heater Type | Forced Air |
| Parking Spaces | 4 |
| Property Subtype | Detached |
| Tax Year | 2026 |
| Lot Depth | 0.0 |
| PropertyFeatures | Clear View,Lake Access,Lake/Pond,Marina,Waterfront |
| Waterfront Features | Dock |
| County | Durham |
| New Construction | No |
| Property Type | Residential Freehold |
| Attached Garage | No |
| Facing Direction | West |
| Garage Y/N | Yes |
| Status | New |
| City | Pickering |
| Body of Water | Frenchman's Bay |
| Disclosures | Unknown |
| Senior Community Y/N | No |
| Lot Size Units | Feet |
| Property Attached Y/N | No |
| Tax Annual Amount | 9160.43 |
| Virtual Tour | https://player.vimeo.com/video/1204524929 |
| Standard Status | Active |
| Occupancy Type | Owner |
| Legal Description | PCL 4-2,SEC M917 ; PT LT 4,PL M917 (PICKERING),PART 1,2,3,4,5,40R17867 ; T/W ROW IN,OVER,ALONG AND UPON LT 10 A.K.A. BAYVIEW AV PL M917(PICKERING) ; S/T PTS 1 AND 2,40R17867,IN FAVOUR OF PTS 10,11,12 |
Interior Features
| Interior Amenities | Carpet Free,Storage |
|---|---|
| Basement | Unfinished |
| Fireplace Features | Natural Gas |
| Heat Source | Gas |
| Basement (Y/N) | No |
| Air Conditioning Y/N | Yes |
| Heating Y/N | Yes |
| Fireplace Y/N | Yes |
| Total Bedrooms | 3 |
| Elevator? | No |
| Total Baths | 2 |
| Bedrooms | 3 |
| Living Area Range | 1100-1500 |
Exterior Features
| Waterfront | Direct,WaterfrontCommunity |
|---|---|
| Parking Features | Private Double |
| Total Parking | 5.0 |
| Garage Type | Attached |
| Foundation Details | Concrete |
| Spa | No |
| Lot Size Source | MPAC |
| Waterfront Y/N | Yes |
| Covered Spaces | 1.0 |
Amenities
- Views
- New Construction
- Adult 55+
- Lease To Own
- No Strata Fees
- Furnished
- Primary On Main
- Air Conditioning
- Seller Finance
- Green
- Fixer Upper
- Horse
- Golf
- Fireplace
- Deck
- Garage
- Basement
- Pool
Property vs Single Family Average in L1W 1E6
Price
Visits
 Toronto Real Estate Board (TRREB); All information deemed reliable but not guaranteed. All properties are subject to prior sale, change or withdrawal. Neither listing broker(s) or information provider(s) shall be responsible for any typographical errors, misinformation, misprints and shall be held totally harmless. Listing(s) information is provided for consumer's personal, non-commercial use and may not be used for any purpose other than to identify prospective properties consumers may be interested
 Data provided by the Ontario Regional Technology & Information Systems. The information is deemed reliable, but is not guaranteed. Not intended to solicit buyers or sellers, landlords or tenants currently under contract.
The trademarks REALTOR®, REALTORS® and the REALTOR® logo are controlled by The Canadian Real Estate Association (CREA) and identify real estate professionals who are members of CREA. The trademarks MLS®, Multiple Listing Service® and the associated logos are owned
Data provided by the Ontario Regional Technology & Information Systems. The information is deemed reliable, but is not guaranteed. Not intended to solicit buyers or sellers, landlords or tenants currently under contract.
The trademarks REALTOR®, REALTORS® and the REALTOR® logo are controlled by The Canadian Real Estate Association (CREA) and identify real estate professionals who are members of CREA. The trademarks MLS®, Multiple Listing Service® and the associated logos are owned