
Address
46 Simona Avenue, Wasaga Beach, ON
Price
$ 749,000
Property Attributes
- MLS#40835166
- TypeSingle Family
- Listing Status Active
- CityWasaga Beach
- AreaWasaga Beach
- NeighbourhoodWB01 - Wasaga Beach
- Postal CodeL9Z 0L3
- Style
- Taxes$ 4714
- Price$ 749,000
- Bedrooms4
- Full Bathrooms3
- Half Bathrooms1
- Sqr Footage2270
Data Source:
Ontario Regional (ITSO)
Property Description
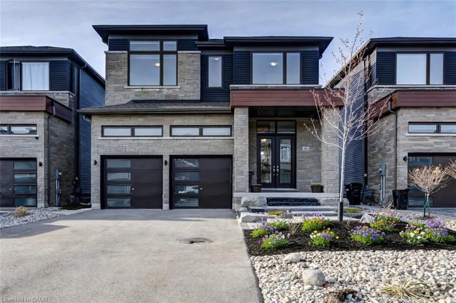
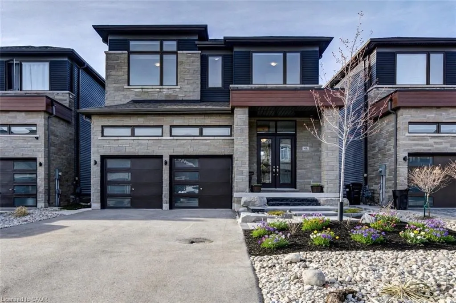
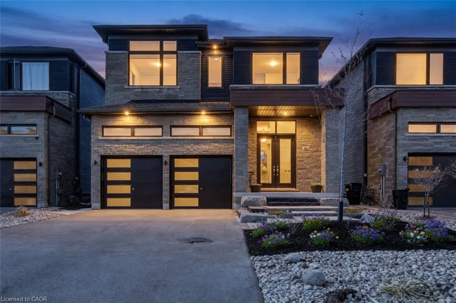
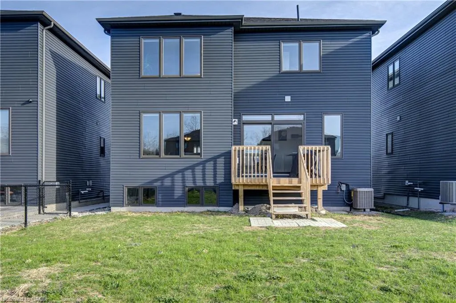
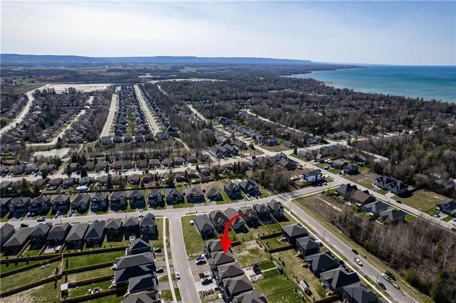
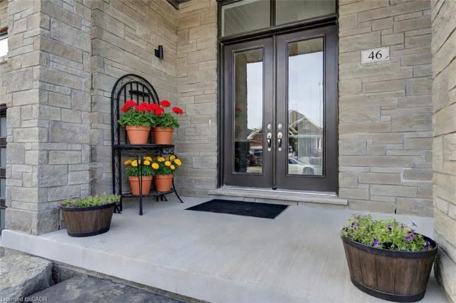
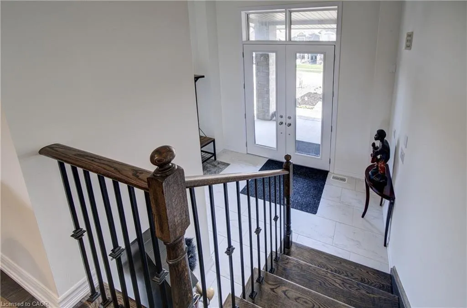
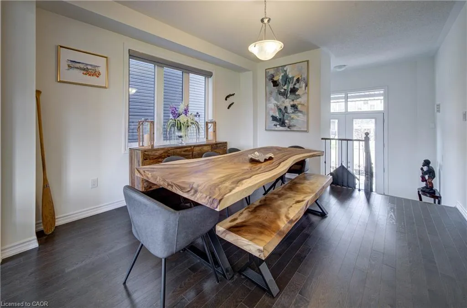
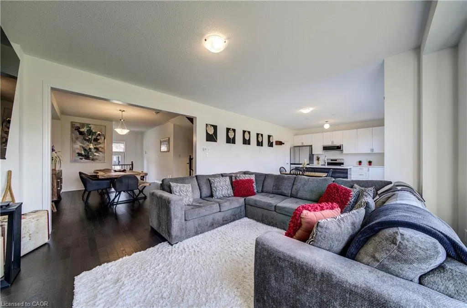
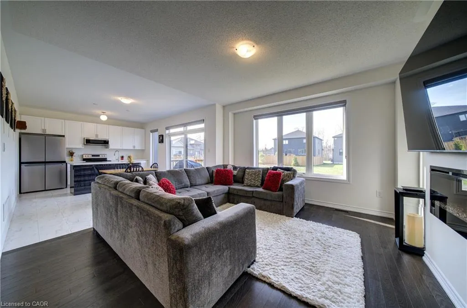
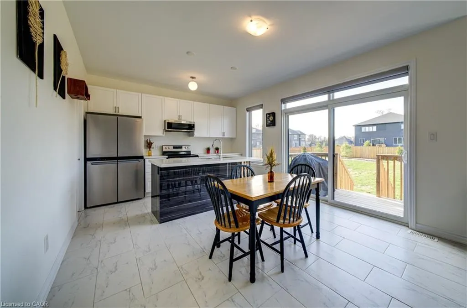
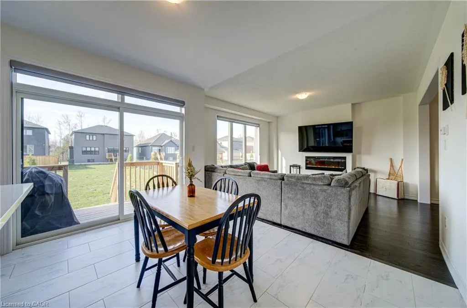
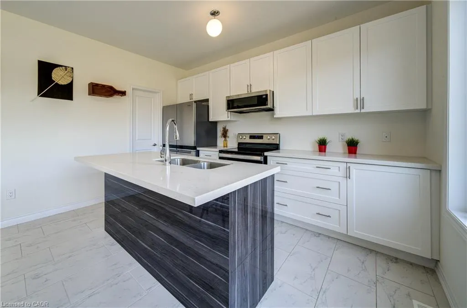
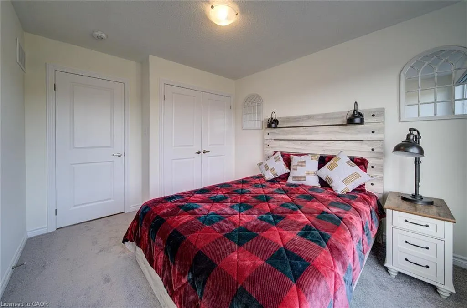
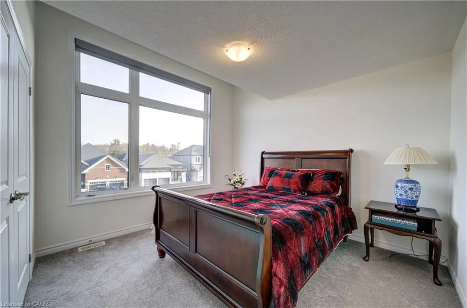
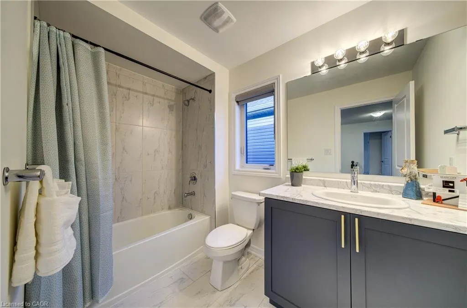
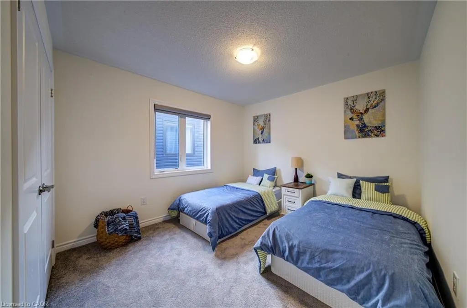
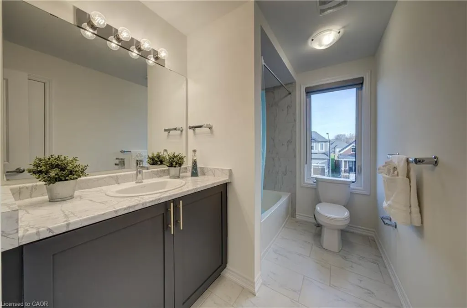
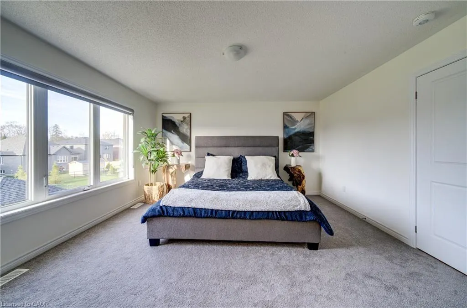
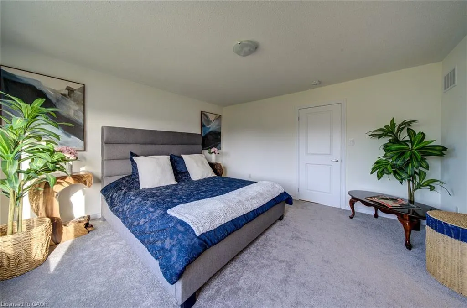
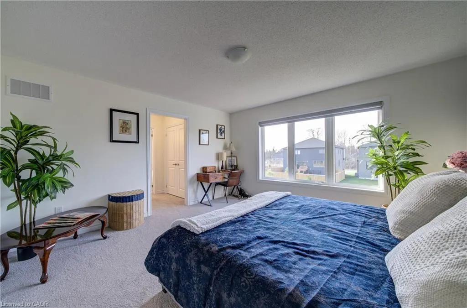
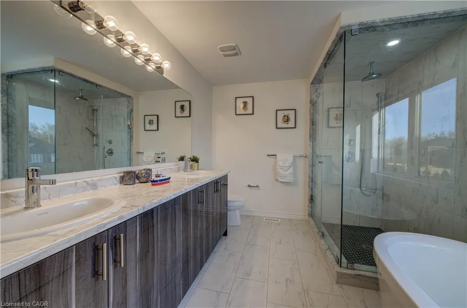
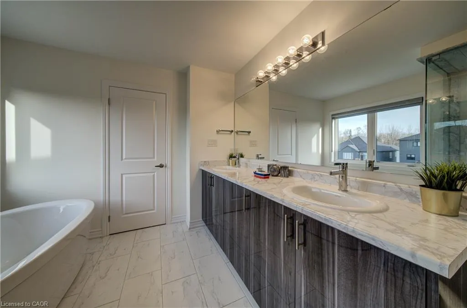
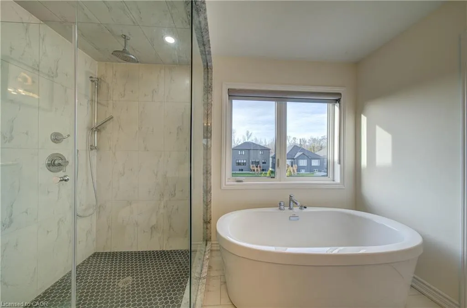
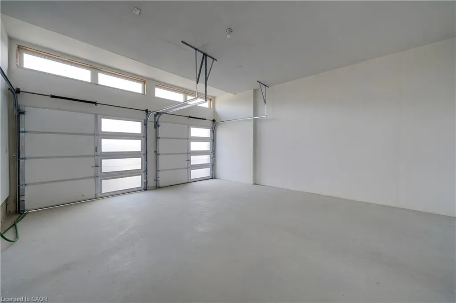
Excellent opportunity to own a quality-built detached home, constructed in 2022, offering exceptional value . This spacious 4-bedroom, 3.5-bathroom home is ideal for families, investors, or those seeking a year-round residence close to the beach and everyday amenities. Situated on a premium lot in a desirable family-friendly neighborhood, this home showcases numerous builder upgrades, including quartz kitchen countertops, a large pantry, an open-concept floor plan, and a luxurious primary suite featuring a walk-in closet and a spa-inspired 5-piece ensuite. Recent improvements include a newly finished front patio, enhancing the home's curb appeal and creating a welcoming entrance. The property also offers ample parking for up to six vehicles, with a double-car garage and four additional driveway spaces. Conveniently located within walking distance of the future Costco development, just an 8-minute walk to the beach, and only minutes from shopping, restaurants, schools, parks, and recreational facilities. Blue Mountain Village is just a 15-minute drive away, providing year-round entertainment and outdoor activities. Don't miss this incredible opportunity to own a spacious, upgraded home at an attractive price in one of Ontario's fastest-growing communities. Whether you're looking for a primary residence, vacation property, or investment opportunity, this home offers outstanding value and lifestyle appeal.
| Price History | |
|---|---|
| 6/1/2026 | Listed $799,000 |
| 8/6/2026 | 3$779,000 |
| 8/23/2026 | 1$769,000 |
| 9/3/2026 | 3$749,000 |
General Features
| Living Area | 2270 |
|---|---|
| Sewer | Sewer (Municipal) |
| Heating | Forced Air |
| Cooling | Central Air |
| Roof | Asphalt Shing |
| Appliances | Water Heater,Built-in Microwave,Dishwasher,Dryer,Refrigerator,Stove,Washer |
| Zoning | R2H-17 |
| Garage Spaces | 2 |
| Construction Materials | Brick Veneer |
| Stories Count | 2 |
| Topography | Flat |
| Property Subtype | Single Family Residence |
| County | Simcoe County |
| New Construction | false |
| Property Type | Residential |
| Attached Garage | true |
| Garage Y/N | true |
| Total Rooms | 12 |
| Full Baths | 3 |
| Status | Active |
| City | Wasaga Beach |
| Senior Community Y/N | false |
| Open Parking Spaces | 4 |
| MLS Area | Wasaga Beach |
| Property Attached Y/N | false |
| MLS Area Minor | WB01 - Wasaga Beach |
| Building Area Units | Square Feet |
| Standard Status | Active |
| Virtual Tour | https://www.youtube.com/watch?v=ZGaXIg_6qDw |
Interior Features
| Interior Amenities | Ventilation System |
|---|---|
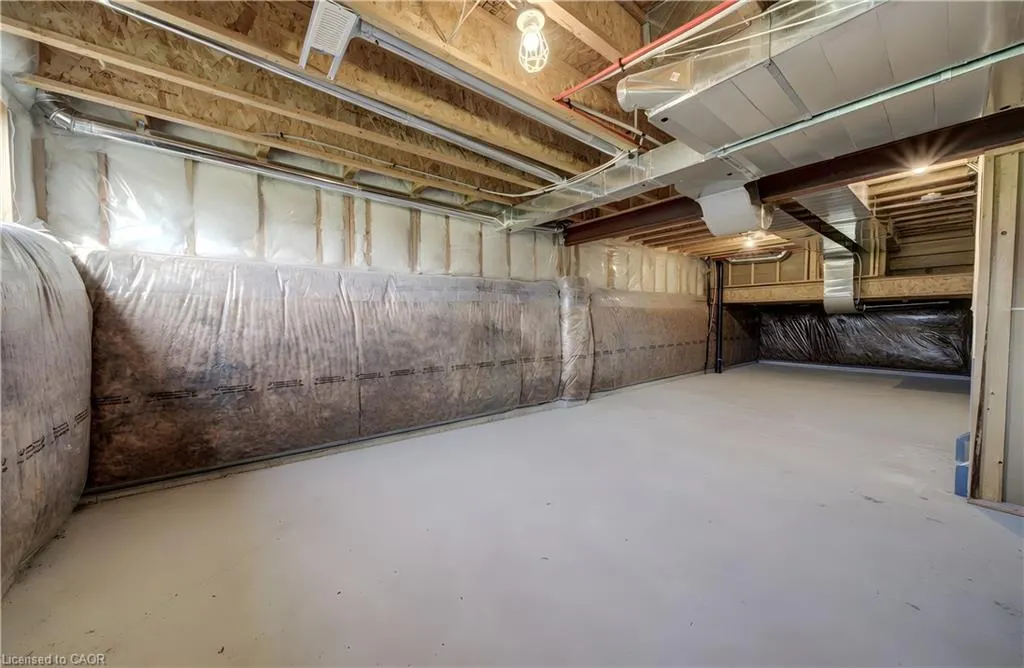
| Basement | Full,Unfinished,Sump Pump |
| Kitchen Level | Main |
| Air Conditioning Y/N | false |
| Heating Y/N | true |
| Window Features | Window Coverings |
| Fireplace Y/N | false |
| Above Grade Finished Area | 2270 |
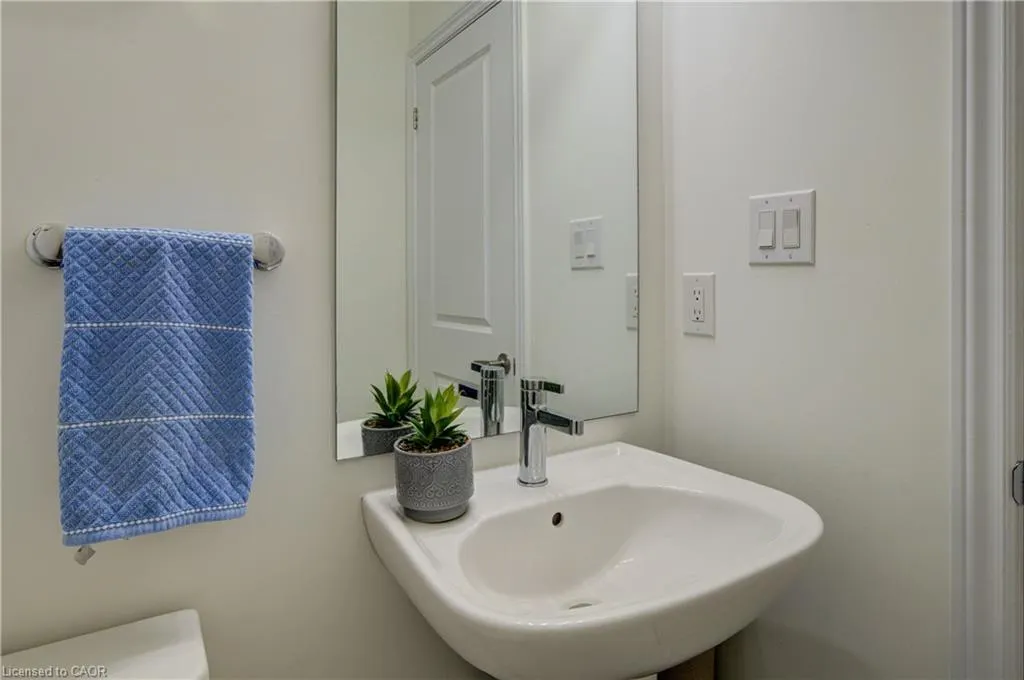
| Half Baths | 1 |
| Total Bedrooms | 4 |
| Main Level Bathrooms | 1 |
| Below Grade Finished Area Unit Type | Square Feet |
| Above Grade Finished Area Source | Plans |
| Above Grade Finished Area Unit Type | Square Feet |
| Total Baths | 4 |
Exterior Features
| Parking Features | Attached Garage |
|---|---|
| Lot Features | Rural,Park,Quiet Area,Schools,Trails |
| Water Source | Municipal |
| Total Parking | 6 |
| Inclusions | Built-in Microwave,Dishwasher,Dryer,Refrigerator,Stove,Washer,Window Coverings,Other,Negotiable |
| Foundation Details | Concrete Perimeter |
| Building Area Total | 2270 |
| Lot Dimensions | 40.03 x 154.76 |
| Frontage Length | 40.03 |
| Frontage Type | North |
| Waterfront Y/N | false |
| Covered Spaces | 2 |
| Crops Included Y/N | false |
Amenities
- Foreclosure
- Views
- Short Sale
- New Construction
- Adult 55+
- Lease To Own
- No Strata Fees
- Furnished
- Primary On Main
- Air Conditioning
- Seller Finance
- Green
- Fixer Upper
- Horse
- Golf
- Fireplace
- Deck
- Garage
- Basement
- Pool
 Toronto Real Estate Board (TRREB); All information deemed reliable but not guaranteed. All properties are subject to prior sale, change or withdrawal. Neither listing broker(s) or information provider(s) shall be responsible for any typographical errors, misinformation, misprints and shall be held totally harmless. Listing(s) information is provided for consumer's personal, non-commercial use and may not be used for any purpose other than to identify prospective properties consumers may be interested
 Data provided by the Ontario Regional Technology & Information Systems. The information is deemed reliable, but is not guaranteed. Not intended to solicit buyers or sellers, landlords or tenants currently under contract.
The trademarks REALTOR®, REALTORS® and the REALTOR® logo are controlled by The Canadian Real Estate Association (CREA) and identify real estate professionals who are members of CREA. The trademarks MLS®, Multiple Listing Service® and the associated logos are owned
Data provided by the Ontario Regional Technology & Information Systems. The information is deemed reliable, but is not guaranteed. Not intended to solicit buyers or sellers, landlords or tenants currently under contract.
The trademarks REALTOR®, REALTORS® and the REALTOR® logo are controlled by The Canadian Real Estate Association (CREA) and identify real estate professionals who are members of CREA. The trademarks MLS®, Multiple Listing Service® and the associated logos are owned